- Overview
- Description
- Property Details
- Location
- Facts & Features
- Getting Around
- Nearby Homes

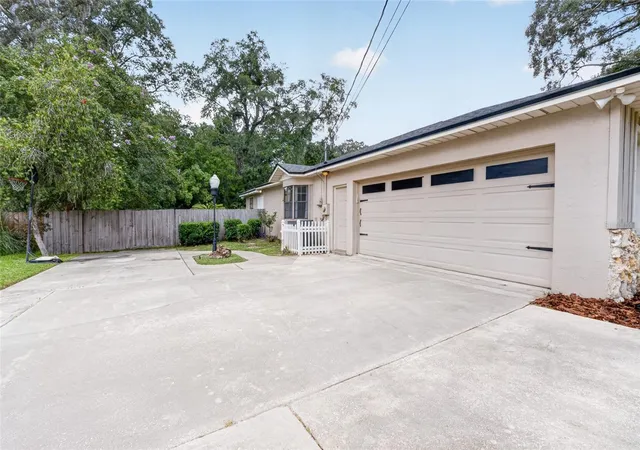


$389,000
Monthly Est:$1,936
 3 Beds
 2 Baths
2 full baths
 1,869sqft
2070 Se 50Th Ter, Ocala, FL 34480
$389,000
$1,936/moEst:
Get Pre-Approved
Single Family Residence
Built in 1982
$-- HOA
13,939 sqft lot
$208/sq.ft
Description
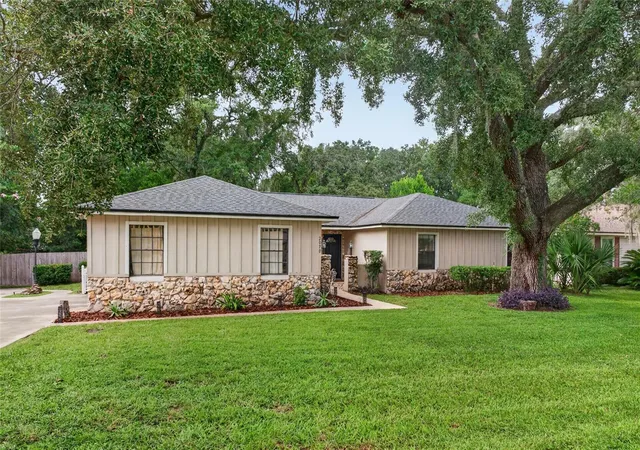
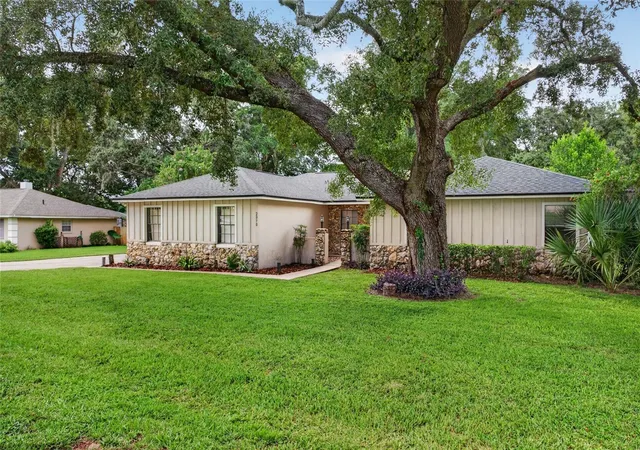
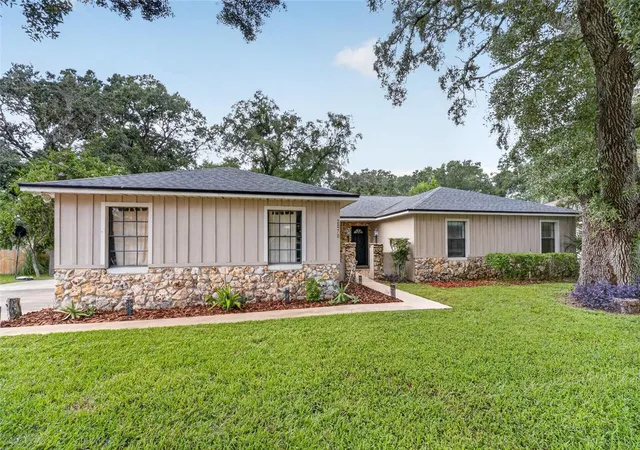
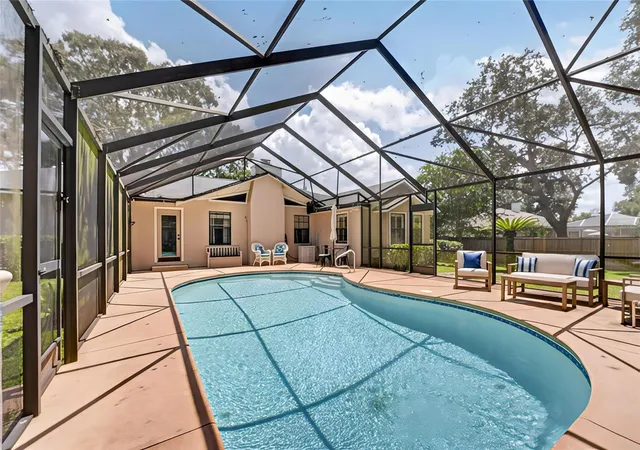
**PRICE REDUCED!** Welcome home to this charming 3-bedroom, 2-bathroom home in Southeast Ocala, complete with a sparkling pool and designed for comfortable family living. Nestled on a private 0.32-acre lot with no rear neighbors and No HOA, backs up to the back of Maplewood Elementary parcel. This 1,869 living sq feet residence offers excellent privacy and outdoor space. Original wood floors flow throughout the main living areas, adding timeless character and charm—with no carpet to replace. The generous living room features cathedral beamed ceilings and a wood-burning fireplace with a statement wood mantle. A versatile flex room with access to the primary bedroom, plus a separate playroom/office/bonus room with plantation shutters, window bench seating, and exterior access, give you flexible spaces for work, play, or guests. The formal dining room will host holiday meals for years to come. All level of chefs will enjoy cooking in this kitchen which features a pantry closet, long breakfast bar, abundant white cabinets, stainless steel appliances, and sunny eat-in area, will make everyday living and entertaining easy. The spacious primary suite offers LVP flooring, a walk-in closet, and an updated en-suite bath with a tiled walk-in shower and stylish barn door. Two additional bedrooms with LVP flooring share a full bath with tub. Outside, the fully fenced backyard is ideal for pets and play, featuring the screened pool for endless entertainment. A storage shed or man-cave with electricity and double gate access, ideal for toys and equipment. The 2-car oversized garage offers additional storage shelves plus the washer/dryer. The Roof was recently updated in 2021 provides added peace of mind. This Southeast Ocala home is move-in ready and waiting for you and its next chapter. Schedule your showing today!
- Houzeo last checked: 2 minutes ago
- Listing updated: October 12, 2026 at 6:21 pm
- Listing Provided by: Scott Coldwell (352) 209-0000 | COLDWELL REALTY SOLD GUARANTEE (352) 209-0000
- Source: Stellar MLS-FL as distributed by MLS GRID | MLS#: OM731060

Property Details
Status
Active
Type
Single Family Residence
No. of Stories
1
County
City
Neighborhood
--
Year Built
1982
HOA Fees
-
Finished Area
1,869 sqft
Lot Size
13,939 sqft lot
Basement Area
- sqft
MLS Name
Stellar MLS
MLS Number
OM731060
MLS Status
Active
Days on Market
73
Cumulative Days on Market
48

Continue Your Journey in App
Find your dream home, receive real-time updates, and many more!
Continue Your Journey in App
Find your dream home, receive real-time updates, and many more!
Location
Facts & Features
Rooms
Bedrooms & bathrooms
Bedrooms: 3
Bathrooms: 2
Kitchen
Level: First
Living Room
Level: First
Primary Bedroom
Level: First
Primary Bathroom
Level: First
Interior
Interior Features
Ceiling Fans(s), Solid Surface Counters, Solid Wood Cabinets, Vaulted Ceiling(s), Walk In Closet(s)
Sewer
Septic Tank
Cooling
Central Air
Appliances
Dishwasher, Dryer, Electric Water Heater, Microwave, Refrigerator, Washer
Window Features
Blinds, Shutters
Exterior Features
Private Yard, Rain Gutters, Storage
Heating
Central, Exhaust Fan, Heat Pump
Flooring
Luxury Vinyl, Tile, Wood
Construction
Year Built
Year Built: 1982
Home type
Single Family Residence
Property Condition
Completed
Roof
Shingle
Foundation Details
Slab
Construction Materials
Block
Utilities & Energy
Fireplace Features
Family Room, Wood Burning
Laundry Features
In Garage
Utilities
Electricity Connected
Pool Features
Gunite, In Ground
Parking Features
Driveway
Water Source
Public
Other Features
Patio And Porch Features
Front Porch, Screened
Lot Features
Paved
Vegetation
Mature Landscaping
Subdivision Name
Pine Oak Estates
Price History
| Date | Event | Price |
|---|---|---|
08/25/2026 Source: | Price Decreased | $389,000 -2.51% $208/sqft |
08/25/2026 Source: | Listed for Sale | $399,000 $213/sqft |

Nearby Homes
Find Homes by Property Features in Ocala, FL
Nearby New Homes For Sale

Based on information from Stellar MLS® through Nov 07, 2026, 02:45AM as submitted to and distributed by MLS GRID. All data is obtained from various sources and may not have been verified by the broker or MLS GRID. Supplied Open House Information is subject to change without notice. All information should be independently reviewed and verified for accuracy. Properties may or may not be listed by the office/agent presenting the information. IDX information is provided exclusively for consumers’ personal non-commercial use. It may not be used for any purpose other than to identify prospective properties consumers may be interested in purchasing. The data is deemed reliable but is not guaranteed by MLS GRID. The use of the MLS GRID Data may be subject to an end-user license agreement prescribed by the Member Participant’s applicable MLS, if any, and as amended from time to time. © 2026 Stellar MLS. All Rights Reserved.
 Advertising Broker: Fred McGill | Simple Showing, Inc
