- Overview
- Description
- Property Details
- Location
- Facts & Features
- Getting Around
- Nearby Homes



$578,800
Monthly Est:$2,881
 4 Beds
 4 Baths
3 full baths + 1 half bath
 2,048sqft
2071 S Peninsula Dr, Daytona Beach, FL 32118
$578,800
$2,881/moEst:
Get Pre-Approved
Single Family Residence
Built in 1955
$-- HOA
14,580 sqft lot
$283/sq.ft
Description
Welcome home to 2071 S Peninsula Dr!
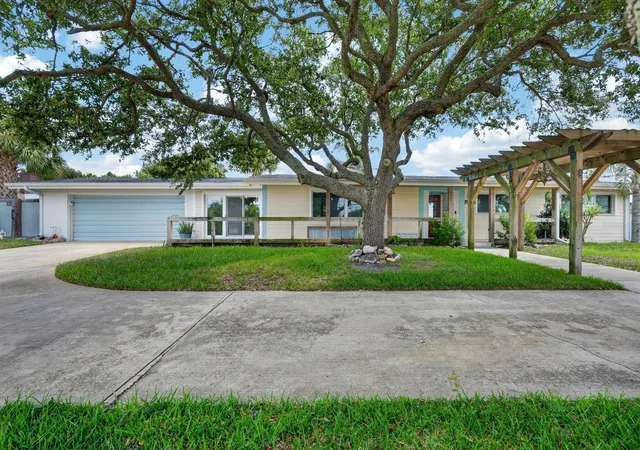
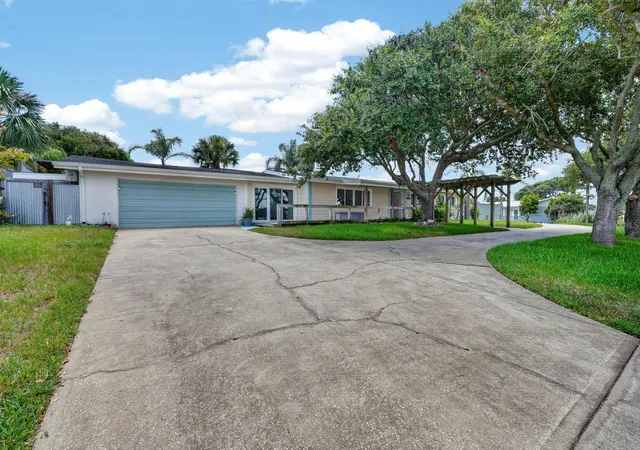
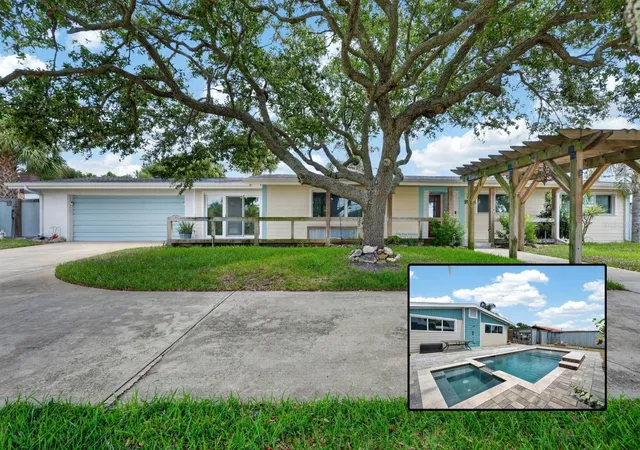
From the moment you arrive, you'll appreciate this home's inviting exterior, mature shade tree, and unique front entry with a long front porch facing toward the west to enjoy sunset. A circular driveway provides plenty of parking and convenient access to the garage/storage area with plenty of room for your motorcycles and hobbies. A pergola walkway adds frames the picture as it leads you toward the front door. Inside, you'll find beautiful hardwood flooring and a fireplace along with a sprawling floorplan convenient for everyday life, entertaining, and extended family style living spaces.
The custom kitchen offers a unique blend of style and functionality with farm chic cabinetry, a spacious center island with butcher-block countertops, built-in wire basket storage, and a farmhouse-style apron-front sink beneath a bright window which is a rare and must see addition to the room's overall flavor. A ceiling-mounted wooden ladder rack adds character, while beautiful tile flooring and modern stainless steel appliances complete the space.
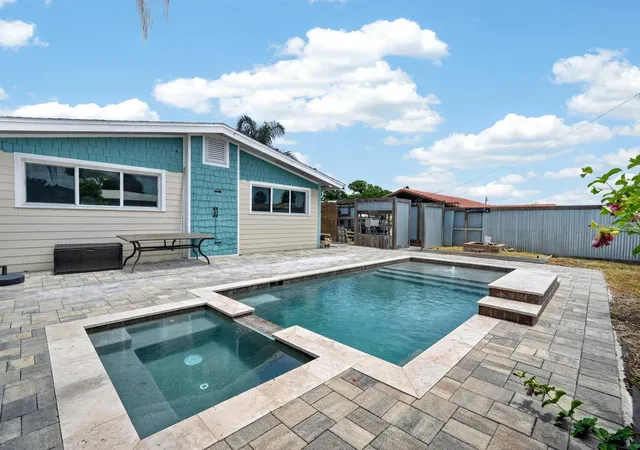
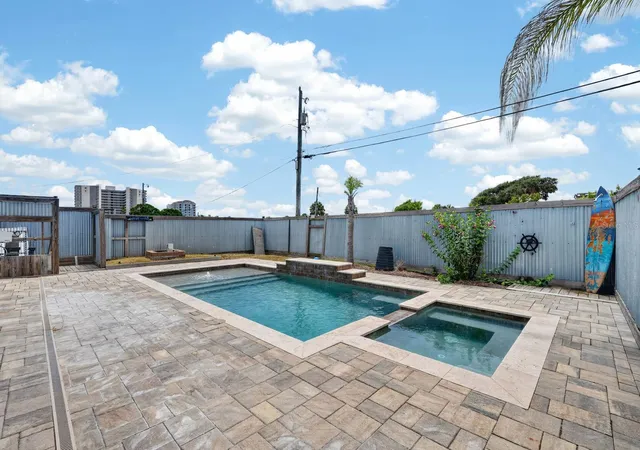
Enjoy the Florida lifestyle in the private backyard with unique nooks galore, from an outdioor wash area, to elevated sitting space to a newer pool installed in 2021 that's surrounded by expansive paver decking, a built-in elevated spa, sun shelf with water bubbler feature, and a raised water feature. The fully fenced backyard creates the perfect space for relaxing or entertaining while maximizing the entire space for a unique, custom feel.
This 4-bedroom, 3.5-bath home offers peace of mind with major updates already completed, including a roof installed in 2019, a replaced primary HVAC system and ductwork from 2019, an updated hot water heater from 2021, and recent updates to the windows, plumbing, and electrical systems. All that is needed is a new owners finishing touches to make this uniquely yours.
Schedule a private tour today!
- Houzeo last checked: 8 minutes ago
- Listing updated: September 26, 2026 at 6:05 pm
- Listing Provided by: Brannon Owens (386) 281-9310 | KELLER WILLIAMS RLTY FL. PARTN (386) 944-2800
- Source: Stellar MLS-FL | MLS#: V4950152

Property Details
Status
Active
Type
Single Family Residence
No. of Stories
1
County
City
Neighborhood
--
Year Built
1955
HOA Fees
-
Finished Area
2,048 sqft
Lot Size
14,580 sqft lot
Basement Area
- sqft
MLS Name
Stellar MLS
MLS Number
V4950152
MLS Status
Active
Days on Market
86
Cumulative Days on Market
73

Continue Your Journey in App
Find your dream home, receive real-time updates, and many more!
Download App
Continue Your Journey in App
Find your dream home, receive real-time updates, and many more!
Location
Facts & Features
Rooms
Bedrooms & bathrooms
Bedrooms: 4
Bathrooms: 4
Primary Bedroom
Level: First
Area: 226.38 Square Feet
Dimensions: 15.4x14.7
Bedroom 1
Level: First
Area: 113.00 Square Feet
Dimensions: 11.3x10
Bedroom 2
Level: First
Area: 172.80 Square Feet
Dimensions: 12x14.4
Kitchen
Level: First
Area: 156.76 Square Feet
Dimensions: 14.11x11.11
Dining Room
Level: First
Area: 168.51 Square Feet
Dimensions: 12.3x13.7
Living Room
Level: First
Area: 676.83 Square Feet
Dimensions: 23.1x29.3
Laundry
Level: First
Area: 54.99 Square Feet
Dimensions: 6.11x9
Foyer
Level: First
Area: 33.30 Square Feet
Dimensions: 4.5x7.4
Interior
Cooling
Central Air
Appliances
Range, Refrigerator
Interior Features
Ceiling Fans(s), Open Floorplan, Other, Primary Bedroom Main Floor, Stone Counters
Flooring
Laminate, Tile, Wood
Exterior Features
Other
Sewer
Public Sewer, Septic Tank
Heating
Electric
Construction
Year Built
Year Built: 1955
Home type
Single Family Residence
Foundation Details
Slab
Construction Materials
Stucco
Roof
Shingle
Utilities & Energy
Laundry Features
Inside
Utilities
Electricity Connected, Sewer Connected, Water Connected
Pool Features
In Ground
Fireplace Features
Living Room, Wood Burning
Water Source
Public
Other Features
Lot Features
Corner Lot
Patio And Porch Features
Front Porch, Patio, Porch
Subdivision Name
Schulte Park
Price History
| Date | Event | Price |
|---|---|---|
07/15/2026 Source: | Listed for Sale | $578,800 $283/sqft |

Nearby Homes
Find Homes by Property Features in Daytona Beach, FL
Nearby New Homes For Sale

Based on information from Stellar MLS® through Oct 10, 2026, 03:15PM as submitted to and distributed by MLS GRID. All data is obtained from various sources and may not have been verified by the broker or MLS GRID. Supplied Open House Information is subject to change without notice. All information should be independently reviewed and verified for accuracy. Properties may or may not be listed by the office/agent presenting the information. IDX information is provided exclusively for consumers’ personal non-commercial use. It may not be used for any purpose other than to identify prospective properties consumers may be interested in purchasing. The data is deemed reliable but is not guaranteed by MLS GRID. The use of the MLS GRID Data may be subject to an end-user license agreement prescribed by the Member Participant’s applicable MLS, if any, and as amended from time to time. © 2026 Stellar MLS. All Rights Reserved.
 Advertising Broker: Fred McGill | Simple Showing, Inc