- Overview
- Description
- Property Details
- Location
- Facts & Features
- Getting Around
- Nearby Homes




$399,000
Monthly Est:$1,986
 4 Beds
 2 Baths
2 full baths
 1,788sqft
2075 N Keene Rd, Clearwater, FL 33755
$399,000
$1,986/moEst:
Get Pre-Approved
Single Family Residence
Built in 1964
$-- HOA
15,830 sqft lot
$223/sq.ft
Description
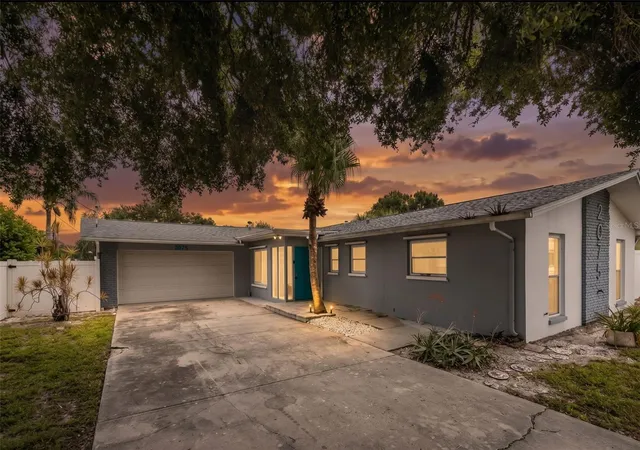
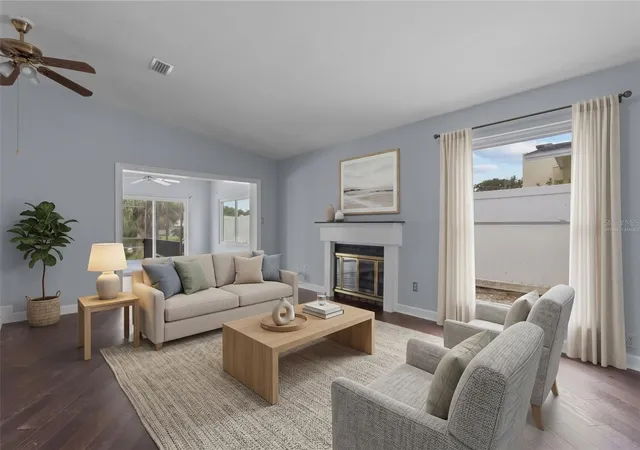
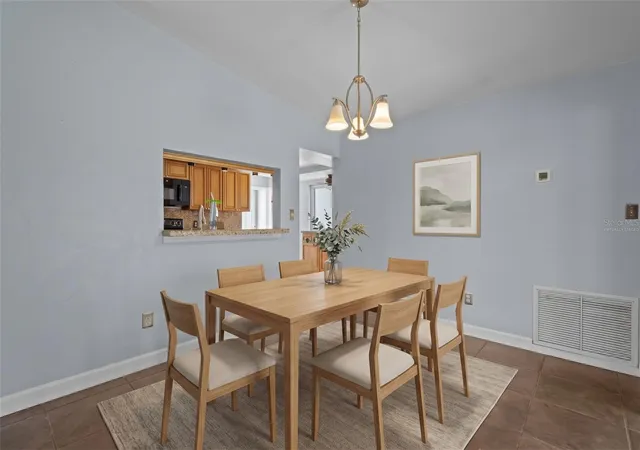
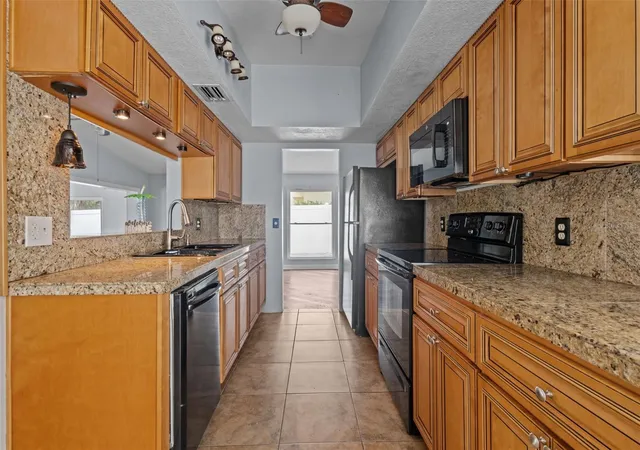
Lakefront living on Lake Montclair, minutes from downtown Dunedin, and not in a flood zone. This updated 4 bedroom, 2 bath pool home has a layout that works well for both everyday living and entertaining. The living room features vaulted ceilings, updated flooring, and a wood-burning fireplace. It opens to a dining area with a pass-through to the kitchen. The kitchen has wood cabinetry, granite countertops with a full granite backsplash, under-cabinet lighting, and tile flooring.
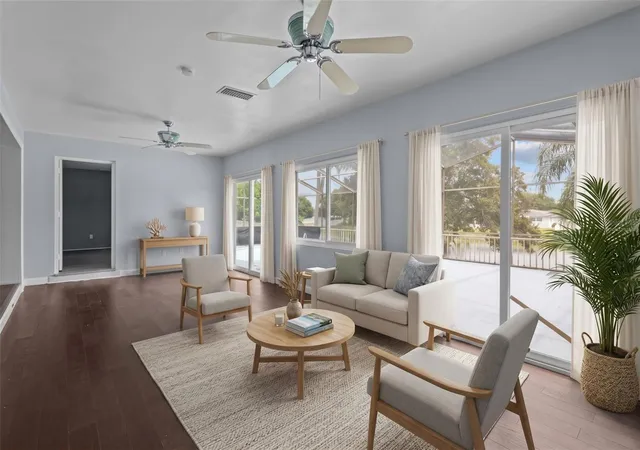
At the back of the home, a large family room with wide cased openings, two sliding glass doors, and a wall of windows faces the pool and lake. Outside, the screened enclosure covers an expansive pool deck with a railing along the water's edge. The yard slopes down to the lake under mature oaks and palms, and PVC fencing encloses the property. Lake Montclair allows boats up to 5 horsepower, and a private dock may be added, subject to permitting.
Both bathrooms have been updated with rustic wood plank walls, modern vanities, and brushed nickel fixtures, and the primary bath has a custom walk-in shower with a rain showerhead. The bedrooms are spacious and filled with natural light, with mirrored closet doors throughout. Additional features include a 1 car garage, a gas water heater, and gas heat.
Major updates include a 2019 roof, 2018 A/C system, 2007 sliding glass door, and 2005 windows. Buyers may assume approximately $220,000 of the existing 30-year fixed mortgage at 4.1%, subject to lender approval, which is a significant advantage in today's rate environment.
The location offers easy access to downtown Dunedin's dining and shopping, the Pinellas Trail, TD Ballpark, and Countryside Mall, with Honeymoon Island, Clearwater Beach, and US-19 a short drive away. Zoned for Dunedin Elementary, Dunedin Highland Middle, and Dunedin High.
- Houzeo last checked: 21 minutes ago
- Listing updated: October 6, 2026 at 7:57 pm
- Listing Provided by: Marianne Knowles (813) 720-9201 | REAL BROKER, LLC (855) 450-0442
- Source: Stellar MLS-FL | MLS#: TB8554259

Property Details
Status
Active
Type
Single Family Residence
No. of Stories
1
County
City
Neighborhood
--
Year Built
1964
HOA Fees
-
Finished Area
1,788 sqft
Lot Size
15,830 sqft lot
Basement Area
- sqft
MLS Name
Stellar MLS
MLS Number
TB8554259
MLS Status
Active
Days on Market
3
Cumulative Days on Market
180

Continue Your Journey in App
Find your dream home, receive real-time updates, and many more!
Download App
Continue Your Journey in App
Find your dream home, receive real-time updates, and many more!
Location
Facts & Features
Rooms
Bedrooms & bathrooms
Bedrooms: 4
Bathrooms: 2
Kitchen
Level: First
Area: 108.00 Square Feet
Dimensions: 12x9
Living Room
Level: First
Area: 432.00 Square Feet
Dimensions: 18x24
Family Room
Level: First
Area: 300.00 Square Feet
Dimensions: 25x12
Primary Bedroom
Level: First
Area: 165.00 Square Feet
Dimensions: 15x11
Bedroom 2
Level: First
Area: 247.00 Square Feet
Dimensions: 13x19
Bedroom 3
Level: First
Area: 110.00 Square Feet
Dimensions: 11x10
Bathroom 4
Level: First
Area: 176.00 Square Feet
Dimensions: 16x11
Interior
Appliances
Dishwasher, Disposal, Gas Water Heater, Microwave, Range, Refrigerator
Interior Features
Cathedral Ceiling(s), Ceiling Fans(s), Solid Wood Cabinets, Stone Counters, Thermostat
Heating
Electric, Gas
Cooling
Central Air
Exterior Features
Hurricane Shutters, Lighting, Rain Gutters, Sidewalk
Flooring
Luxury Vinyl, Tile
Sewer
Public Sewer
Construction
Year Built
Year Built: 1964
Home type
Single Family Residence
Construction Materials
Block
Roof
Shingle
Foundation Details
Slab
Utilities & Energy
Pool Features
Deck, Fiberglass, Lighting, Screen Enclosure
Water Source
Public
Utilities
Bb/hs Internet Available, Cable Available, Electricity Connected, Natural Gas Connected, Sewer Connected, Water Connected
Laundry Features
In Garage
Fireplace Features
Wood Burning
Other Features
Subdivision Name
Montclair Lake Estates
Community Features
Street Lights
Price History
| Date | Event | Price |
|---|---|---|
10/04/2026 Source: | Listed for Sale | $399,000 -14.93% $223/sqft |
08/16/2026 Source: | Listing Removed | $469,000 $262/sqft |
06/17/2026 Source: | Listed for Sale | $469,000 +14112.12% $262/sqft |
04/14/2026 Source: | Listing Removed | $3,300 -99.33% $2/sqft |
03/24/2026 Source: | Price Decreased | $489,999 -2.00% $274/sqft |

Show more
Nearby Homes
Find Homes by Property Features in Clearwater, FL
Nearby New Homes For Sale

Based on information from Stellar MLS® through Oct 08, 2026, 08:45AM as submitted to and distributed by MLS GRID. All data is obtained from various sources and may not have been verified by the broker or MLS GRID. Supplied Open House Information is subject to change without notice. All information should be independently reviewed and verified for accuracy. Properties may or may not be listed by the office/agent presenting the information. IDX information is provided exclusively for consumers’ personal non-commercial use. It may not be used for any purpose other than to identify prospective properties consumers may be interested in purchasing. The data is deemed reliable but is not guaranteed by MLS GRID. The use of the MLS GRID Data may be subject to an end-user license agreement prescribed by the Member Participant’s applicable MLS, if any, and as amended from time to time. © 2026 Stellar MLS. All Rights Reserved.
 Advertising Broker: Fred McGill | Simple Showing, Inc