- Overview
- Description
- Property Details
- Location
- HOA Management
- Facts & Features
- Getting Around
- Nearby Homes




$519,000
Monthly Est:$2,583
 3 Beds
 3 Baths
2 full baths + 1 half bath
 2,064sqft
208 Capriana Ct, Nokomis, FL 34275
$519,000
$2,583/moEst:
Get Pre-Approved
Single Family Residence
Built in 2019
$180.67/mo HOA
7,174 sqft lot
$251/sq.ft
Description
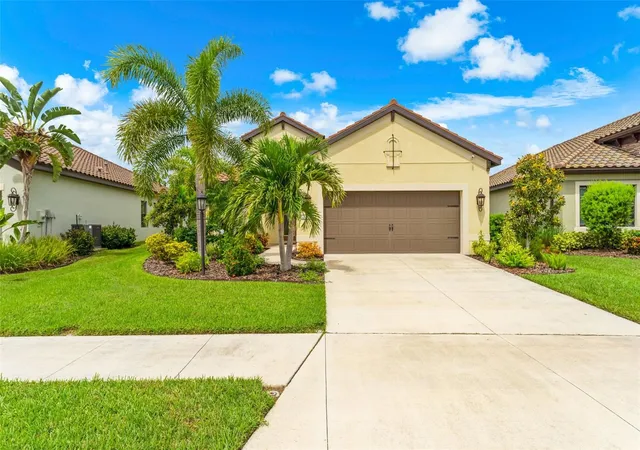
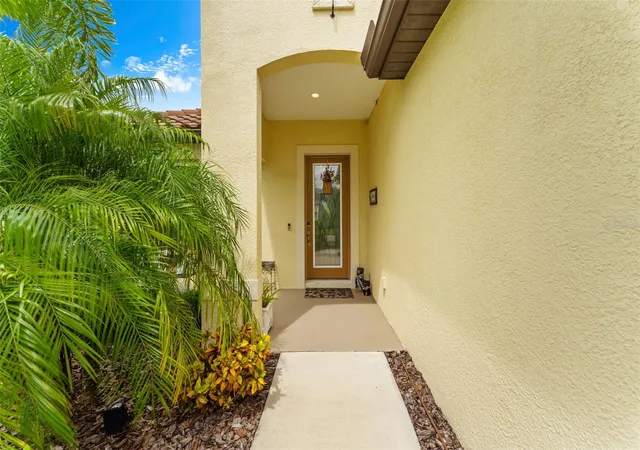
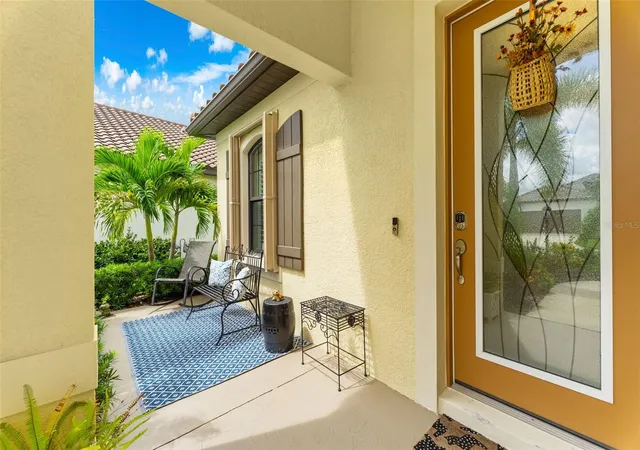
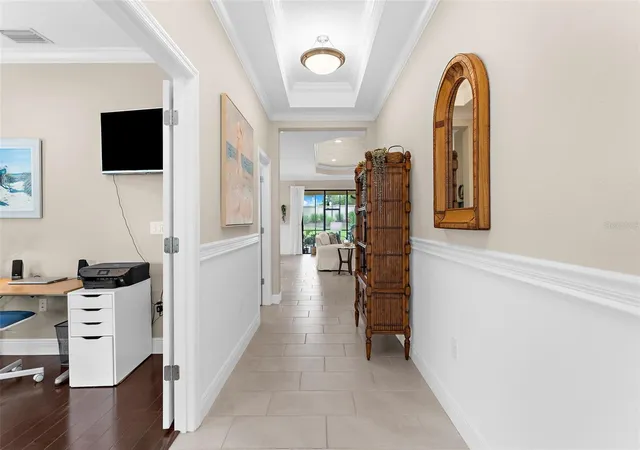
"Ahhhhh..." That will be your reaction the moment you step through the front door. Nature-inspired impact glass welcomes you with warmth and natural light, setting the tone for a home that simply feels right.
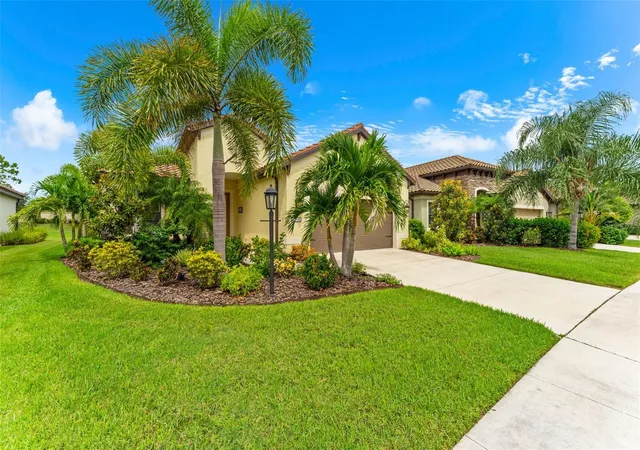
Built in 2019 and impeccably maintained, this stunning 3-bedroom + den, 2.5-bath home offers more than 2,000 square feet of thoughtfully designed living space, along with a large extended lanai overlooking a private backyard, the perfect place to relax, entertain, or simply enjoy Florida living.
Just off the foyer, double doors open to a versatile den that can easily serve as a home office, media room, hobby space, or guest retreat. A conveniently located half bath nearby allows visitors easy access without entering the private bedroom areas.
Throughout the home, you'll appreciate the serene and cohesive color palette, enhanced by crown molding in every room, chair rail detailing, and plantation shutters, all adding timeless elegance and character.
The main living area immediately captures your attention with a striking custom tray ceiling, creating a memorable focal point and adding architectural interest to the space.
Designed for gathering, the open-concept kitchen features a gas range, abundant workspace, and a separate butler's pantry nook that provides additional prep and storage space, making entertaining family and friends effortless.
The split-bedroom floor plan offers privacy for everyone. Two generously sized guest bedrooms share a well-appointed guest bath, while the spacious primary suite is tucked away at the rear of the home. Here you'll find a large walk-in shower, dual-sink vanity, private water closet, and an expansive walk-in closet designed to accommodate it all.
A roomy laundry room with built-in cabinetry and utility sink adds everyday convenience.
For added peace of mind, the home is equipped with accordion-style hurricane protection, offering quick and efficient storm readiness while maintaining excellent curb appeal.
Living in Milano is about more than owning a beautiful home, it's embracing a lifestyle. Residents enjoy: No CDD fees, Rental flexibility with two leases a year and a six-month minimum, Gated entry and common area maintenance covered by the HOA, Resort-style community pool, Bocce and pickleball courts, Exclusive resident dog park located just across Jacaranda Boulevard, Active event center with year-round social activities.
An added bonus: Milano is located on the same power grid as Sarasota Memorial Hospital and the local fire station, offering an extra layer of confidence when reliable power matters most.
This is more than a house. It's a place where comfort, style, community, and peace of mind come together to create a home you'll truly love.
Come experience it for yourself.
- Houzeo last checked: 2 minutes ago
- Listing updated: November 4, 2026 at 6:27 pm
- Listing Provided by: Sarah Schondelmayer (407) 697-1409 , Sally Abdella LLC | COLDWELL BANKER REALTY (941) 493-1000
- Source: Stellar MLS-FL as distributed by MLS GRID | MLS#: N6145611

Property Details
Status
Active
Type
Single Family Residence
No. of Stories
1
County
City
Neighborhood
--
Year Built
2019
HOA Fees
$180.67/mo
Finished Area
2,064 sqft
Lot Size
7,174 sqft lot
Basement Area
- sqft
MLS Name
Stellar MLS
MLS Number
N6145611
MLS Status
Active
Days on Market
48
Cumulative Days on Market
46
Open House

Continue Your Journey in App
Find your dream home, receive real-time updates, and many more!
Continue Your Journey in App
Find your dream home, receive real-time updates, and many more!
Location
HOA Management
Keys-Caldwell
HOA Fees
$542.23/ Quarterly
Amenities
 Amenities and services may be covered by one or multiple associations and service providers.
 Spa
 Internet
 Pool
 Club House
 Cable TV
 Security Gate
 Sports Court
Common Area Taxes
Escrow Reserves Fund
Disclaimer: Amenities are based on third-party information and may vary; buyers must independently verify all amenities, as information is deemed reliable but not guaranteed.
Facts & Features
Rooms
Bedrooms & bathrooms
Bedrooms: 3
Bathrooms: 3
Great Room
Level: First
Area: 345.00 Square Feet
Dimensions: 15x23
Kitchen
Level: First
Area: 156.00 Square Feet
Dimensions: 12x13
Dining Room
Level: First
Area: 120.00 Square Feet
Dimensions: 12x10
Den
Level: First
Area: 143.00 Square Feet
Dimensions: 11x13
Primary Bedroom
Level: First
Area: 224.00 Square Feet
Dimensions: 16x14
Bedroom 2
Level: First
Area: 132.00 Square Feet
Dimensions: 12x11
Bedroom 3
Level: First
Area: 132.00 Square Feet
Dimensions: 12x11
Interior
Window Features
Blinds, Drapes, Shutters, Thermal Windows
Heating
Central
Appliances
Dishwasher, Disposal, Dryer, Ice Maker, Range, Refrigerator, Washer
Exterior Features
Hurricane Shutters, Sidewalk
Cooling
Central Air
Flooring
Tile
Interior Features
Ceiling Fans(s), Coffered Ceiling(s), Crown Molding, Eat In Kitchen, High Ceilings, Open Floorplan, Primary Bedroom Main Floor, Solid Surface Counters, Solid Wood Cabinets, Tray Ceiling(s), Walk In Closet(s), Window Treatments
Sewer
Public Sewer
Construction
Year Built
Year Built: 2019
Home type
Single Family Residence
Architectural Style
Mediterranean
Foundation Details
Slab
Construction Materials
Block, Stucco
Roof
Tile
Property Condition
Completed
Utilities & Energy
Association Amenities
Cable Tv, Clubhouse, Gated, Pickleball Court(s), Pool, Spa/hot Tub
Laundry Features
Inside, Laundry Room
Security Features
Gated Community, Smoke Detector(s)
Water Source
Canal/lake For Irrigation, Public
Parking Features
Garage Door Opener
Utilities
Cable Connected, Electricity Connected, Natural Gas Connected, Public, Sprinkler Recycled, Underground Utilities
Other Features
Patio And Porch Features
Covered, Front Porch, Rear Porch, Screened
Vegetation
Mature Landscaping
Community Features
Buyer Approval Required, Clubhouse, Community Mailbox, Deed Restrictions, Dog Park, Gated Community No Guard, Golf Carts Ok, Irrigation Reclaimed Water, Pool
Subdivision Name
Milano Ph 2 Rep 1
Price History
| Date | Event | Price |
|---|---|---|
10/15/2026 Source: | Price Decreased | $519,000 -2.99% $251/sqft |
10/01/2026 Source: | Price Increased | $535,000 +3.08% $259/sqft |
09/19/2026 Source: | Listed for Sale | $519,000 -4.77% $251/sqft |
09/19/2026 Source: | Price Decreased | $545,000 -14.71% $264/sqft |
01/21/2023 Source: | Price Decreased | $639,000 -1.54% $310/sqft |

Show more
Nearby Homes
Find Homes by Property Features in Nokomis, FL
Nearby New Homes For Sale

Based on information from Stellar MLS® through Nov 07, 2026, 06:45AM as submitted to and distributed by MLS GRID. All data is obtained from various sources and may not have been verified by the broker or MLS GRID. Supplied Open House Information is subject to change without notice. All information should be independently reviewed and verified for accuracy. Properties may or may not be listed by the office/agent presenting the information. IDX information is provided exclusively for consumers’ personal non-commercial use. It may not be used for any purpose other than to identify prospective properties consumers may be interested in purchasing. The data is deemed reliable but is not guaranteed by MLS GRID. The use of the MLS GRID Data may be subject to an end-user license agreement prescribed by the Member Participant’s applicable MLS, if any, and as amended from time to time. © 2026 Stellar MLS. All Rights Reserved.
 Advertising Broker: Fred McGill | Simple Showing, Inc
