- Overview
- Description
- Property Details
- Location
- HOA Management
- Facts & Features
- Getting Around
- Nearby Homes



$335,000
Monthly Est:$1,667
 3 Beds
 3 Baths
2 full baths + 1 half bath
 1,392sqft
208 Cutlass Way, Oldsmar, FL 34677
$335,000
$1,667/moEst:
Get Pre-Approved
Single Family Residence
Built in 2015
$255/mo HOA
1,918 sqft lot
$241/sq.ft
Description
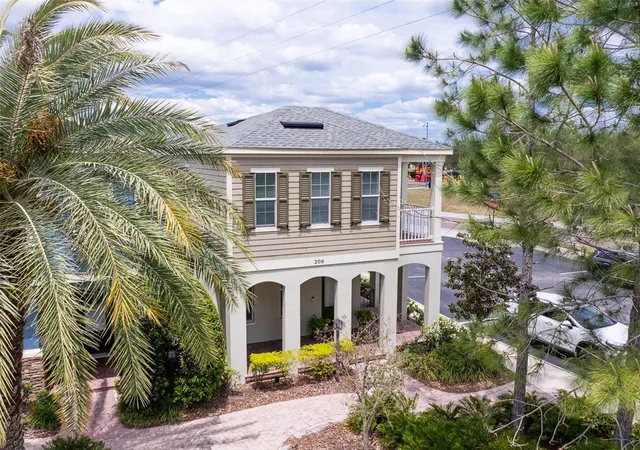
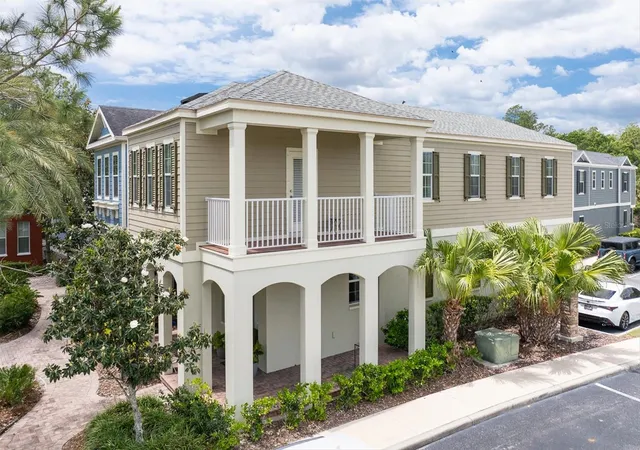
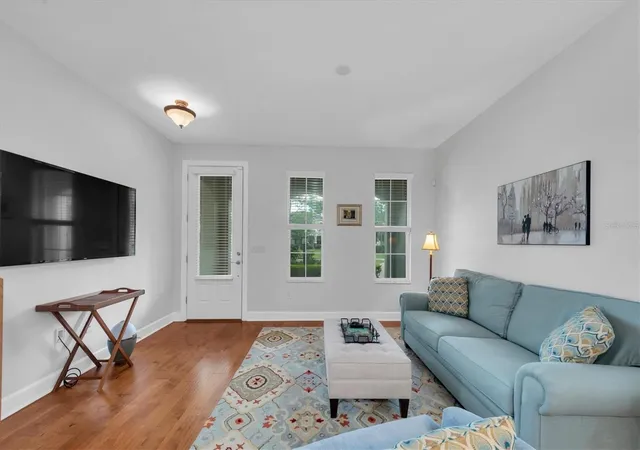
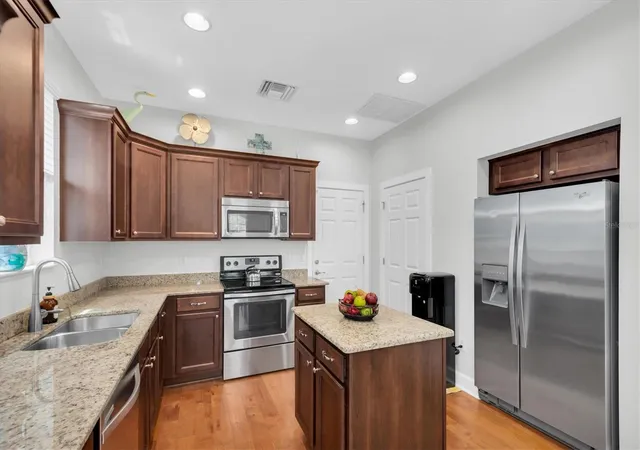
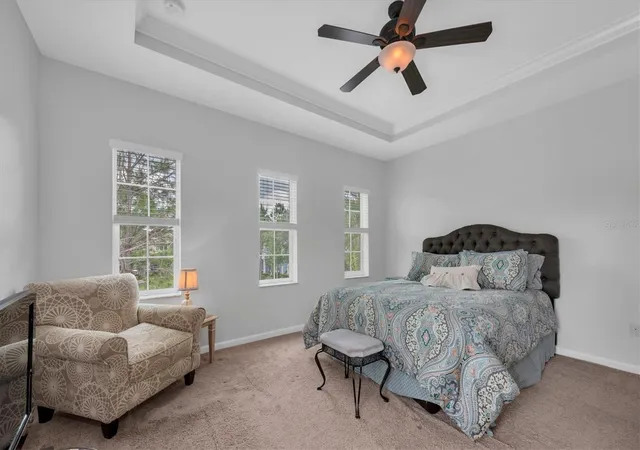
NEW PRICE! Location, location, location is the key to finding the perfect home - and this one delivers on every level. If you have been searching for a place that blends character, convenience, and community, look no further. This charming 3-bedroom home with an attached garage, sits in the picturesque neighborhood of Hayes Park Village, a community that feels like a slice of the French Quarter right here in Florida. Nestled in the heart of the City of Oldsmar, this home offers the best of old-world-charm with modern comfort. Oldsmar is a great City known for having more parks per sq. mile than any other city in the state along with excellent schools and an abundance of activities for all ages. Also, the home of Tampa Bay Downs and Tampa Bay Skating Academy. It is a place where community pride runs deep and quality of life comes naturally. The homes inviting wrap-around porch sets the tone from the moment you arrive. Enjoy your morning coffee as you look out to the neighborhood courtyard complete with a welcoming fire pit, creating the perfect setting for neighborhood gatherings. Inside the home, gleaming hardwood floors flow through an open concept living space that feels both spacious and cozy. The kitchen is beautifully appointed with granite countertops and 36" cabinets and a center island that anchors the room- ideal for cooking, entertaining or simply enjoying daily life. A convenient first floor powder room adds practicality for guest and family alike. The master suite opens to a second floor balcony that overlooks the lake and Richard B. Rogers Park. The Master bedroom also features a tray ceiling with crown molding and an upgraded bathroom with frameless glass shower enclosure and a walk-in closet. Two additional ample sized bedrooms and a guest bath complete the upstairs. THIS HOME HAS BEEN WELL MAINTAINED; ROOF IS JUST OVER A YEAR OLD AND THE AC IS JULY OF 2025, WATER HEATER REPLACED IN 2024. The PERFECT LOCATION connects TAMPA to PINELLAS COUNTY. Close commute to Tampa International Airport and International Mall. Within minutes of Clearwater and downtown Safety Harbor, Approximately 30 minutes to the Gulf Coast Beaches.Current owner pays $1081 for FLOOD INS. Policy is transferable to new Buyer. NEVER FLOODED.
- Houzeo last checked: 11 minutes ago
- Listing updated: October 1, 2026 at 5:18 pm
- Listing Provided by: Jennifer Kashtan (813) 310-7200 | DALTON WADE INC (888) 668-8283
- Source: Stellar MLS-FL | MLS#: TB8501214

Property Details
Status
Active
Type
Single Family Residence
No. of Stories
2
County
City
Neighborhood
--
Year Built
2015
HOA Fees
$255/mo
Finished Area
1,392 sqft
Lot Size
1,918 sqft lot
Basement Area
- sqft
MLS Name
Stellar MLS
MLS Number
TB8501214
MLS Status
Active
Days on Market
166
Cumulative Days on Market
159

Continue Your Journey in App
Find your dream home, receive real-time updates, and many more!
Download App
Continue Your Journey in App
Find your dream home, receive real-time updates, and many more!
Location
HOA Management
MANAGEMENT AND ASSOCIATES
HOA Fees
$255/ Monthly
Disclaimer: Amenities are based on third-party information and may vary; buyers must independently verify all amenities, as information is deemed reliable but not guaranteed.
Facts & Features
Rooms
Bedrooms & bathrooms
Bedrooms: 3
Bathrooms: 3
Living Room
Level: First
Area: 162.80 Square Feet
Dimensions: 14.8x11
Dining Room
Level: First
Area: 107.80 Square Feet
Dimensions: 11x9.8
Primary Bedroom
Level: Second
Area: 195.00 Square Feet
Dimensions: 15x13
Bedroom 2
Level: Second
Area: 123.20 Square Feet
Dimensions: 11.2x11
Bedroom 3
Level: Second
Area: 128.00 Square Feet
Dimensions: 12.8x10
Kitchen
Level: First
Area: 110.00 Square Feet
Dimensions: 11x10
Interior
Exterior Features
Balcony, Courtyard, Fire Pit, Garden, Lighting, Private Entrance, Sidewalk
Sewer
Public Sewer
Interior Features
Ceiling Fans(s), Coffered Ceiling(s), Open Floorplan, Primary Bedroom Upstairs, Solid Surface Counters, Solid Wood Cabinets, Thermostat, Tray Ceiling(s), Walk In Closet(s), Window Treatments
Heating
Central, Electric
Flooring
Carpet, Ceramic Tile, Hardwood
Appliances
Dishwasher, Disposal, Dryer, Ice Maker, Microwave, Range, Refrigerator, Washer, Water Softener
Cooling
Central Air, Zoned
Construction
Year Built
Year Built: 2015
Home type
Single Family Residence
Foundation Details
Slab, Stem Wall
Property Condition
Completed
Architectural Style
Courtyard, French Provincial
Roof
Shingle
Construction Materials
Stucco, Wood Siding
Utilities & Energy
Water Source
Public
Utilities
Bb/hs Internet Available, Cable Available, Cable Connected, Electricity Available, Electricity Connected, Fire Hydrant, Sewer Available, Sewer Connected
Laundry Features
Electric Dryer Hookup, Inside, Laundry Closet, Upper Level, Washer Hookup
Parking Features
Garage Door Opener
Other Features
Lot Features
Corner Lot, City Limits, Landscaped, Sidewalk, Paved
Subdivision Name
Hayes Park Village
Community Features
Community Mailbox, Deed Restrictions, Sidewalks, Street Lights
Price History
| Date | Event | Price |
|---|---|---|
10/01/2026 Source: | Price Decreased | $335,000 -1.47% $241/sqft |
08/20/2026 Source: | Listing Removed | $340,000 -8.11% $244/sqft |
04/24/2026 Source: | Listed for Sale | $370,000 +5.71% $266/sqft |
04/24/2026 Source: | Price Increased | $350,000 +44.03% $251/sqft |
02/03/2016 Source: | Price Decreased | $243,000 -2.76% $175/sqft |

Show more
Nearby Homes

Find Homes by Property Features in Oldsmar, FL

Based on information from Stellar MLS® through Oct 08, 2026, 09:45PM as submitted to and distributed by MLS GRID. All data is obtained from various sources and may not have been verified by the broker or MLS GRID. Supplied Open House Information is subject to change without notice. All information should be independently reviewed and verified for accuracy. Properties may or may not be listed by the office/agent presenting the information. IDX information is provided exclusively for consumers’ personal non-commercial use. It may not be used for any purpose other than to identify prospective properties consumers may be interested in purchasing. The data is deemed reliable but is not guaranteed by MLS GRID. The use of the MLS GRID Data may be subject to an end-user license agreement prescribed by the Member Participant’s applicable MLS, if any, and as amended from time to time. © 2026 Stellar MLS. All Rights Reserved.
 Advertising Broker: Fred McGill | Simple Showing, Inc