- Overview
- Description
- Property Details
- Location
- HOA Management
- Facts & Features
- Getting Around
- Nearby Homes



$819,000
Monthly Est:$4,076
 6 Beds
 4 Baths
4 full baths
 4,043sqft
208 Lenten Rose Dr, Wylie, TX 75098
$819,000
$4,076/moEst:
Get Pre-Approved
Single Family Residence
Built in 2022
$100/mo HOA
0.18 acre lot
$203/sq.ft
Description
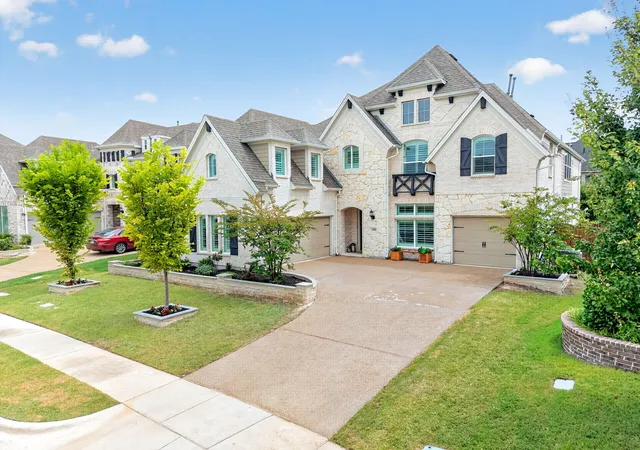
Located in the sought-after Dominion of Pleasant Valley and zoned to highly rated Garland ISD, this beautifully upgraded home offers more than $142,000 in thoughtful enhancements designed to elevate everyday living.
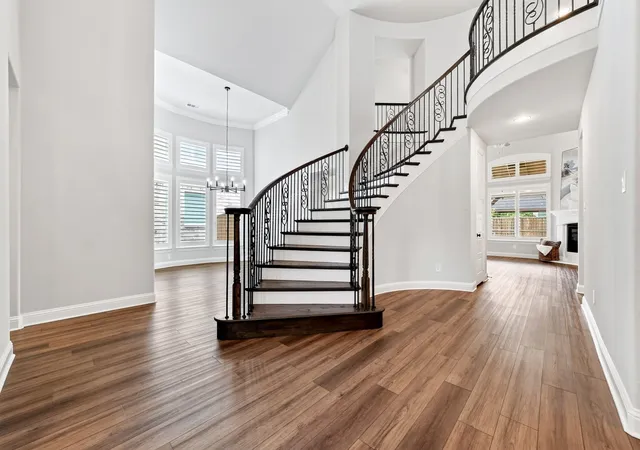
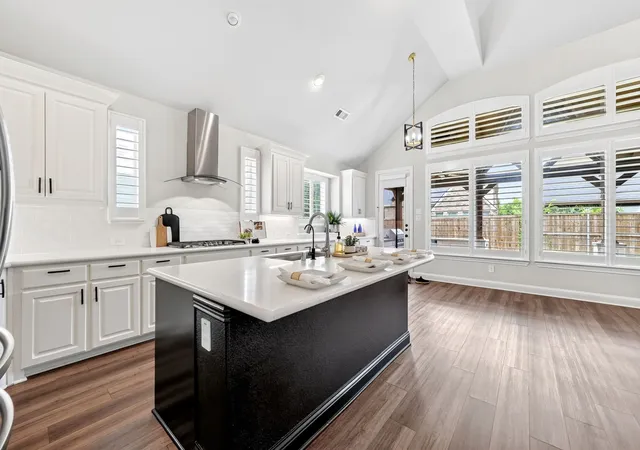
From the moment you step inside, you're welcomed by soaring ceilings, a grand staircase, and an abundance of natural light that fills the home. Plantation shutters throughout add timeless style while providing privacy and energy efficiency.
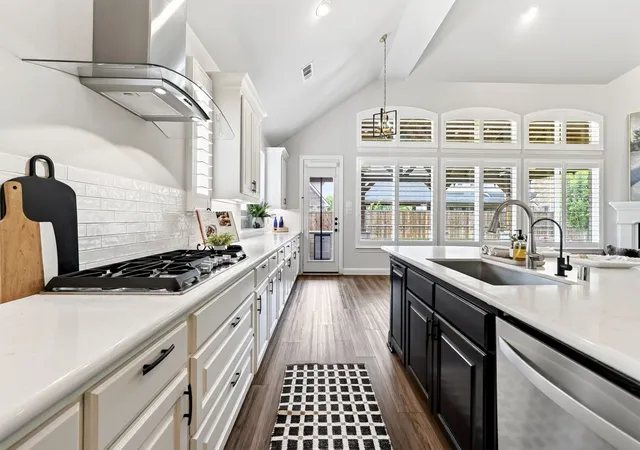
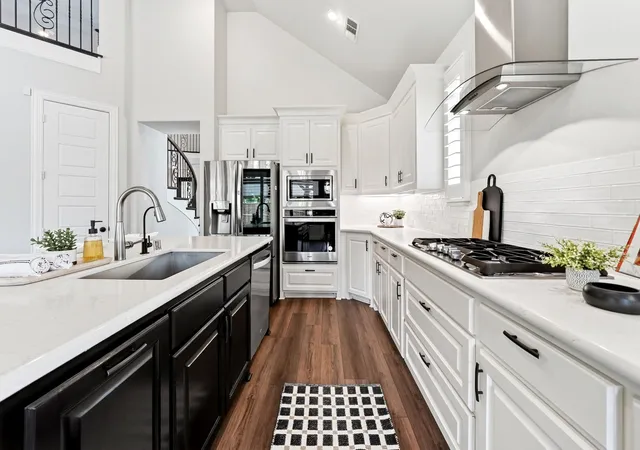
The heart of the home is a dream kitchen featuring quartz countertops, an oversized island, abundant cabinetry, an upgraded gas cooktop with a stainless steel vent hood, under-cabinet lighting, and a whole-house water filtration system.
The first floor offers an ideal layout with a private office, spacious dining area with custom lighting, guest bedroom and full bath, an expansive living room, and a serene owner's suite. The spa-inspired primary bath is designed for relaxation, showcasing a freestanding soaking tub, frameless glass shower, elegant tile finishes, and separate vanities.
Upstairs, you'll find plenty of room to spread out with an oversized game room, media room, plus additional flex space that could be a sixth bedroom or a craft room or even an art studio, three bedrooms, and two full bathrooms.
Step outside to a Texas-sized covered patio complete with an outdoor kitchen, creating the perfect setting for year-round entertaining. Gardening enthusiasts will also appreciate the raised garden beds and two rainwater collection barrels already in place.
Fully upgraded, move-in ready, and gently lived in, this home offers the feel of new construction with the quality and character of a custom build—without the wait.
Residents of Dominion of Pleasant Valley enjoy an exceptional lifestyle with 97 acres of parks, trails, and green space, along with a community pool, splash pad, playground, and a scenic pond with a fountain. This is more than a home—it's a community you'll love coming home to.
- Houzeo last checked: 9 minutes ago
- Listing updated: October 7, 2026 at 3:33 pm
- Listing Provided by: Kaci Slaughter (214) 498-8399 | Coldwell Banker Apex, REALTORS (972) 442-7575
- Source: NTREIS MLS-TX | MLS#: 21333803

Property Details
Status
Active
Type
Single Family Residence
No. of Stories
2
County
City
Neighborhood
--
Year Built
2022
HOA Fees
$100/mo
Finished Area
4,043 sqft
Lot Size
0.18 acre lot
Basement Area
- sqft
MLS Name
NTREIS MLS
MLS Number
21333803
MLS Status
Active
Cumulative Days on Market
82

Continue Your Journey in App
Find your dream home, receive real-time updates, and many more!
Download App
Continue Your Journey in App
Find your dream home, receive real-time updates, and many more!
Location
HOA Management
Guardian Association Management, LLC
HOA Fees
$1,200/ Annually
Amenities
 Amenities and services may be covered by one or multiple associations and service providers.
 AssociationManagement
Disclaimer: Amenities are based on third-party information and may vary; buyers must independently verify all amenities, as information is deemed reliable but not guaranteed.
Facts & Features
Rooms
Bedrooms & bathrooms
Bedrooms: 6
Bathrooms: 4
PrimaryBedroom
Level: First
Area: 132.00 Square Feet
Dimensions: 11 x 12
DiningRoom
Level: First
Area: 399.00 Square Feet
Dimensions: 19 x 21
Office
Level: First
Area: 130.00 Square Feet
Dimensions: 10 x 13
LivingRoom
Level: First
Area: 380.00 Square Feet
Dimensions: 19 x 20
Interior
Interior Features
Chandelier, Cathedral Ceilings, Decorative Designer Lighting Fixtures, High Speed Internet, Kitchen Island, Open Floorplan, Pantry, Cable Tv, Walk In Closets
Flooring
Luxury Vinyl Plank
Cooling
Central Air, Ceiling Fans
Heating
Central
Appliances
Built In Gas Range, Dishwasher, Disposal, Microwave, Refrigerator, Water Softener, Water Purifier
Sewer
Public Sewer
Exterior Features
Built In Barbecue, Barbecue, Lighting, Outdoor Grill, Outdoor Kitchen, Outdoor Living Area
Window Features
Bay Windows, Shutters
Construction
Year Built
Year Built: 2022
Home type
Single Family Residence
Construction Materials
Brick
Architectural Style
Traditional, Detached
Foundation Details
Slab
Utilities & Energy
Water Source
Public
Laundry Features
Laundry In Utility Room
Utilities
Electricity Available, Sewer Available, Underground Utilities, Water Available, Cable Available
Security Features
Security System, Fire Alarm, Smoke Detectors
Fireplace Features
Family Room
Parking Features
Concrete
Pool Features
None, Community
Other Features
Community Features
Fishing, Lake, Playground, Park, Pool, Sidewalks, Trails Paths, Curbs
Lot Features
Interior Lot, Landscaped, Subdivision
Patio And Porch Features
Covered
Subdivision Name
Dominion Of Pleasant Vly Ph 2
Price History
| Date | Event | Price |
|---|---|---|
07/17/2026 Source: | Listed for Sale | $819,000 -1.21% $203/sqft |
07/17/2026 Source: | Price Increased | $829,000 +18322.22% $205/sqft |
05/16/2025 Source: | Sold | $4,500 -99.47% $1/sqft |
04/23/2025 Source: | Listing Removed | $849,000 +17051.52% $210/sqft |
03/18/2025 Source: | Listed for Sale | $4,950 -99.45% $1/sqft |

Show more
Nearby Homes



Find Homes by Property Features in Wylie, TX

Based on information from the North Texas Real Estate Information Systems, Inc., through Oct 11, 2026, 12:30PM. Information is provided exclusively for consumers’ personal, non-commercial use. It may not be used for any purpose other than to identify prospective properties consumers may be interested in purchasing. Data is deemed reliable but is not guaranteed accurate. This website may not include listings or property addresses of sellers who have directed their listing brokers to withhold their listing or their property address from display on the Internet. ©2026 North Texas Real Estate Information Systems, Inc. All Rights Reserved.
 Advertising Broker: Michelle Brecker | Pathway To Home Realty