- Overview
- Description
- Property Details
- Location
- Facts & Features
- Getting Around
- Nearby Homes

Street View
$349,500
Monthly Est:$1,740
 4 Beds
 3 Baths
3 full baths
 2,132sqft
208 Murdock Rd, Bakersville, NC 28705
$349,500
$1,740/moEst:
Get Pre-Approved
Single Family Residence
Built in 1978
$-- HOA
1.14 acres lot
$164/sq.ft
Description
"Dual Primary Suites + Creek Frontage + Unrestricted Acreage + Convenient Location + Universal Design Home”
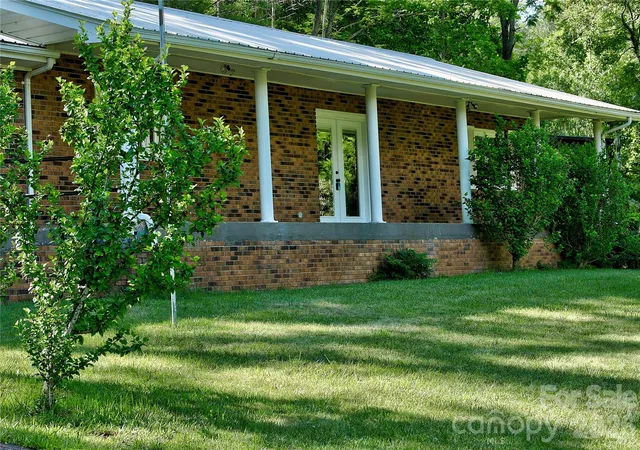
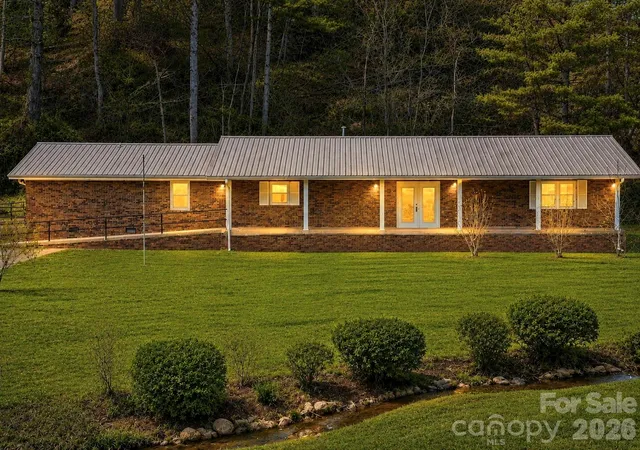
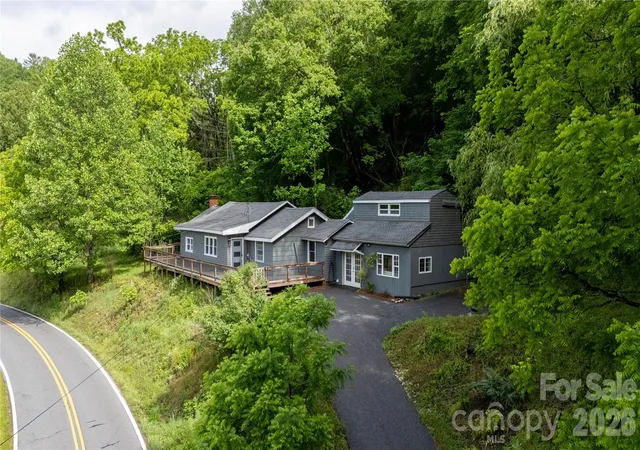
1.39 Unrestricted Acres-No "HOA fees". Stately Brick Home, 4- bedroom/3-bath home your gateway to true Appalachian bliss. Wake up to the sound of a year-round stream and cool mountain air in this private, move-in-ready retreat just minutes from Bakersville and Penland School of Crafts. With two full primary suites and flexible living space, this home offers the rare opportunity for multi-generational living, rental income or your own peaceful escape in the Blue Ridge Mountains.:
Large Living Room features shiny refinished Oak Hardwood Floors and a beautiful Native-Stone Fireplace with new gas logs, perfect for cozy evenings.
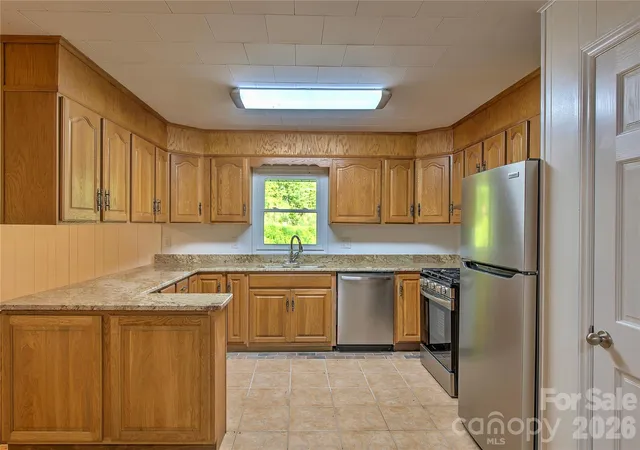
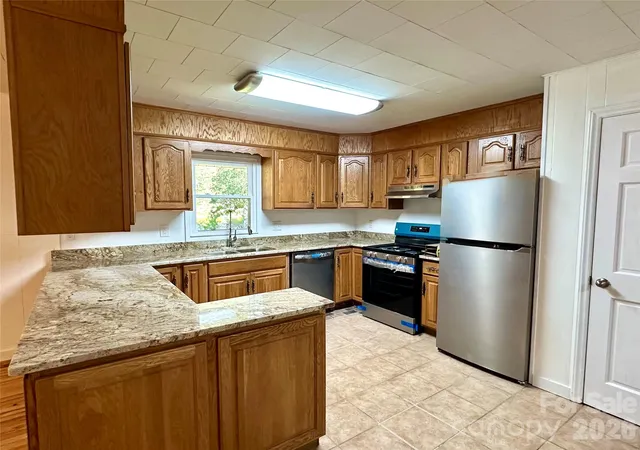
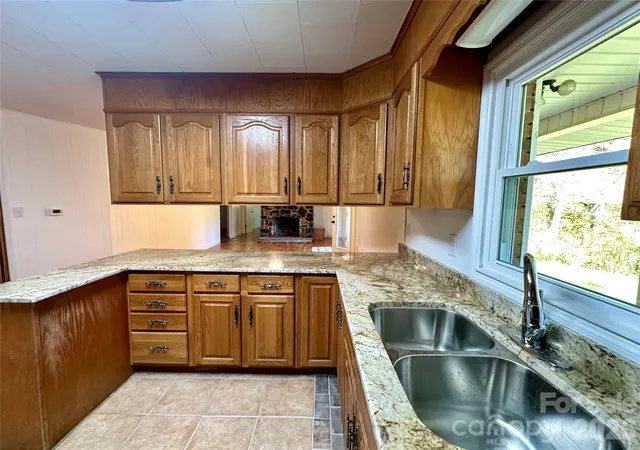
Spacious & Functional Kitchen - Timeless style that never goes out of date—
This well-laid-out design that makes cooking a delightful experience;
Bright and Inviting offering everything you need for comfortable living and easy entertaining.
Key Features:
**New Stainless steel refrigerator and black/stainless range
**New Built-in dishwasher
**High Quality Oak Cabinetry with plenty of storage;
**Double sink with window overlooking the creek (great natural light!)
**New Granite Countertops- durable workspace and a touch of elegance,
**Oak Hardwood and Tiled Flooring
**Updated lighting
**Spacious pantry for effortless organization.
**Generous peninsula/breakfast bar
**Barrier-Free Living; Mobility-Friendly Design
New Energy-efficient windows; Updated bathrooms with modern fixtures and durable tile flooring; Spacious laundry with tile floor and outdoor exit. New Ceiling fans. Efficient heat pump and durable metal roof for worry-free living; 2-expansive primary suites, each with private en-suites—one fully handicap-accessible shower with zero-step entry and grab bars.
Standout master suite-1 is exceptionally spacious and offers incredible versatility: its large, open area could easily be converted into a separate living quarters or in-law suite/apartment—complete with room for a living room/kitchen combo, an additional bedroom space, a huge private bathroom and a private entrance for added independence. This thoughtful layout opens up endless possibilities, such as multi-generational living, hosting extended family with privacy or creating a duplex-style setup for potential rental income or guest accommodations.
With single-level living, this home is designed for ease and accessibility at every turn. Outside, the possibilities continues on 1.39 acres of unrestricted land: Two versatile storage buildings for tools, toys or hobbies; Paved driveway access; Ample space for gardening, or add a custom garage/workshop; (Rooms with furniture are Virtually staged; Front Yard at Creek also Virtually Landscaped). Schedule your private showing today—your mountain paradise awaits! .
- Houzeo last checked: 2 hours ago
- Listing updated: September 28, 2026 at 6:47 pm
- Listing Provided by: Connie Ray (828) 467-1335 | Foxfire Real Estate, LLC (828) 766-9509
- Source: Canopy MLS | MLS#: 4315892

Property Details
Status
Active Under Contract
Type
Single Family Residence
No. of Stories
-
County
City
Neighborhood
--
Year Built
1978
HOA Fees
-
Finished Area
2,132 sqft
Lot Size
1.14 acres lot
Basement Area
- sqft
MLS Name
Canopy MLS
MLS Number
4315892
MLS Status
Under Contract-Show
Days on Market
355
Cumulative Days on Market
332

Continue Your Journey in App
Find your dream home, receive real-time updates, and many more!
Download App
Continue Your Journey in App
Find your dream home, receive real-time updates, and many more!
Location
Facts & Features
Rooms
Bedrooms & bathrooms
Bedrooms: 4
Bathrooms: 3
Interior
Flooring
Tile, Wood
Sewer
Septic Installed
Appliances
Dishwasher, Electric Water Heater, Gas Range, Refrigerator, Washer/dryer
Cooling
Ceiling Fan(s), Central Air, Electric, Heat Pump
Heating
Central, Electric, Heat Pump, Propane
Exterior Features
Storage
Construction
Year Built
Year Built: 1978
Home type
Single Family Residence
Construction Materials
Brick Full
Foundation Details
Crawl Space
Roof
Metal
Utilities & Energy
Parking Features
Driveway
Utilities
Cable Available, Electricity Connected, Propane
Fireplace Features
Gas Log, Living Room, Propane
Water Source
Well
Laundry Features
Mud Room, Inside, Main Level
Other Features
Patio And Porch Features
Covered, Deck, Glass Enclosed, Side Porch
Subdivision Name
None
Lot Features
Level, Creek/stream
Price History
| Date | Event | Price |
|---|---|---|
09/28/2026 Source: | Contingent (Active Under Contract) | $349,500 $164/sqft |
08/14/2026 Source: | Price Decreased | $349,500 -0.99% $164/sqft |
07/22/2026 Source: | Price Decreased | $353,000 -0.56% $166/sqft |
07/01/2026 Source: | Price Decreased | $355,000 -1.11% $167/sqft |
06/12/2026 Source: | Price Decreased | $359,000 -2.71% $168/sqft |

Show more
Nearby Homes
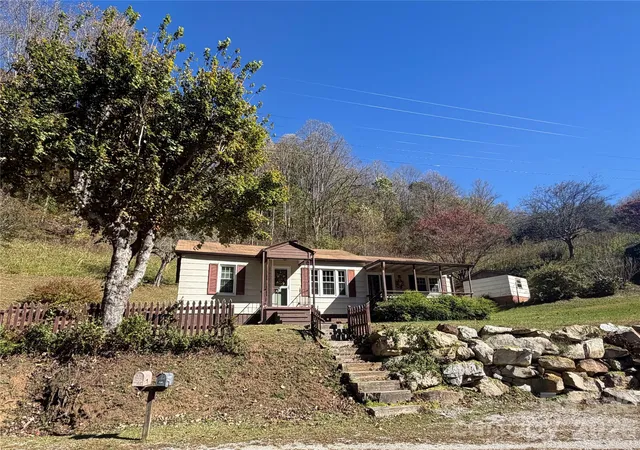
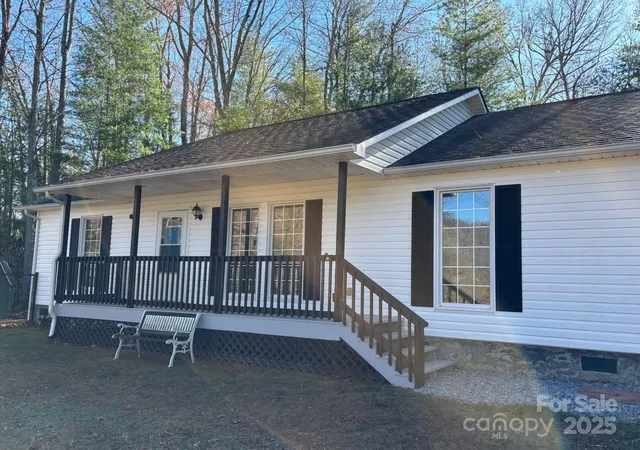
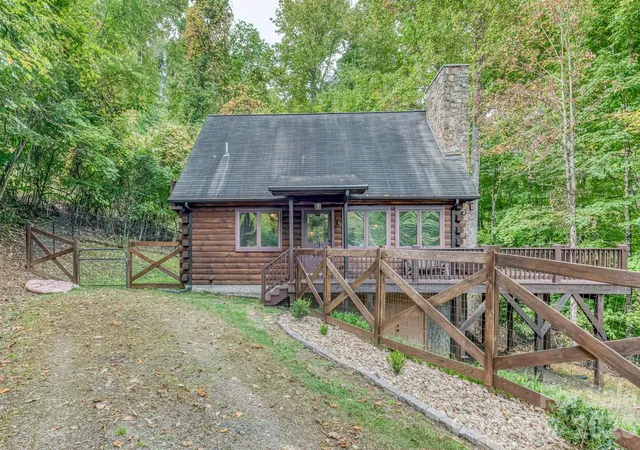


Find Homes by Property Features in Bakersville, NC

Based on information submitted to the MLS GRID from Canopy MLS through Oct 21, 2026, 04:15AM. All data is obtained from various sources and may not have been verified by the broker or MLS GRID. Supplied Open House Information is subject to change without notice. All information should be independently reviewed and verified for accuracy. Properties may or may not be listed by the office/agent presenting the information. IDX information is provided exclusively for consumers’ personal, noncommercial use. It may not be used for any purpose other than to identify prospective properties which the consumers may be interested in purchasing. The data is deemed reliable but is not guaranteed by MLS GRID. The use of the MLS GRID Data may be subject to an end-user license agreement prescribed by the Member Participant’s applicable MLS, if any, and as amended from time to time. ©2026 Canopy MLS. All Rights Reserved.
 Advertising Broker: Nicholas Huscroft | Chosen Realty
