- Overview
- Description
- Property Details
- Location
- Facts & Features
- Getting Around
- Nearby Homes

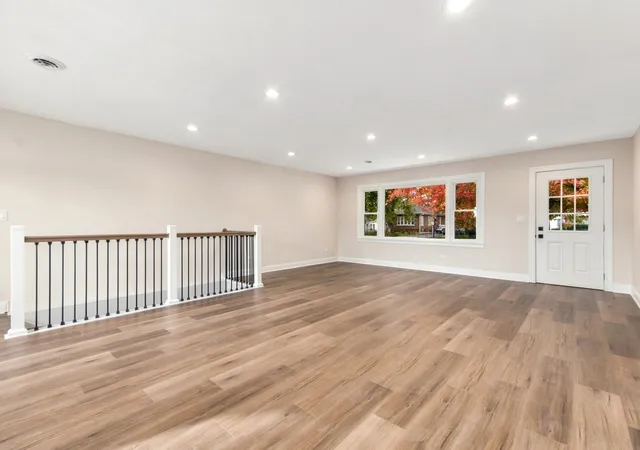

Street View
$350,000
Monthly Est:$1,742
 3 Beds
 3 Baths
3 full baths
 1,511sqft
208 N Wabena Ave, Minooka, IL 60447
$350,000
$1,742/moEst:
Get Pre-Approved
Single Family Residence
Built in 1956
$-- HOA
19,166.4 sqft lot
$232/sq.ft
Description
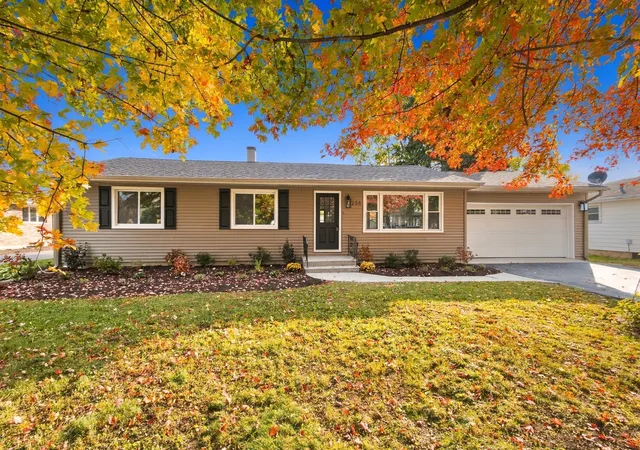
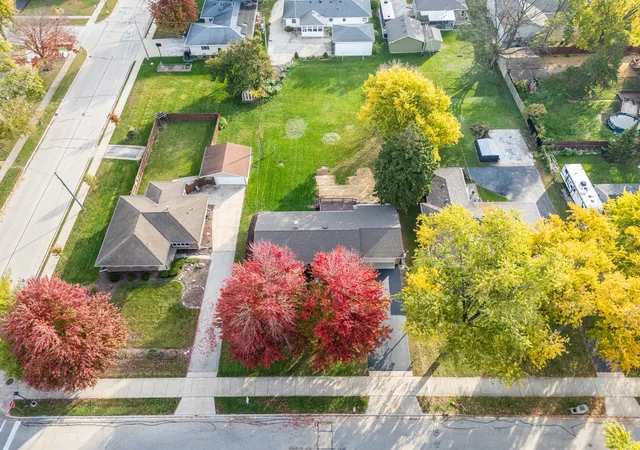
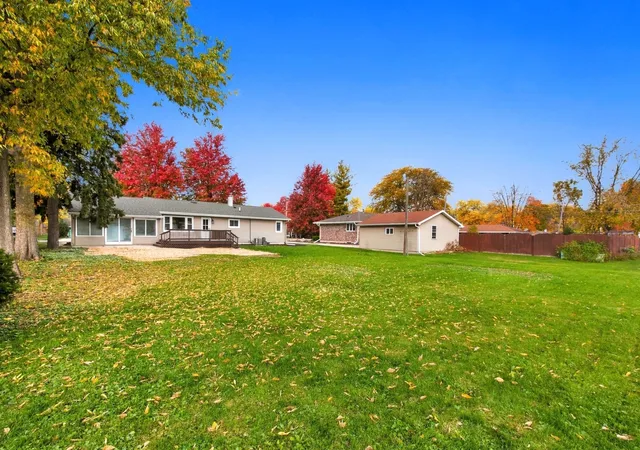
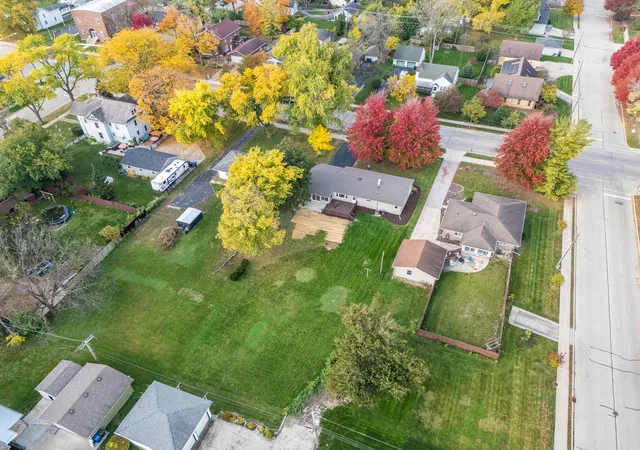
Stunning reimagined mid-century ranch in the heart of Minooka on just under a half acre, NEW generous flowing floorplan boasts 2700 square feet of quality modern living space offering 3/4 bedrooms and 3 full baths, NEW 30 mil luxury plank flooring runs the entire main level, NEW spacious front living room with recessed lighting and picture window, NEW gourmet eat-in kitchen boasts mission soft close cabinetry-copper vein quartz counters with full height backsplash-6' eat at island-stainless steel appliances, NEW furniture quality vanities in all 3 full baths, NEW main level guest bath with double bowl vanity-custom tile surround tub and cubby, NEW master bath with custom tile surround walk in shower, NEW finished basement with 25x26 family room-storage room-laundry room-dryfall ceiling-crown and base moldings, NEW interior doors, NEW front and rear exterior doors, NEW HVAC central air and furnace, NEW and updated windows, NEW designer lighting inside and out, NEW designer hardware throughout, NEW extra beefy 5.25" baseboards and 3.25" door casings throughout, heated main level sunroom wrapped in windows faces East for abundant natural light without overbearing heat, sunroom access door to the rear patio, NEW kitchen access door to the 16x18 deck, spacious double french door lower level office or fourth bedroom, NEW stylish maintenance free Polyurea (10 times stronger than Epoxy) basment floor coating is easy to clean and easy to cozy up with throw rugs, NEW electric in conduit, NEW plumbing, NEW electric service panel, NEW hot water heater, NEW garage door with opener, extra deep 23' finished garage with Polyurea floor coating, location perfection just 1.5 blocks South to downtown Minooka shopping and dining district, 1.5 blocks North to Minooka Elementary and Shetland Field, all relevant work inspected-permitted and approved by Minooka, sprawling 223 foot deep lot offers abundant privacy for extended outdoor living, rare opportunity for modern luxury living at its finest in a beautiful tree lined established neighborhood, see it today!!
- Houzeo last checked: 14 minutes ago
- Listing updated: October 30, 2026 at 8:58 pm
- Listing Provided by: Ken Thomson | Century 21 Circle (815) 730-1199
- Source: MRED MLS-IL as distributed by MLS GRID | MLS#: 12797444

Property Details
Status
Active
Type
Single Family Residence
No. of Stories
-
County
City
Neighborhood
--
Year Built
1956
HOA Fees
-
Finished Area
1,511 sqft
Lot Size
19,166.4 sqft lot
Basement Area
- sqft
MLS Name
MRED MLS
MLS Number
12797444
MLS Status
New

Continue Your Journey in App
Find your dream home, receive real-time updates, and many more!
Continue Your Journey in App
Find your dream home, receive real-time updates, and many more!
Location
Facts & Features
Rooms
Bedrooms & bathrooms
Bedrooms: 3
Bathrooms: 3
Office
Level: Basement
Area: 190.00 Square Feet
Dimensions: 10X19
Heated Sun Room
Level: Main
Area: 171.00 Square Feet
Dimensions: 9X19
Storage
Level: Basement
Area: 90.00 Square Feet
Dimensions: 9X10
Bedroom 2
Level: Main
Area: 143.00 Square Feet
Dimensions: 13X11
Bedroom 3
Level: Main
Area: 110.00 Square Feet
Dimensions: 11X10
Family Room
Level: Basement
Area: 650.00 Square Feet
Dimensions: 25X26
Kitchen
Level: Main
Area: 196.00 Square Feet
Dimensions: 14X14
Laundry
Level: Basement
Area: 98.00 Square Feet
Dimensions: 14X7
Living Room
Level: Main
Area: 350.00 Square Feet
Dimensions: 25X14
Master Bedroom
Level: Main
Area: 150.00 Square Feet
Dimensions: 10X15
Interior
Appliances
Range, Microwave, Dishwasher, Refrigerator, Stainless Steel Appliance(s)
Interior Features
1st Floor Bedroom, 1st Floor Full Bath, Open Floorplan, Replacement Windows, Quartz Counters
Heating
Gas, Forced Air
Sewer
Public Sewer
Cooling
Central Air
Construction
Year Built
Year Built: 1956
Home type
Single Family Residence
Architectural Style
Ranch
Roof
Asphalt
Foundation Details
Block
Construction Materials
Vinyl Siding
Utilities & Energy
Parking Features
Asphalt, Garage Door Opener, Yes, Garage Owned, Attached, Garage
Laundry Features
Gas Dryer Hookup, In Unit, Sink
Electric
Circuit Breakers, 100 Amp Service
Basement
Finished, Full
Water Source
Public
Other Features
Patio And Porch Features
Deck, Patio
Community Features
Park, Curbs, Sidewalks, Street Lights, Street Paved
Lot Features
Landscaped
Nearby Homes

Find Homes by Property Features in Minooka, IL
Nearby New Homes For Sale

This representation is based in whole or in part on data supplied by Midwest Real Estate Data, LLC through Oct 30, 2026, 11:15PM. Midwest Real Estate Data, LLC does not guarantee nor is it in any way responsible for its accuracy. Data maintained by Midwest Real Estate Data LLC may not reflect all real estate activity in the market. Based on information submitted to the MLS GRID as of Oct 30, 2026, 11:15PM. All data is obtained from various sources and has not been, and will not be, verified by broker or MLS GRID. Supplied Open House information is subject to change without notice. All information should be independently reviewed and verified for accuracy. Properties may or may not be listed by the office/agent presenting the information. This website may not include listings or property addresses of sellers who have directed their listing brokers to withhold their listing or their property address from display on the Internet. Some IDX listings have been excluded from this website. Information is provided exclusively for consumers’ personal non-commercial use. It may not be used for any purpose other than to identify prospective properties consumers may be interested in purchasing. The data is deemed reliable but is not guaranteed by MLS GRID, MRED or Houzeo. The use of the MLS GRID Data may be subject to an end user license agreement. Properties displayed may be listed or sold by various participants in the MLS, Listings courtesy of MRED as distributed by MLS GRID. ©2026 Midwest Real Estate Data LLC. All Rights Reserved
 Advertising Broker: Jorge Romero | Realty One Group Inc.
