- Overview
- Description
- Property Details
- Location
- HOA Management
- Facts & Features
- Getting Around
- Nearby Homes


$614,900
Monthly Est:$3,061
 4 Beds
 3 Baths
3 full baths
 2,840sqft
208 Roundwood Way, Peachtree City, GA 30269
$614,900
$3,061/moEst:
Get Pre-Approved
Single Family Residence
Built in 2017
$-- HOA
11,325.6 sqft lot
$217/sq.ft
Description
Right in the heart of Peachtree City-with golf cart access to shopping, dining, and everyday conveniences-this one checks all the boxes. Set on a private cul-de-sac lot with mature landscaping, this Mercer floor plan in the highly sought-after Everton community shows like new and is loaded with upgrades. Step inside to an open-concept layout featuring freshly painted interiors and beautifully refinished hardwood floors. The kitchen is a standout with quartz countertops, a gas range with vent hood, and upgraded lighting throughout. Just off the kitchen, you'll find a convenient office nook and mudroom area that adds everyday functionality. The main level also offers a guest bedroom and full bath-perfect for visitors or a flexible work-from-home setup. Upstairs, the space really opens up with a large loft ideal for a playroom, media room, or second living area. You'll also find three additional bedrooms, all with walk-in closets, plus an oversized owner's suite. The laundry room is thoughtfully located upstairs near the owner's suite, complete with shelving and room to expand. Additional upgrades include iron spindles and tiled showers that give the home a polished, high-end feel throughout. Everton's amenities are next-level: two Olympic-size pools with splash pads and cabanas, pocket parks, golf cart paths, walking trails, playgrounds, and tennis courts. Quick access to I-85 and just 25 minutes to Hartsfield-Jackson Atlanta International Airport-making commuting or travel a breeze.
- Houzeo last checked: 2 hours ago
- Listing updated: September 11, 2026 at 5:08 am
- Listing Provided by: | Dwelli (833) 839-3554
- Source: Georgia MLS-GA | MLS#: 10755505

Property Details
Status
Active
Type
Single Family Residence
No. of Stories
-
County
City
Neighborhood
Year Built
2017
HOA Fees
-
Finished Area
2,840 sqft
Lot Size
11,325.6 sqft lot
Basement Area
- sqft
MLS Name
Georgia MLS
MLS Number
10755505
MLS Status
Active
Days on Market
181
Cumulative Days on Market
133

Continue Your Journey in App
Find your dream home, receive real-time updates, and many more!
Continue Your Journey in App
Find your dream home, receive real-time updates, and many more!
Location
HOA Management
N/A
HOA Fees
$1,185/
Amenities
 Amenities and services may be covered by one or multiple associations and service providers.
 Tennis
 Pool
Disclaimer: Amenities are based on third-party information and may vary; buyers must independently verify all amenities, as information is deemed reliable but not guaranteed.
Facts & Features
Rooms
Bedrooms & bathrooms
Bedrooms: 4
Bathrooms: 3
Interior
Cooling
Central Air
Appliances
Dryer, Washer, Cooktop, Dishwasher, Disposal, Ice Maker, Microwave, Oven, Refrigerator, Stainless Steel Appliance(s)
Sewer
Public Sewer
Heating
Central
Flooring
Hardwood, Carpet
Interior Features
High Ceilings, Double Vanity, Separate Shower, Tile Bath, Walk In Closet(s), In Law Floorplan, Roommate Plan, Split Bedroom Plan
Construction
Year Built
Year Built: 2017
Home type
Single Family Residence
Roof
Composition
Foundation Details
Slab
Architectural Style
Brick Front
Property Condition
Resale
Construction Materials
Concrete, Brick
Utilities & Energy
Utilities
Underground Utilities, Sewer Connected, High Speed Internet, Natural Gas Available
Water Source
Public
Basement
None
Laundry Features
Common Area, Upper Level
Parking Features
Garage, Attached, Kitchen Level, Garage Door Opener
Other Features
Subdivision Name
Everton
Lot Features
Cul De Sac, Level
Community Features
Clubhouse, Park, Playground, Pool, Sidewalks, Street Lights, Tennis Court(s)
Price History
| Date | Event | Price |
|---|---|---|
09/08/2026 Source: | Price Decreased | $614,900 -1.60% $217/sqft |
08/14/2026 Source: | Price Decreased | $624,900 -1.59% $220/sqft |
05/01/2026 Source: | Listed for Sale | $635,000 $224/sqft |

Nearby Homes


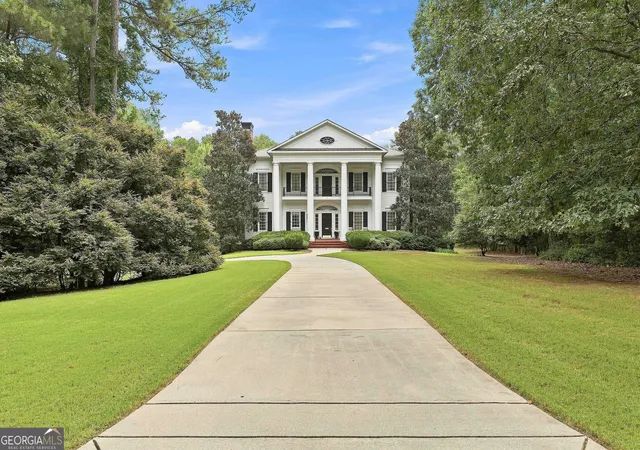
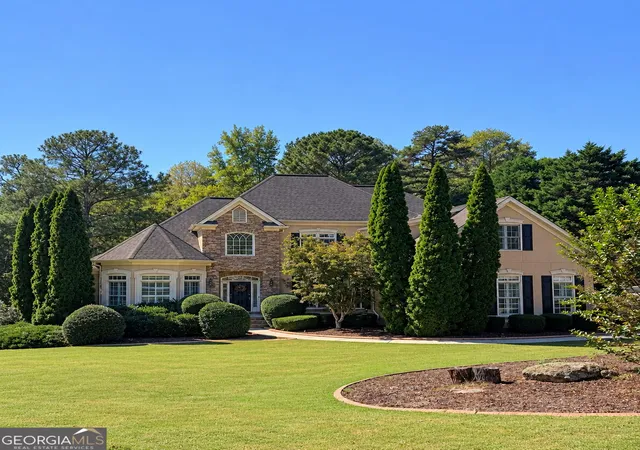
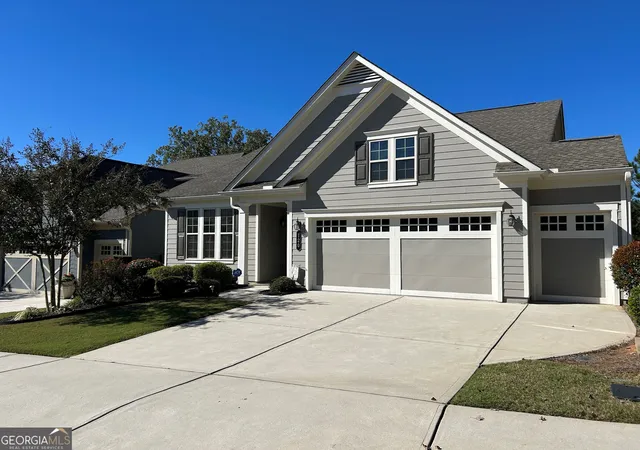
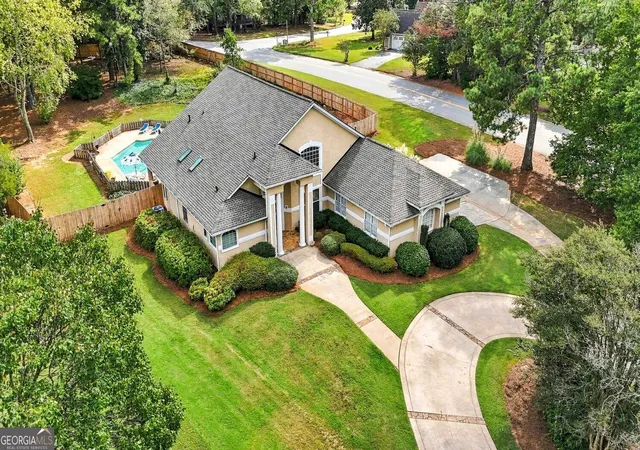

Find Homes by Property Features in Peachtree City, GA
Nearby New Homes For Sale


Information Deemed Reliable But Not Guaranteed. © 2026 Georgia Multiple Listing Service. All Rights Reserved.
 Advertising Broker: Fred McGill | Simple Showing, Inc
