- Overview
- Description
- Property Details
- Location
- Facts & Features
- Getting Around
- Nearby Homes
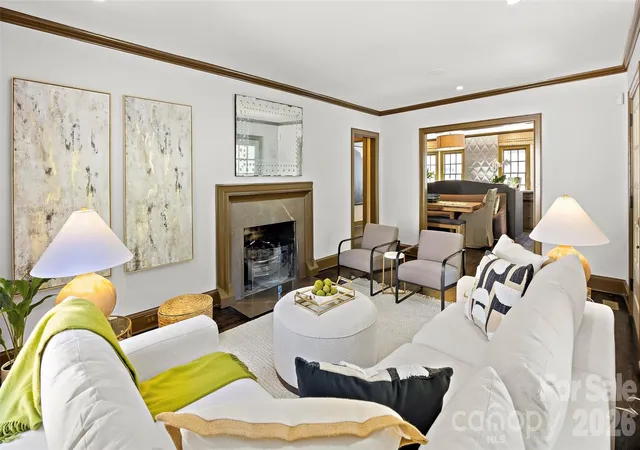

Street View
$1,499,000
Monthly Est:$7,461
 4 Beds
 3 Baths
3 full baths
 3,424sqft
208 Wales Ave, Charlotte, NC 28209
$1,499,000
$7,461/moEst:
Get Pre-Approved
Single Family Residence
Built in 1941
$-- HOA
0.19 acre lot
$438/sq.ft
Description
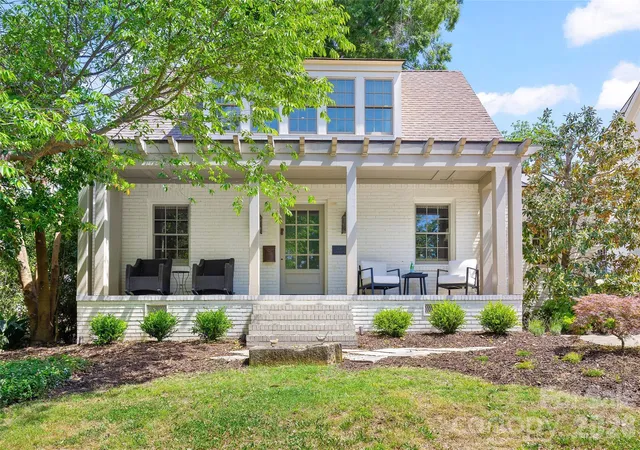
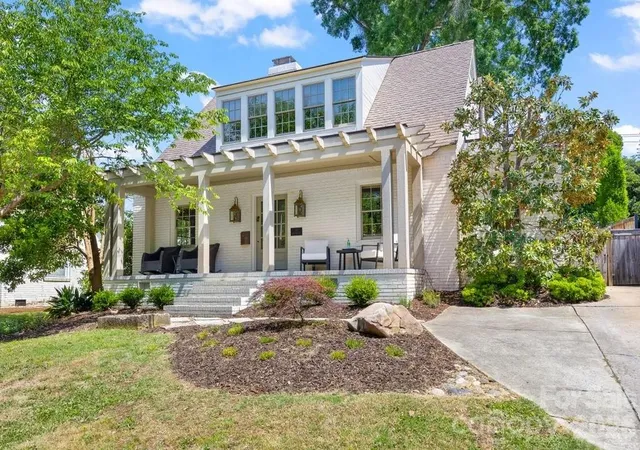
Stunning cottage nestled on a quiet street in highly desirable Myers Park. Completely renovated in 2007 by renowned architect Ruard Veltman, this home showcases exceptional craftsmanship and high-end finishes throughout.
Recent upgrades include a brand NEW architectural shingle roof, a NEW air conditioning unit and furnace, improvements in the crawlspace based on structural engineer recommendations (reports available upon request).
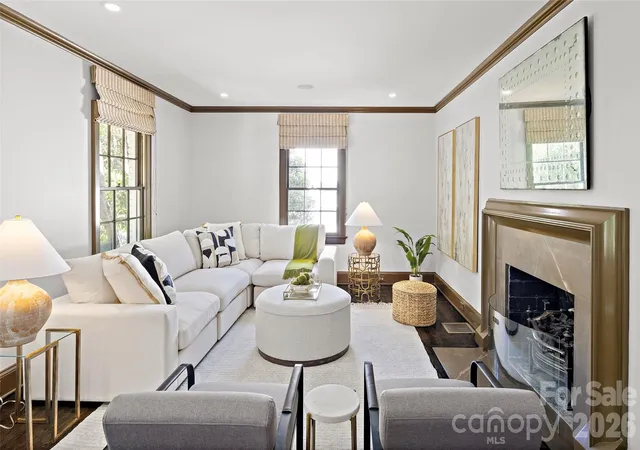
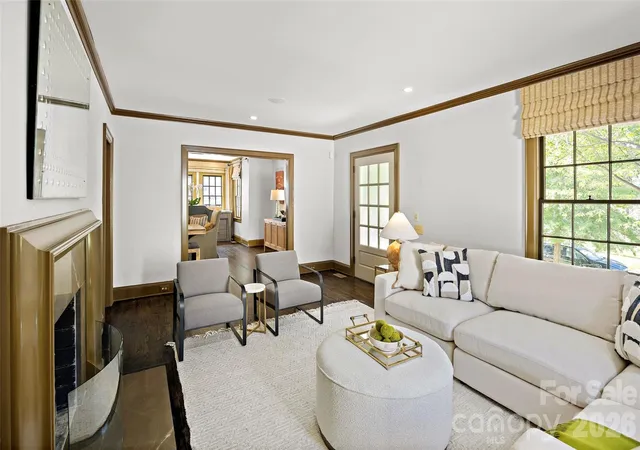
A charming front porch welcomes you, setting the tone for the thoughtfully designed interior. The main level features NEWLY refinished hardwood floors, extensive crown molding, and a gracious layout ideal for both everyday living and entertaining. The inviting living room features a gas fireplace with an English fire basket and flows seamlessly into the gourmet kitchen. Designed for both function and style, the kitchen and dining area includes bluestone countertops, custom cabinetry with designer hardware, a farmhouse sink with polished nickel Rohl faucet, quilted steel backsplash, upholstered accent panel with nailhead trim, and a French Lacanche 5-burner gas cooktop with electric oven.
The primary suite on the main level opens to a private terrace. It includes dual walk-in closets with custom upholstered doors accented with nailhead trim. The luxurious bath offers dual vanities with concrete countertops and nickel faucets, a travertine-tiled walk-in shower with bench, rain shower faucet and a separate water closet. Also on the main level is a secondary bedroom and a versatile office that could serve as a fifth bedroom. The office includes built-in cabinetry with antique brass hardware and a concealed washer/dryer. A hall bath features a Jacuzzi tub/shower with tile surround and a vanity with concrete countertop.
Upstairs, there are NEW carpets throughout, a spacious family room that opens to NEW upstairs decking and staircase leading to NEW brick patio running along the whole side of the house.
Two additional bedrooms feature charming Dutch doors and share a beautifully appointed bath. One bedroom includes a built-in upholstered twin bed with a trundle while the other offers a custom fabric headboard. The upper-level bath is a true retreat with a marble-tiled walk-in shower, Kohler soaking tub, dual vanities with concrete countertops, woven wood tile accent wall, linen closet, and a separate water closet.
Outdoor living is equally impressive with a fenced yard, copper roof over kitchen, garden shed, NEW patio, deck, and staircase perfect for relaxing or entertaining. Additional features include home speaker system (living room, kitchen, primary suite, and outdoor areas), custom grass blinds in most rooms and new landscaping and tree trimming.
Neighborhood amenities: Freedom Park, Greenway, Park Road Shopping Center, Reids, cute shops and dining on Selwyn Ave.
- Houzeo last checked: 1 minute ago
- Listing updated: October 31, 2026 at 12:49 pm
- Listing Provided by: Melissa Murphy (704) 756-5806 , Janelle Lenhart | Helen Adams Realty (704) 375-8598
- Source: Canopy MLS as distributed by MLS GRID | MLS#: 4374743

Property Details
Status
Active
Type
Single Family Residence
No. of Stories
-
County
City
Neighborhood
Year Built
1941
HOA Fees
-
Finished Area
3,424 sqft
Lot Size
0.19 acre lot
Basement Area
- sqft
MLS Name
Canopy MLS as distributed by MLS GRID
MLS Number
4374743
MLS Status
Active
Days on Market
170
Cumulative Days on Market
145

Continue Your Journey in App
Find your dream home, receive real-time updates, and many more!
Continue Your Journey in App
Find your dream home, receive real-time updates, and many more!
Location
Facts & Features
Rooms
Bedrooms & bathrooms
Bedrooms: 4
Bathrooms: 3
Interior
Appliances
Dishwasher, Disposal, Double Oven, Electric Oven, Gas Cooktop, Gas Water Heater, Microwave, Refrigerator With Ice Maker, Washer/dryer
Flooring
Carpet, Tile, Wood
Sewer
Public Sewer
Heating
Natural Gas
Interior Features
Attic Stairs Pulldown
Cooling
Central Air
Construction
Year Built
Year Built: 1941
Home type
Single Family Residence
Foundation Details
Basement
Roof
Architectural Shingle
Construction Materials
Brick Full
Architectural Style
Cottage
Utilities & Energy
Laundry Features
Laundry Closet, Main Level
Parking Features
Driveway
Fireplace Features
Living Room
Basement
Unfinished
Water Source
City
Utilities
Natural Gas
Other Features
Patio And Porch Features
Balcony, Covered, Front Porch, Rear Porch
Subdivision Name
Myers Park
Price History
| Date | Event | Price |
|---|---|---|
10/14/2026 Source: | Price Decreased | $1,499,000 -11.77% $438/sqft |
09/16/2026 Source: #CAR4374743 | Price Decreased | $1,699,000 -5.35% $496/sqft |
08/21/2026 Source: | Listed for Sale | $1,795,000 $524/sqft |
07/27/2026 Source: | Listing Removed | $1,795,000 $524/sqft |
06/01/2026 Source: | Price Decreased | $1,795,000 -4.27% $524/sqft |

Show more
Myers Park Ranks #1 in Charlotte, NC


Homes

Rental Prices

Median Home Price
Nearby Homes
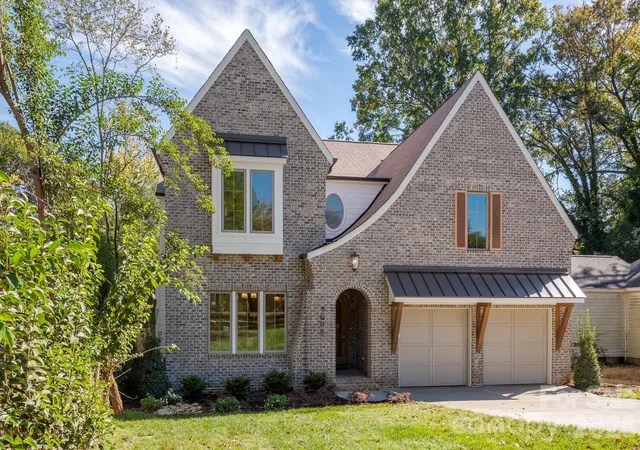
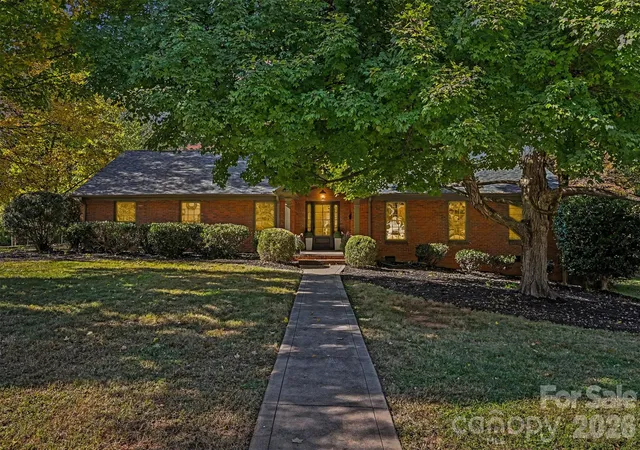
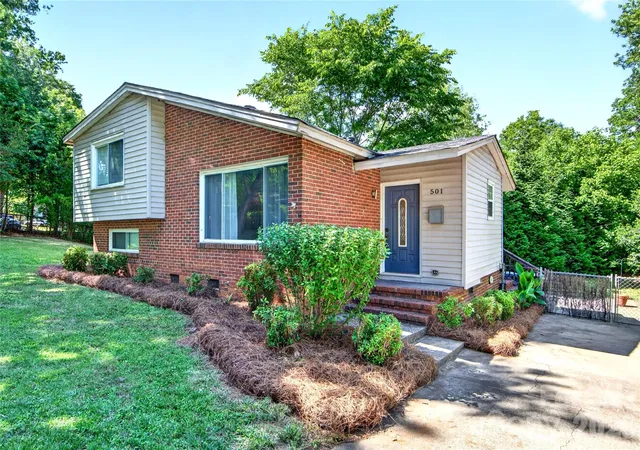
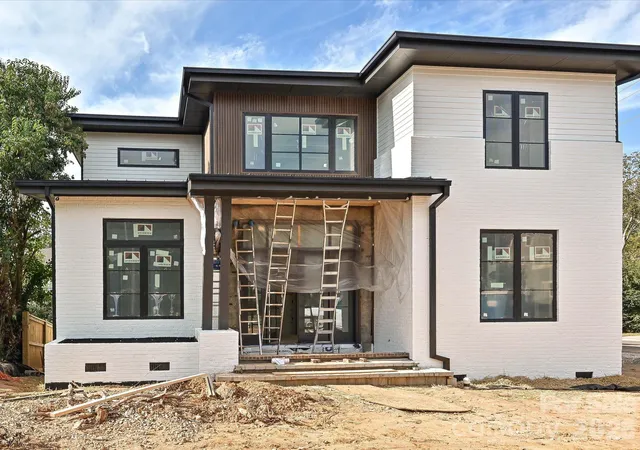
Find Homes by Property Features in Charlotte, NC
Nearby New Homes For Sale

Based on information submitted to the MLS GRID from Canopy MLS through Oct 31, 2026, 09:00PM. All data is obtained from various sources and may not have been verified by the broker or MLS GRID. Supplied Open House Information is subject to change without notice. All information should be independently reviewed and verified for accuracy. Properties may or may not be listed by the office/agent presenting the information. IDX information is provided exclusively for consumers’ personal, noncommercial use. It may not be used for any purpose other than to identify prospective properties which the consumers may be interested in purchasing. The data is deemed reliable but is not guaranteed by MLS GRID. The use of the MLS GRID Data may be subject to an end-user license agreement prescribed by the Member Participant’s applicable MLS, if any, and as amended from time to time. ©2026 Canopy MLS. All Rights Reserved.
 Advertising Broker: Nicholas Huscroft | Chosen Realty
