- Overview
- Description
- Property Details
- Location
- HOA Management
- Facts & Features
- Getting Around
- Nearby Homes

Street View
$525,000
Monthly Est:$2,613
 3 Beds
 3 Baths
3 full baths
 2,011sqft
208 Windswept Ln, Beaufort, NC 28516
$525,000
$2,613/moEst:
Get Pre-Approved
Single Family Residence
Built in 2024
$50/mo HOA
0.11 acre lot
$261/sq.ft
Description
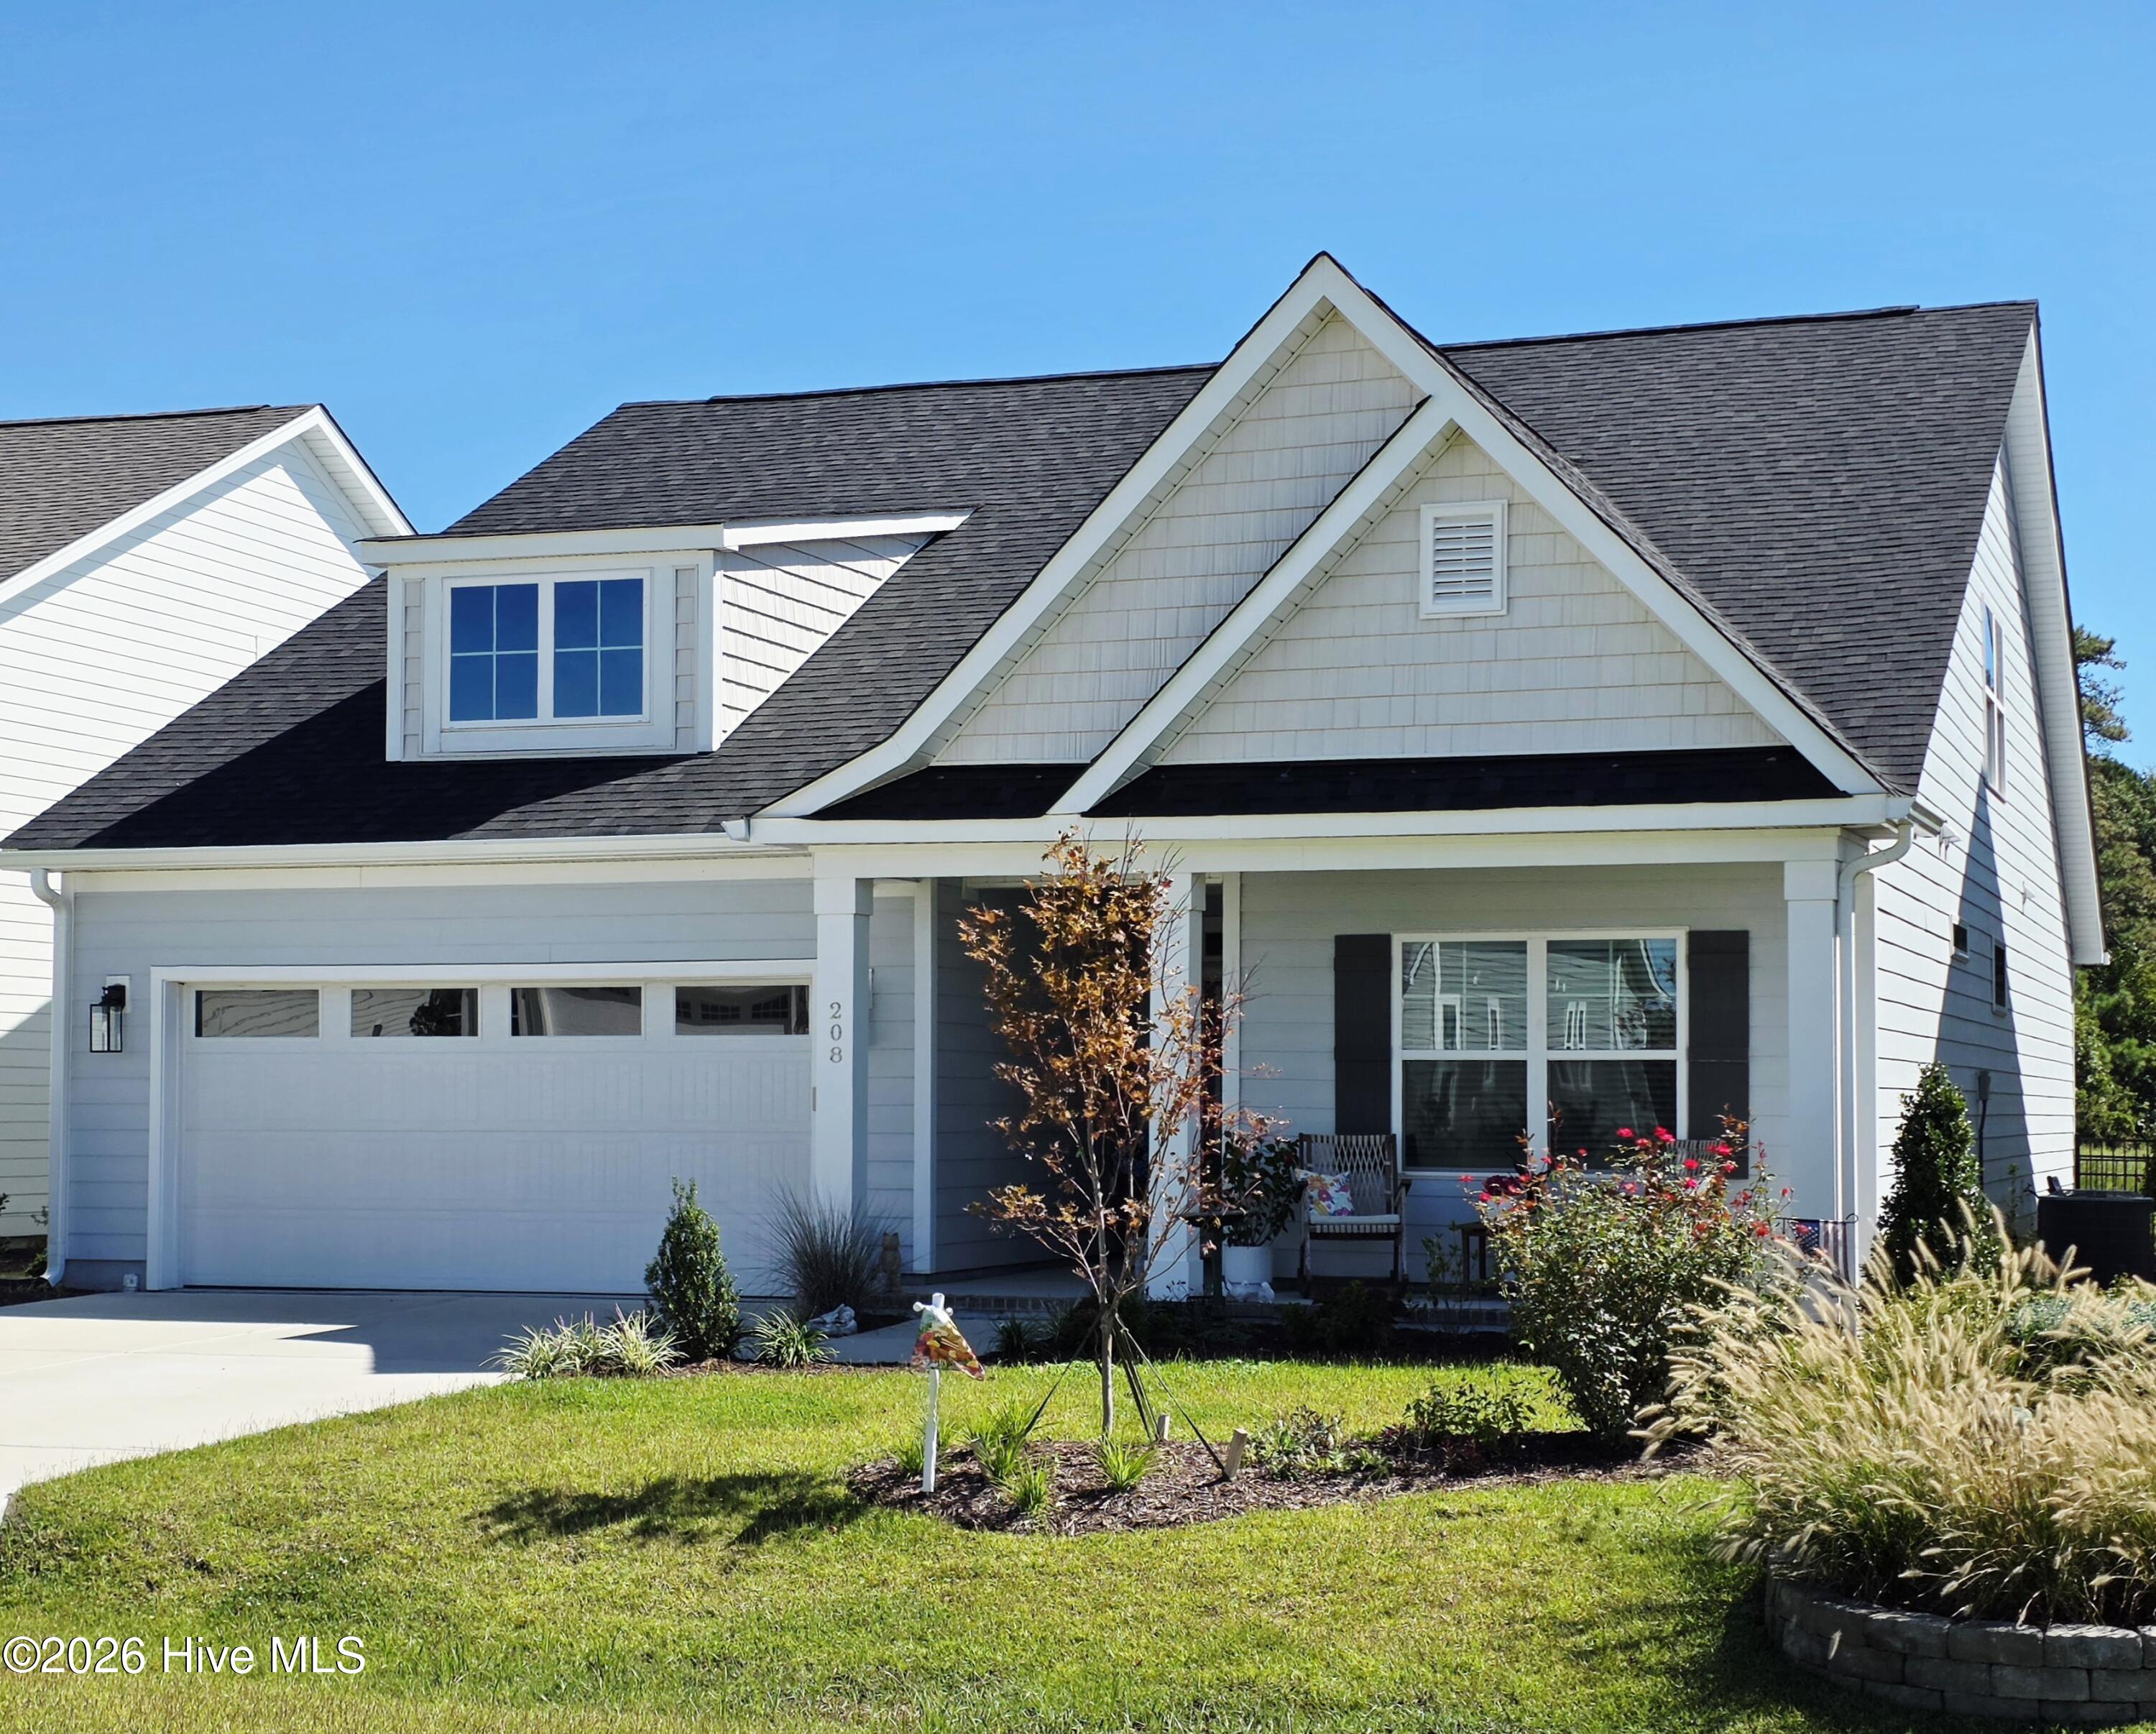
An unplanned move for the seller means 208 Windswept is priced aggressively just at its tax value for an immediate sale. This home gives you instant equity and bypasses the escalating costs and building delays of new construction. Save yourself the improvement costs of new construction! This pristine 2024-built coastal masterpiece offers an unparalleled buying opportunity that will not last long.
Breathtaking Water Views & Show-Stopping Luxury
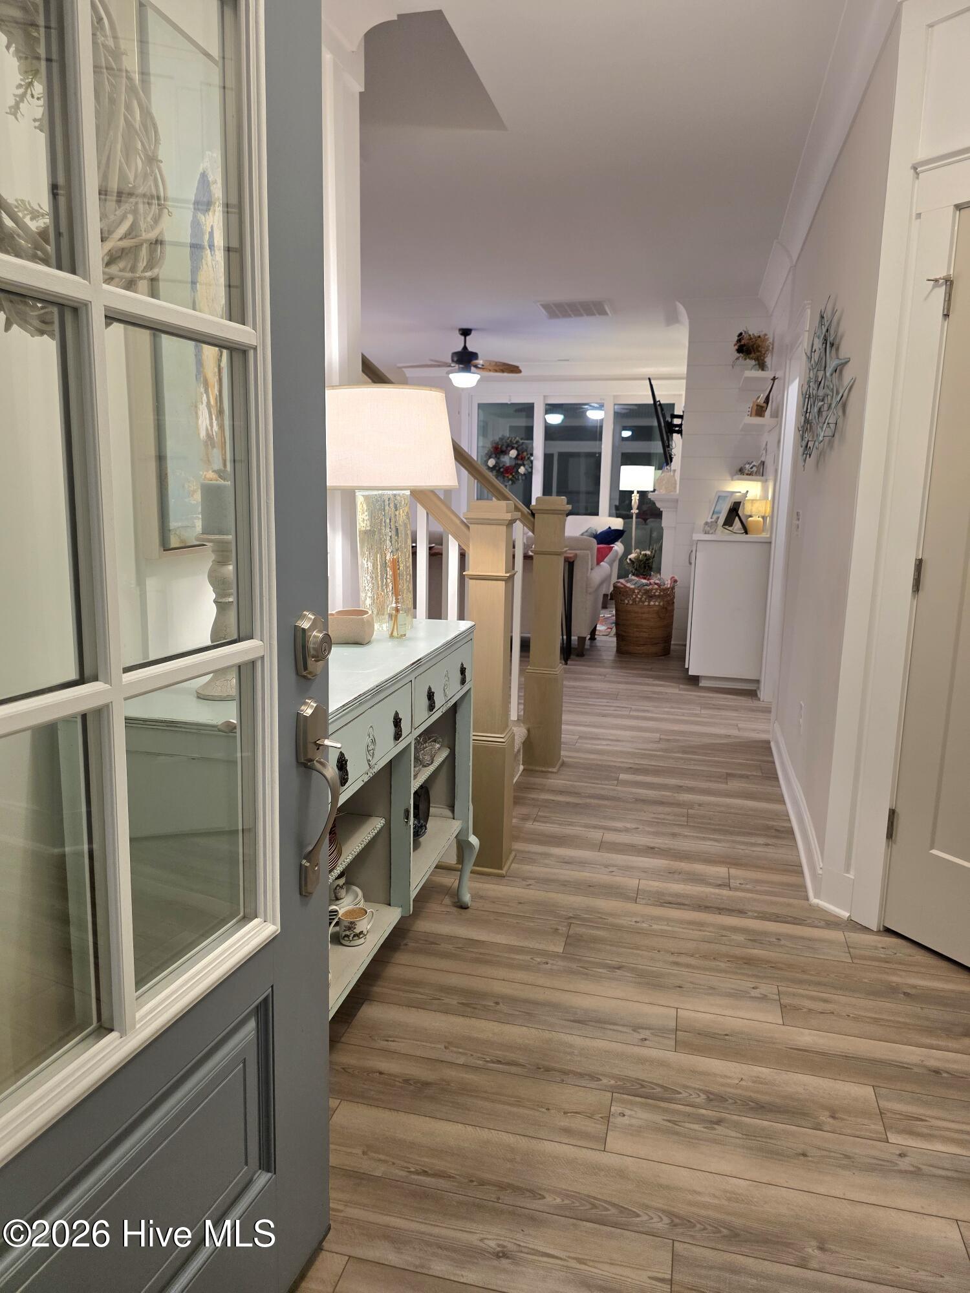
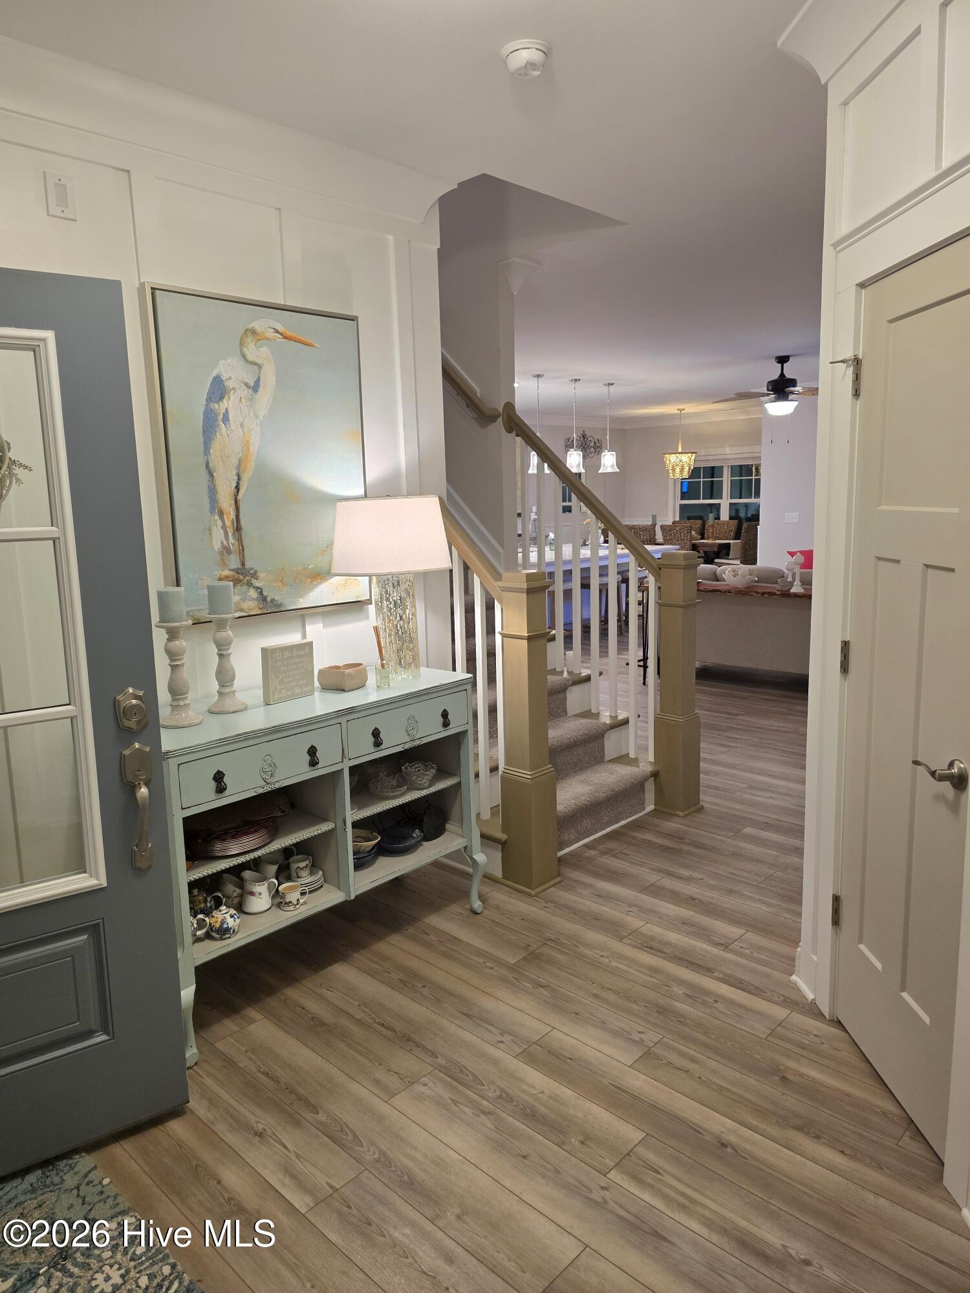
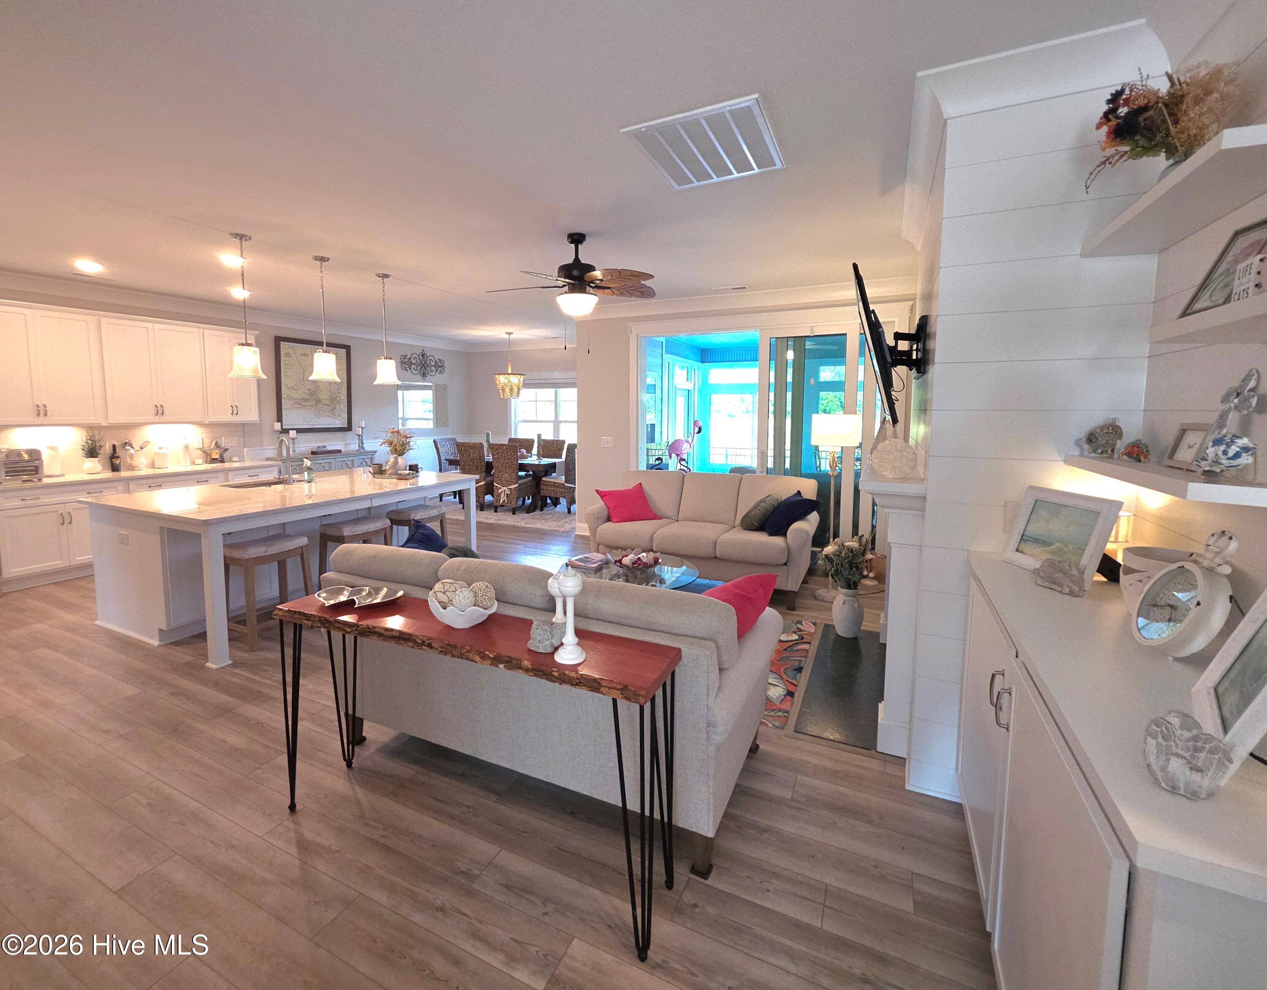
Step through the front door and prepare to be absolutely awe-struck as your eyes are drawn to the massive, panoramic water views framing the backyard. Your senses won't know where to look first. Turn one way to admire the striking, floor-to-ceiling shiplap accent wall featuring an impressive gas-log fireplace flanked by elegant custom built-ins. Turn the other way to take in the sprawling chef's kitchen, fully loaded with premium white shaker-style cabinetry, a massive quartz-topped entertainment island, and a high-end gas range ready for your next culinary creation.
* Primary Level: Features a split-bedroom layout ensuring maximum privacy. Highlights a spacious master suite with water views and a spectacular bathroom and walk-in closet. A second bedroom with a full bath is also on this level.
* Second Level: Hosts a private third bedroom with its own dedicated full bathroom--ideal for guests or a home office--plus extensive floored attic space for seamless storage.
* The Ultimate Sunroom: Spend all four seasons bringing the outdoors in within your pristine, all-weather glassed-in porch, offering a front-row seat to local waterfowl gracefully landing on the scenic pond.
High-End Finishes & Elite Resort Amenities
No detail was spared in this Pinehurst III Floor Plan by Windsor Homes: low-maintenance luxury vinyl plank flooring flows through the main living areas, exquisite tile accents the bathrooms, and sophisticated millwork--including 7'' crown molding in the primary spaces and custom craftsman transom trim--elevates every room. Enjoy your spacious closets and laundry room. This property comes complete with a beautifully manicured yard. The backyard is secured by a decorative black metal fence. You've got a large 2-car garage too!
Living here means embracing the highly coveted Beaufort Club lifestyle. Residents have the exclusive option to join a reduced-fee social membership giving you direct access to the resort-style pool, premier clubhouse, discounted championship golf, pro-shop perks, and a vibrant neighborhood social calendar.
Don't miss this unbeatable market advantage!
Buyers are already circling--schedule your private tour today before this incredible value belongs to someone else! OH WAIT! COULD IT GET ANY BETTER? Available to Beaufort Club Residents: OPTIONAL Social Membership $70 a month includes: pickleball, tennis, pool, and social events. ***Premier Golf Club Memberships are separate. Don't you love being able to pick and choose the amenities you want to pay for?!
- Houzeo last checked: 5 hours ago
- Listing updated: October 5, 2026 at 3:41 pm
- Listing Provided by: Joy B Godwin (704) 492-2041 DRE #308744 | Keller Williams Crystal Coast (252) 515-7291
- Source: Hive MLS-NC | MLS#: 100606540

Property Details
Status
Active
Type
Single Family Residence
No. of Stories
2
County
City
Neighborhood
--
Year Built
2024
HOA Fees
$50/mo
Finished Area
2,011 sqft
Lot Size
0.11 acre lot
Basement Area
- sqft
MLS Name
Hive MLS
MLS Number
100606540
MLS Status
Active
Days on Market
7

Continue Your Journey in App
Find your dream home, receive real-time updates, and many more!
Download App
Continue Your Journey in App
Find your dream home, receive real-time updates, and many more!
Location
HOA Management
Beaufort Club
HOA Fees
$600/ Annually
Amenities
 Amenities and services may be covered by one or multiple associations and service providers.
 Maintenance
 Common Area
 Road Maintenance
 Street Light
Management
Disclaimer: Amenities are based on third-party information and may vary; buyers must independently verify all amenities, as information is deemed reliable but not guaranteed.
Facts & Features
Rooms
Bedrooms & bathrooms
Bedrooms: 3
Bathrooms: 3
Bathroom 2
Level: First
Laundry
Level: First
Bedroom 3
Level: Second
Bedroom 2
Level: First
Dining Room
Level: First
Bathroom 1
Level: First
Kitchen
Level: First
Living Room
Level: First
Master Bedroom
Level: First
Bathroom 3
Level: Second
Interior
Exterior Features
Irrigation System, Dp50 Windows
Cooling
Central Air, Heat Pump
Flooring
Lvt/lvp, Carpet, Tile
Appliances
Built In Microwave, Disposal, Dishwasher, Gas Range
Heating
Heat Pump, Electric
Interior Features
Master Downstairs, Walk In Closet(s), Tray Ceiling(s), High Ceilings, Entrance Foyer, Solid Surface, Kitchen Island, Ceiling Fan(s), Pantry, Walk In Shower, Built In Features, Gas Log, Walk In Closet(s)
Construction
Year Built
Year Built: 2024
Home type
Single Family Residence
Construction Materials
Fiber Cement, Wood Frame
Roof
Architectural Shingle
Foundation Details
Slab
Utilities & Energy
Utilities
Cable Available, Sewer Connected, Water Connected
Laundry Features
Laundry Room
Fireplace Features
Gas Log
Parking Features
Garage Faces Front, Concrete
Water Source
Public
Security Features
Smoke Detector(s)
Association Amenities
Maintenance Common Areas, Maintenance Grounds, Maintenance Roads, Management, Street Lights
Other Features
Lot Features
Landscaped
Subdivision Name
Beaufort Club
Patio And Porch Features
Patio, Porch, Front Porch, Glass Enclosed
Price History
| Date | Event | Price |
|---|---|---|
09/27/2026 Source: | Listed for Sale | $525,000 +0.96% $261/sqft |
10/01/2024 Source: #100424703 | Price Decreased | $520,000 -0.95% $259/sqft |
08/09/2024 Source: #100424703 | Sold | $524,990 $261/sqft |

Nearby Homes

Find Homes by Property Features in Beaufort, NC
Nearby New Homes For Sale

Based on information from the Hive MLS, through Oct 05, 2026, 03:01PM. This website may not include listings or property addresses of sellers who have directed their listing brokers to withhold their listing or their property address from display on the Internet. The data relating to real estate on this web site comes in part from the Internet Data Exchange program of Hive MLS, and is updated as of Oct 05, 2026, 03:01PM. All information is deemed reliable but not guaranteed and should be independently verified. All properties are subject to prior sale, change, or withdrawal. Neither listing broker(s) nor Chosen Realty LLC nor Houzeo shall be responsible for any typographical errors, misinformation, or misprints, and shall be held totally harmless from any damages arising from reliance upon these data. IDX information is provided exclusively for personal, non-commercial use, and may not be used for any purpose other than to identify prospective properties consumers may be interested in purchasing. © 2026 Hive MLS. All Rights Reserved.
 Advertising Broker: Nicholas Huscroft | Chosen Realty