Realty Solution
Powered by 
- 12
- Overview
- Description
- Property Details
- Location
- Facts & Features
- Getting Around
- Nearby Homes
 No HOA

Street View
Listed by: Jenny Xu (909) 447-7818 DRE #01258213 | RE/MAX MASTERS REALTY (909) 445-8100
$1,896,000
Monthly Est:$9,437
 5 Beds
 5 Baths
5 full baths
 3,205sqft
20816 Fuerte Dr, Walnut, CA 91789
$1,896,000
$9,437/moEst:
Get Pre-Approved
Single Family Residence
Built in 2017
$-- HOA
14,935 sqft lot
$592/sq.ft
Description
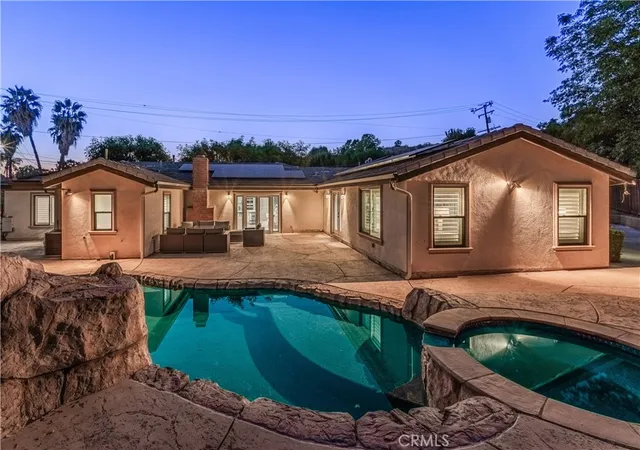
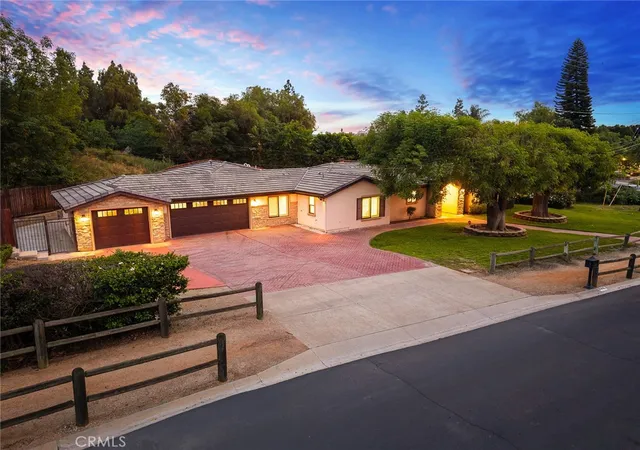
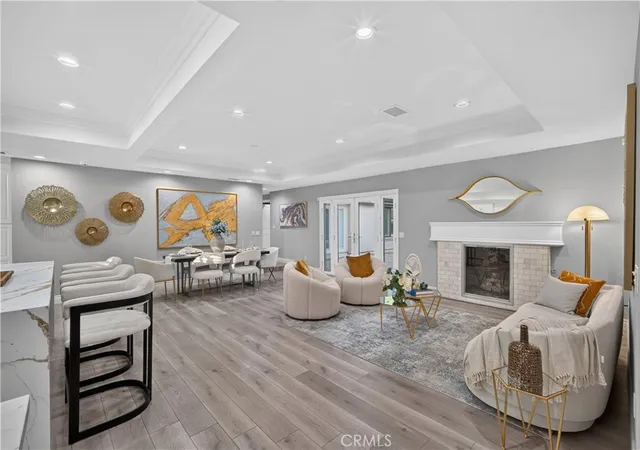
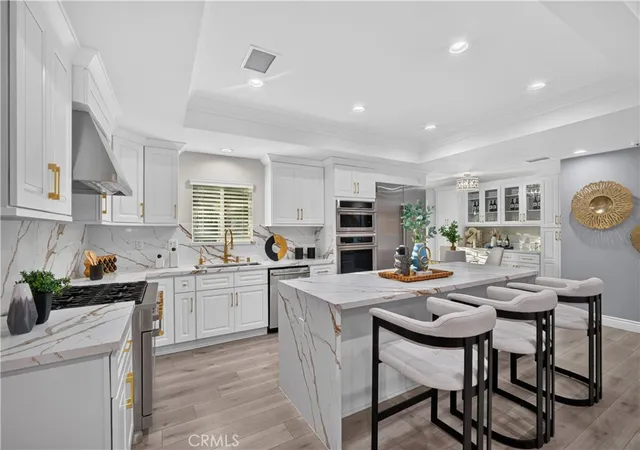
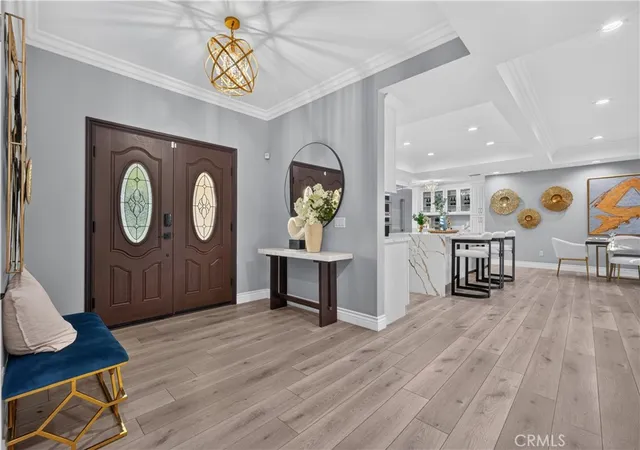
GORGEOUS SINGLE STORY HOME LOCATED IN CITY OF WALNUT. Award winning Walnut Unified. It features 5 bedrooms, 5 baths (total 4 suites). This property has been thoughtfully RENOVATED with $$$$$ "top-of-the-line" materials and appliances, attention to the detail. Recessed lighting, wood flooring, plantation shutters, double pane windows, French doors throughout. Upgraded all the bathrooms. Open and bright family room features a cozy fireplace flows seamlessly into the Highly upgraded Chef's kitchen w/ center island, this open-concept layout creates an inviting space for family gatherings or entertaining. The breakfast room with built-in cabinetry. Private backyard with resort-like pool/spa and waterfall. Large side-yard with a sports court. 3 car garage attached. Walking distance walnut high, Suzanne JR. high, library, parks and teen/ senior center. Just few minutes drive to Cal poly University and Mt. Sac. San Antonio College. Too much to list! Experience this exceptional property in person and appreciate every exquisite detail. This Home Comes Equipped With FULLY PAID Off SOLAR system along with level 2 EV charging station.
- Houzeo last checked: 1 minute ago
- Listing updated: October 30, 2026 at 1:14 am
- Source: California Regional MLS-CA | MLS#: CV26156540

Property Details
Status
Active
Type
Single Family Residence
No. of Stories
1
County
City
Neighborhood
--
Year Built
2017
HOA Fees
-
Finished Area
3,205 sqft
Lot Size
14,935 sqft lot
Basement Area
- sqft
MLS Name
California Regional MLS
MLS Number
CV26156540
MLS Status
Active
Days on Market
106
Cumulative Days on Market
200

Continue Your Journey in App
Find your dream home, receive real-time updates, and many more!
Continue Your Journey in App
Find your dream home, receive real-time updates, and many more!
Location
Facts & Features
Rooms
Bedrooms & bathrooms
Bedrooms: 5
Bathrooms: 5
Interior
Appliances
Six Burner Stove, Dishwasher, Energy Star Qualified Appliances, Energy Star Qualified Water Heater, Electric Oven, Electric Water Heater, Disposal, Gas Range, High Efficiency Water Heater, Microwave, Refrigerator, Range Hood, Self Cleaning Oven, Tankless Water Heater, Vented Exhaust Fan, Water To Refrigerator, Water Heater
Exterior Features
Lighting, Brick Driveway
Sewer
Public Sewer, Sewer Tap Paid
Cooling
Central Air, Dual, High Efficiency
Heating
Central, Fireplaces, High Efficiency, Natural Gas
Window Features
Double Pane Windows, Plantation Shutters, Screens, Shutters
Flooring
Laminate
Interior Features
Breakfast Bar, Built In Features, Crown Molding, Separate Formal Dining Room, Eat In Kitchen, Open Floorplan, Quartz Counters, Recessed Lighting, All Bedrooms Down, Attic, Bedroom On Main Level, Entrance Foyer, Main Level Primary, Primary Suite, Walk In Closets
Construction
Year Built
Year Built: 2017
Home type
Single Family Residence
Property Condition
Updated Remodeled, Turnkey
Roof
Flat Tile
Architectural Style
Ranch
Construction Materials
Copper Plumbing
Utilities & Energy
Fireplace Features
Family Room
Security Features
Carbon Monoxide Detectors, Smoke Detectors
Pool Features
Heated, In Ground, Private, Waterfall
Water Source
Public
Parking Features
Door Multi, Direct Access, Driveway, Garage, Garage Door Opener, Rv Potential, Rv Access Parking
Laundry Features
Washer Hookup, Electric Dryer Hookup, Gas Dryer Hookup, Inside
Other Features
Patio And Porch Features
Concrete
Community Features
Curbs, Horse Trails, Street Lights, Suburban, Park
Lot Features
Back Yard, Corner Lot, Front Yard, Sprinklers In Rear, Sprinklers In Front, Lawn, Landscaped, Near Park, Near Public Transit, Sprinklers Timer, Sprinklers On Side, Sprinkler System
Price History
| Date | Event | Price |
|---|---|---|
10/20/2026 Source: | Price Decreased | $1,896,000 -1.25% $592/sqft |
09/19/2026 Source: | Price Increased | $1,920,000 +1.27% $599/sqft |
07/21/2026 Source: | Listed for Sale | $1,896,000 -4.63% $592/sqft |
07/21/2026 Source: | Price Decreased | $1,988,000 -4.79% $620/sqft |
06/25/2026 Source: | Contingent (Active Under Contract) | $2,088,000 $651/sqft |

Show more
Nearby Homes
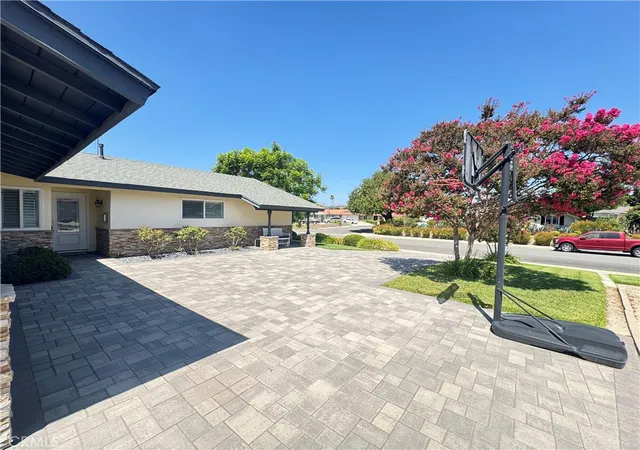
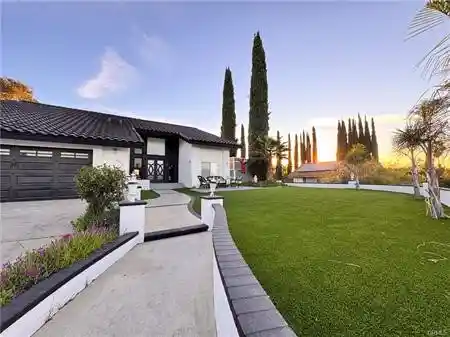
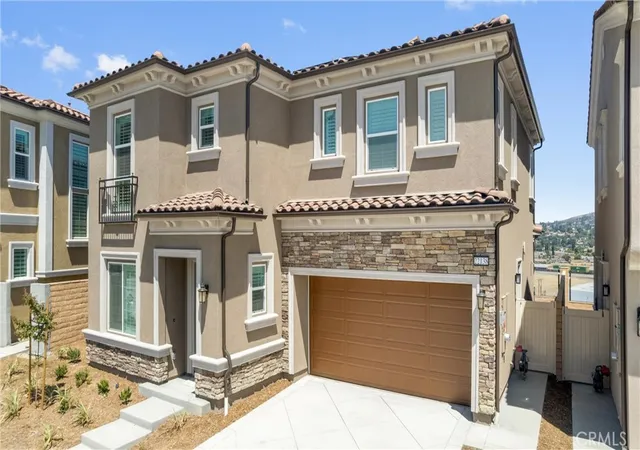
Find Homes by Property Features in Walnut, CA
Nearby New Homes For Sale


Based on information from California Regional Multiple Listing Service, Inc. as of Nov 04, 2026, 08:30PM and /or other sources. All data, including all measurements and calculations of area, is obtained from various sources and has not been, and will not be, verified by broker or MLS. All information should be independently reviewed and verified for accuracy. Properties may or may not be listed by the office/agent presenting the information. Information being provided is for consumers’ personal, non-commercial use and may not be used for any purpose other than to identify prospective properties consumers may be interested in purchasing. This website may not include listings or property addresses of sellers who have directed their listing brokers to withhold their listing or their property address from display on the Internet. © 2026 California Regional Multiple Listing Service. All Rights Reserved.
 Advertising Broker: William Johnson DRE #01463271 | William Johnson Brokerage
