- Overview
- Description
- Property Details
- Location
- Facts & Features
- Getting Around
- Nearby Homes

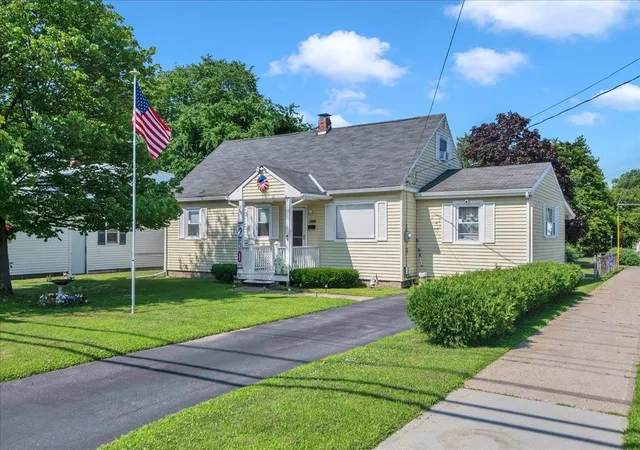
Street View
Listed by: Deborah Hanley | Coldwell Banker Hickok and Boardman (802) 863-1500
$499,500
Monthly Est:$2,486
 5 Beds
 2 Baths
2 full baths
 1,800sqft
2083 North Ave, Burlington, VT 05408
$499,500
$2,486/moEst:
Get Pre-Approved
Single Family Residence
Built in 1953
$-- HOA
8,276 sqft lot
$278/sq.ft
Description
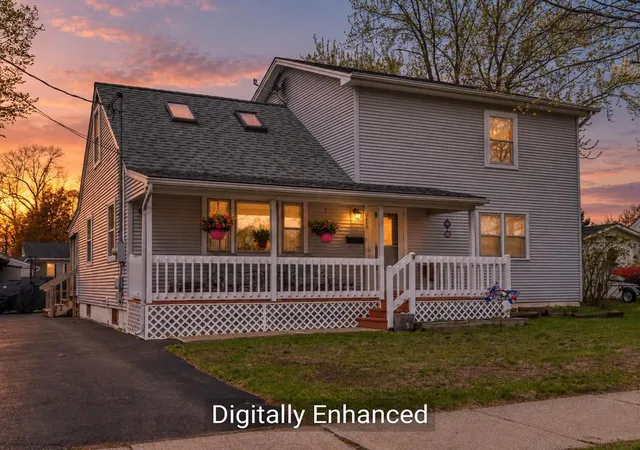
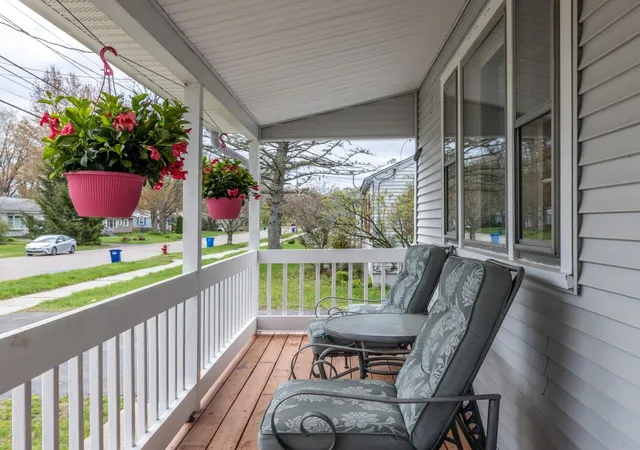
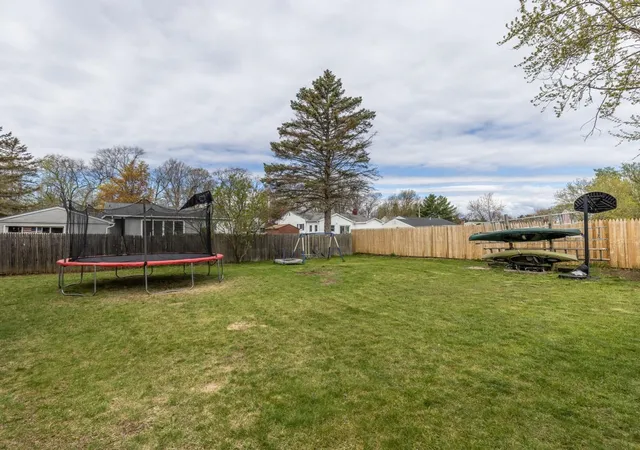
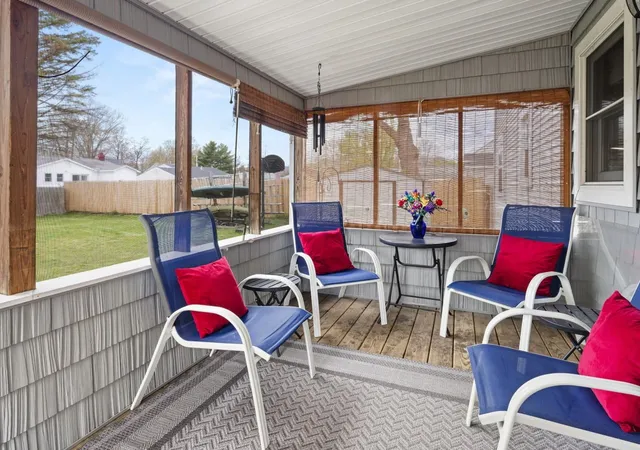
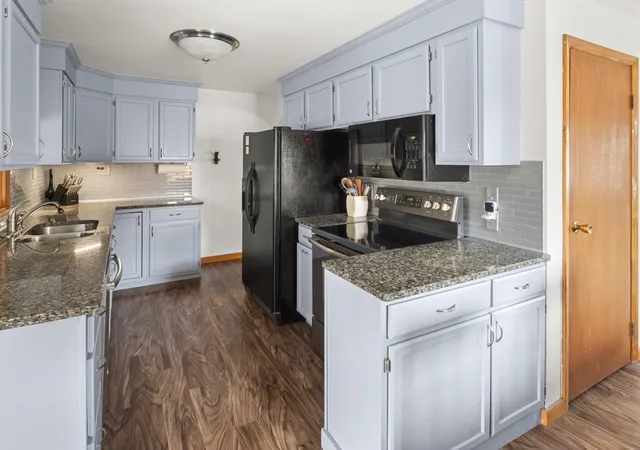
$10k Seller Credit at Closing Toward Buyers Closing Costs! You'll love the space and natural sunlight in this expanded, 5-bedroom, 2-bath home in Burlington's sought-after New North End. The beautifully refreshed kitchen features lovely light gray cabinetry, granite countertops, updated appliances, and a large pantry closet for added storage. Just off the kitchen, the generous dining area is perfect for both everyday living and larger gatherings and flows seamlessly into the spacious living room. Hardwood floors run through the downstairs bedrooms and extend beneath the hall and living room carpeting. The first floor offers two sizable bedrooms and a full bath-ideal for guests, a home office, or flexible living space. Upstairs, the second level has been expanded to provide comfortable headroom in the primary bedroom and full bath, along with added natural light from skylights in one of the bedrooms. The basement offers additional flexible space for hobbies, storage, or a home gym. Outside, enjoy the covered front porch with long views of the Winooski River across the street, or unwind on the back porch. A large wooden shed on a slab with electricity and a side lean-to, along with two additional metal storage sheds, provide excellent storage options. The oversized driveway offers ample parking. Located in a desirable neighborhood close to New North End amenities, you'll have easy access to the Burlington Bike Path, waterfront parks, schools - including the fabulous new high school - as well as shops and cafes. Welcome home!
- Houzeo last checked: 12 hours ago
- Listing updated: September 29, 2026 at 7:29 pm
- Source: NEREN/Prime MLS-NH | MLS#: 5088173

Property Details
Status
Active
Type
Single Family Residence
No. of Stories
-
County
City
Neighborhood
--
Year Built
1953
HOA Fees
-
Finished Area
1,800 sqft
Lot Size
8,276 sqft lot
Basement Area
- sqft
MLS Name
NEREN/Prime MLS
MLS Number
5088173
MLS Status
(10) Active - Active
Days on Market
151

Continue Your Journey in App
Find your dream home, receive real-time updates, and many more!
Download App
Continue Your Journey in App
Find your dream home, receive real-time updates, and many more!
Location
Facts & Features
Rooms
Bedrooms & bathrooms
Bedrooms: 5
Bathrooms: 2
Interior
Flooring
Carpet, Hardwood, Other
Appliances
Dishwasher, Microwave, Refrigerator, Electric Stove
Cooling
None
Sewer
Public
Exterior Features
Partial Fence, Garden, Outbuilding, Covered Porch, Screened Porch, Shed, Storage
Heating
Natural Gas, Forced Air
Interior Features
Ceiling Fan(s), Dining Area, Kitchen/dining, Laundry Hook Ups, Natural Light, Natural Woodwork, Skylight, Indoor Storage, Walk In Pantry, Basement Laundry
Construction
Year Built
Year Built: 1953
Home type
Single Family Residence
Foundation Details
Block
Construction Materials
Wood Frame, Vinyl Siding
Roof
Architectural Shingle
Property Condition
Existing
Architectural Style
Cape, Other
Utilities & Energy
Utilities
Cable At Site, Phone Connected
Basement
Concrete Floor, Full, Storage Space, Unfinished, Interior Entry
Water Source
Public
Parking Features
Driveway, Off Site, Paved
Electric
Circuit Breakers
Other Features
Lot Features
City Lot, Level, Sidewalks, Trail/near Trail, Walking Trails, Near Paths, Near Shopping, Near Public Transit, Near School(s)
Price History
| Date | Event | Price |
|---|---|---|
08/13/2026 Source: | Price Decreased | $499,500 -4.68% $278/sqft |
07/26/2026 Source: | Listed for Sale | $524,000 -4.55% $291/sqft |
02/25/2026 Source: | Off Market | $549,000 $305/sqft |

Nearby Homes


Find Homes by Property Features in Burlington, VT


Based on information from PrimeMLS Inc. through Oct 09, 2026, 02:32PM. This display of listings may or may not be the entire Compilation from the PrimeMLS database, and PrimeMLS does not guarantee the accuracy of such information. The listing broker's offer of compensation is made only to other real estate licensees who are participant members of PrimeMLS. This information is deemed reliable, but not guaranteed. The data relating to real estate displayed on this display comes in part from the IDX Program of PrimeMLS. The information being provided is for consumers' personal, non- commercial use and may not be used for any purpose other than to identify prospective properties consumers may be interested in purchasing. Data last updated Oct 09, 2026, 02:32PM. © 2026 PrimeMLS, Inc. All Rights Reserved.
 Advertising Broker: Derek Greene | The Greene Realty Group