- Overview
- Description
- Property Details
- Location
- Facts & Features
- Getting Around
- Nearby Homes



$1,300,000
Monthly Est:$6,471
 6 Beds
 5 Baths
4 full baths + 1 half bath
 7,720sqft
2089 Highway 85 S, Fayetteville, GA 30215
$1,300,000
$6,471/moEst:
Get Pre-Approved
Single Family Residence
Built in 2007
$-- HOA
5.69 acres lot
$168/sq.ft
Description
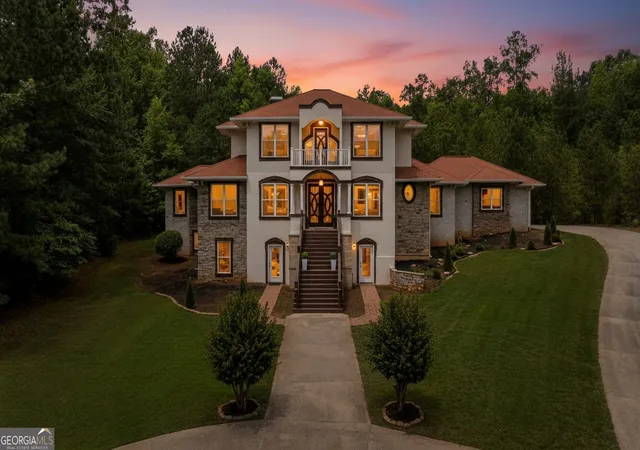
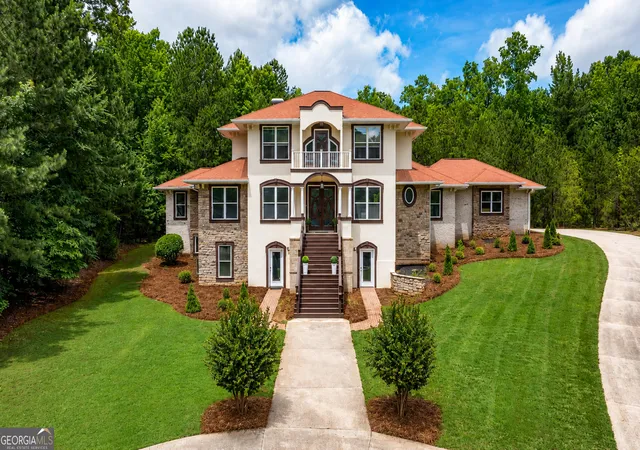
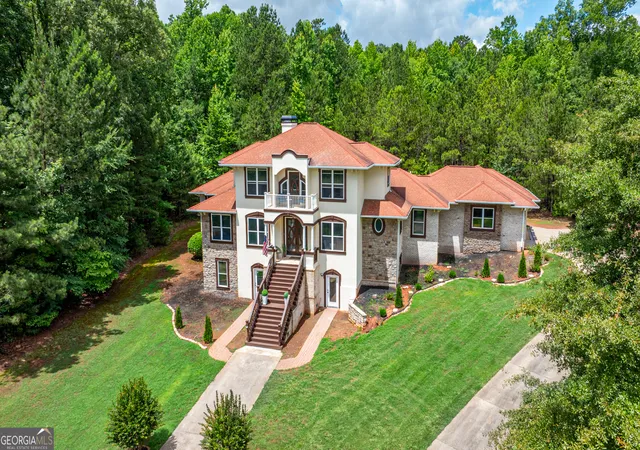
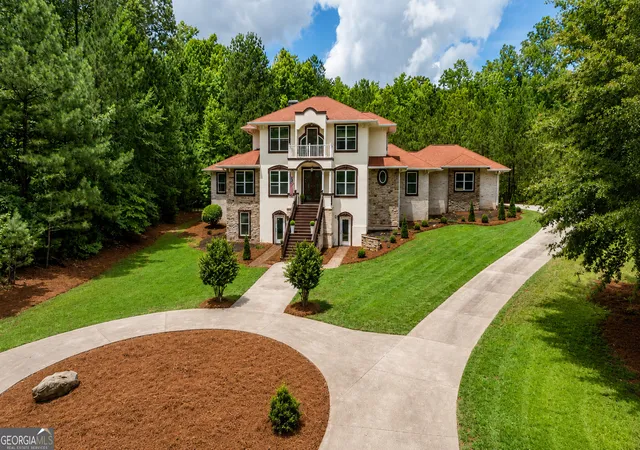
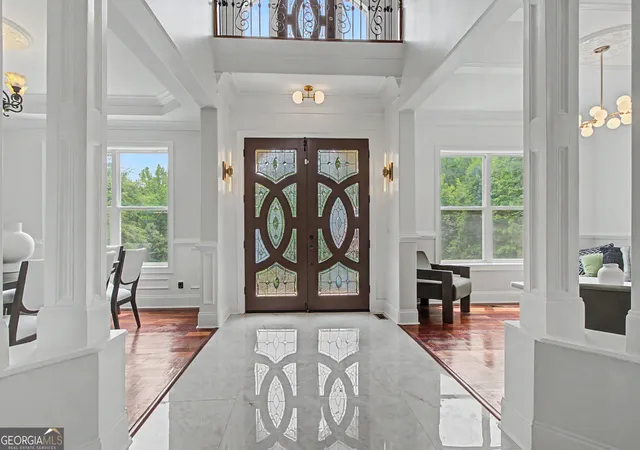
Welcome to this stunning executive estate nestled on a private 5.69-acre lot, offering the perfect blend of luxury, comfort, and modern updates. This impressive 6-bedroom, 4.5-bath residence features approximately 4,400 square feet of above-grade living space, plus a 3,280-square-foot partially finished daylight basement complete with its own HVAC system, providing endless possibilities for expansion, recreation, a home gym, theater, or multi-generational living. From the moment you arrive via the winding driveway, you'll appreciate the privacy this property affords. Inside, a grand staircase creates a dramatic first impression, leading into an open-concept floor plan designed for both everyday living and entertaining. The main level showcases beautiful new flooring, fresh interior and exterior paint, updated light fixtures, and a completely renovated kitchen featuring new cabinetry, appliances, walk in pantry, island and breakfast area. The kitchen is conveniently located close to the 3 car garage, giving easy access for groceries. The spacious great room flows seamlessly between the kitchen, breakfast area and family living area. The large covered deck which comes complete with a TV, multiple sitting areas, creating the ultimate outdoor entertaining space. The thoughtfully designed floor plan includes a luxurious primary suite on the main level with a beautifully renovated spa-inspired bath, along with a guest suite and an additional bedroom on the main floor. Upstairs, you'll find three generously sized bedrooms and two full bathrooms, providing ample space for family and guests. Situated on 5.69 private acres, this exceptional property offers the perfect balance of peaceful seclusion and everyday convenience. Located just minutes from award-winning schools, premier shopping, dining, and entertainment, this remarkable estate presents a rare opportunity to enjoy luxury living, abundant space, and modern upgrades in an unbeatable location. Don't miss your chance to own this extraordinary executive home that truly has it all. This is an OWNER occupied home, please make and appointment to view
- Houzeo last checked: 40 minutes ago
- Listing updated: September 19, 2026 at 5:07 am
- Listing Provided by: |
- Source: Georgia MLS-GA | MLS#: 10788240

Property Details
Status
Active
Type
Single Family Residence
No. of Stories
-
County
City
Neighborhood
--
Year Built
2007
HOA Fees
-
Finished Area
7,720 sqft
Lot Size
5.69 acres lot
Basement Area
- sqft
MLS Name
Georgia MLS
MLS Number
10788240
MLS Status
Active
Days on Market
134
Cumulative Days on Market
93

Continue Your Journey in App
Find your dream home, receive real-time updates, and many more!
Continue Your Journey in App
Find your dream home, receive real-time updates, and many more!
Location
Facts & Features
Rooms
Bedrooms & bathrooms
Bedrooms: 6
Bathrooms: 5
Interior
Flooring
Hardwood, Tile
Exterior Features
Balcony, Veranda
Heating
Central, Electric
Interior Features
Double Vanity, High Ceilings, In Law Floorplan, Master On Main Level, Separate Shower, Soaking Tub, Tile Bath, Tray Ceiling(s), Entrance Foyer, Vaulted Ceiling(s), Walk In Closet(s)
Sewer
Septic Tank
Cooling
Ceiling Fan(s), Central Air
Appliances
Cooktop, Dishwasher, Electric Water Heater, Microwave, Oven
Construction
Year Built
Year Built: 2007
Home type
Single Family Residence
Architectural Style
Other
Property Condition
Resale
Construction Materials
Brick, Stone, Stucco
Roof
Composition
Utilities & Energy
Basement
Bath/stubbed, Daylight, Exterior Entry, Full, Interior Entry
Water Source
Well
Fireplace Features
Family Room, Gas Log, Living Room, Master Bedroom
Utilities
Propane
Parking Features
Garage, Attached, Kitchen Level, Side/rear Entrance
Laundry Features
In Hall
Other Features
Lot Features
Greenbelt, Level, Open Lot, Private, Sloped
Subdivision Name
None
Community Features
None
Price History
| Date | Event | Price |
|---|---|---|
07/02/2026 Source: | Off Market | $1,300,000 $168/sqft |
07/02/2026 Source: | Listed for Sale | $1,300,000 $168/sqft |

Nearby Homes





Find Homes by Property Features in Fayetteville, GA
Nearby New Homes For Sale


Information Deemed Reliable But Not Guaranteed. © 2026 Georgia Multiple Listing Service. All Rights Reserved.
 Advertising Broker: Fred McGill | Simple Showing, Inc
