- Overview
- Description
- Property Details
- Location
- Facts & Features
- Getting Around
- Nearby Homes
 Price Drop: $6K (09/29)



Street View
$259,000
Monthly Est:$1,289
 3 Beds
 2 Baths
2 full baths
 1,608sqft
209 Border Dr, North Augusta, SC 29841
$259,000
$1,289/moEst:
Get Pre-Approved
Single Family Residence
Built in 1978
$-- HOA
0.26 acre lot
$161/sq.ft
Description
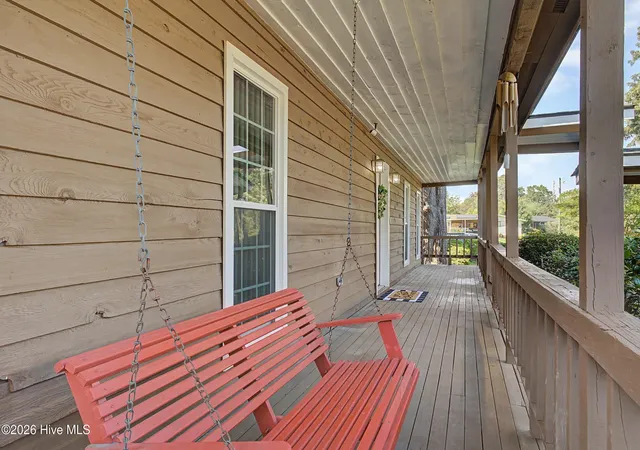
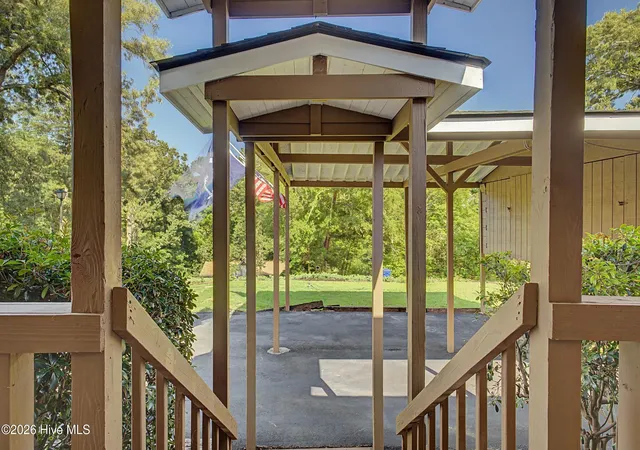
Welcome to Your Own Private Retreat! Tucked beneath mature shade trees and full of rustic charm, this inviting 3-bedroom, 2-bath home feels like a mountain cabin getaway right here at home. From the moment you arrive, you'll appreciate the carport with a covered walkway leading to the welcoming front porch, complete with a porch swing that's perfect for morning coffee or unwinding after a long day.
Recent updates provide added peace of mind, including a new roof, new front windows, updated flooring, and fresh interior paint, new privacy fence, making this home move-in ready while preserving its warm character and charm.
Inside, the spacious living room showcases a stunning vaulted wood ceiling and a floor-to-ceiling stone fireplace, creating the warm, cozy atmosphere that makes this home truly special. Natural wood accents throughout add character, while the thoughtful layout offers comfortable everyday living.
The kitchen features abundant cabinetry, stainless steel appliances, and an open pass-through to the additional living area, making it easy to stay connected while entertaining family and friends. The primary suite offers plenty of space to relax, along with a private bath and ample closet storage.
Step outside to enjoy the fenced backyard, providing room for pets, play, gardening, or simply enjoying the peaceful surroundings. A standout feature of the property is the detached shop, complete with power and air conditioning, making it an ideal space for a home office, workshop, hobby room, or additional storage.
Escape the hustle and bustle without leaving it behind. This property offers the opportunity to enjoy a peaceful atmosphere while remaining conveniently close to everything you need for daily life. If you've been dreaming of a home with cozy cabin vibes, a beautiful stone fireplace, modern updates, and plenty of outdoor space, this one is a must-see!
- Houzeo last checked: 12 hours ago
- Listing updated: September 29, 2026 at 6:55 pm
- Listing Provided by: SHELLI GOLLIN (425) 595-9138 DRE #423722, Non Member | Fabulous Aiken Homes, Llc (603) 986-1567
- Source: Hive MLS-NC | MLS#: 100581970

Property Details
Status
Active Under Contract
Type
Single Family Residence
No. of Stories
1
County
City
Neighborhood
--
Year Built
1978
HOA Fees
-
Finished Area
1,608 sqft
Lot Size
0.26 acre lot
Basement Area
- sqft
MLS Name
Hive MLS
MLS Number
100581970
MLS Status
Pending with Showings
Days on Market
107

Continue Your Journey in App
Find your dream home, receive real-time updates, and many more!
Download App
Continue Your Journey in App
Find your dream home, receive real-time updates, and many more!
Location
Facts & Features
Rooms
Bedrooms & bathrooms
Bedrooms: 3
Bathrooms: 2
Bedroom 3
Level: Main
Area: Square Feet
Dimensions: 126.56
Family Room
Level: Main
Area: Square Feet
Dimensions: 195.47
Bedroom 2
Level: Main
Area: Square Feet
Dimensions: 158.21
Living Room
Level: Main
Area: Square Feet
Dimensions: 334.38
Master Bedroom
Level: Main
Area: Square Feet
Dimensions: 175.07
Kitchen
Level: Main
Area: Square Feet
Dimensions: 178.60
Interior
Flooring
Laminate, See Remarks
Appliances
Electric Oven, Built In Microwave, Refrigerator, Dishwasher, Cooktop
Interior Features
Pantry, Blinds/shades, Eat In Kitchen
Heating
Fireplace(s), Electric, Forced Air
Cooling
Central Air, Ceiling Fan(s)
Construction
Year Built
Year Built: 1978
Home type
Single Family Residence
Roof
Composition
Property Condition
Updated Remodeled
Foundation Details
See Remarks
Construction Materials
See Remarks, Wood Siding
Utilities & Energy
Parking Features
Detached, Asphalt
Association Amenities
Other
Laundry Features
Dryer Hookup, Washer Hookup
Basement
None, Crawl Space
Water Source
Public
Utilities
See Remarks
Other Features
Lot Features
See Remarks, Other
Patio And Porch Features
Front Porch
Subdivision Name
Not In Subdivision
Price History
| Date | Event | Price |
|---|---|---|
09/03/2026 Source: | Contingent (Active Under Contract) | $259,000 -2.26% $161/sqft |
07/22/2026 Source: | Price Decreased | $265,000 -3.64% $165/sqft |
07/02/2026 Source: | Price Decreased | $274,999 -1.43% $171/sqft |
06/16/2026 Source: | Listed for Sale | $279,000 $174/sqft |
06/16/2026 Source: | Price Increased | $279,000 +138.46% $174/sqft |

Show more
Nearby Homes
Find Homes by Property Features in North Augusta, SC
Nearby New Homes For Sale

Based on information from the Hive MLS, through Oct 01, 2026, 02:45PM. This website may not include listings or property addresses of sellers who have directed their listing brokers to withhold their listing or their property address from display on the Internet. The data relating to real estate on this web site comes in part from the Internet Data Exchange program of Hive MLS, and is updated as of Oct 01, 2026, 02:45PM. All information is deemed reliable but not guaranteed and should be independently verified. All properties are subject to prior sale, change, or withdrawal. Neither listing broker(s) nor Chosen Realty LLC nor Houzeo shall be responsible for any typographical errors, misinformation, or misprints, and shall be held totally harmless from any damages arising from reliance upon these data. IDX information is provided exclusively for personal, non-commercial use, and may not be used for any purpose other than to identify prospective properties consumers may be interested in purchasing. © 2026 Hive MLS. All Rights Reserved.
 Advertising Broker: Nicholas Huscroft | Chosen Realty