- Overview
- Description
- Property Details
- Location
- Facts & Features
- Getting Around
- Nearby Homes
 New Construction

Street View
$852,000
Monthly Est:$4,241
 4 Beds
 4 Baths
3 full baths + 1 half bath
 3,106sqft
209 Parkdale Dr, Belmont, NC 28012
$852,000
$4,241/moEst:
Get Pre-Approved
Single Family Residence
Built in 2026
$-- HOA
0.61 acre lot
$274/sq.ft
Description
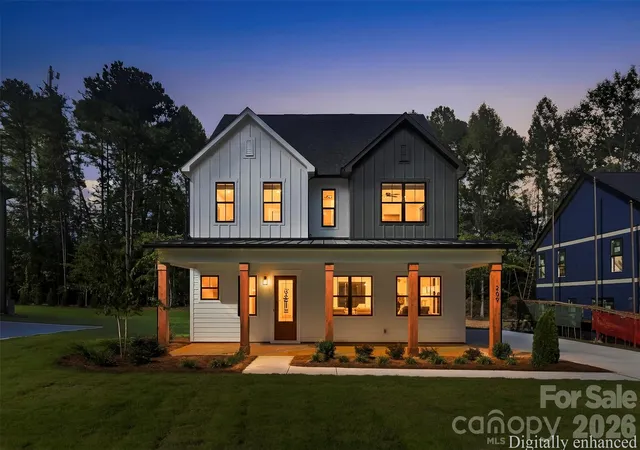
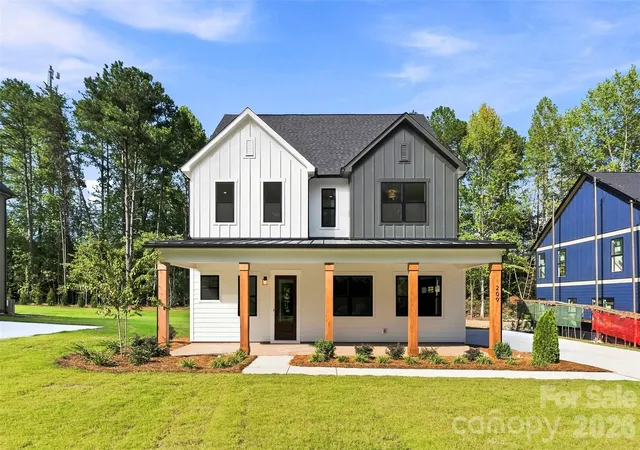
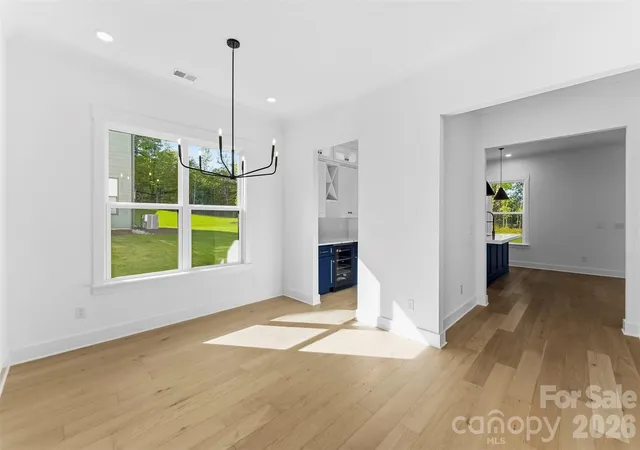
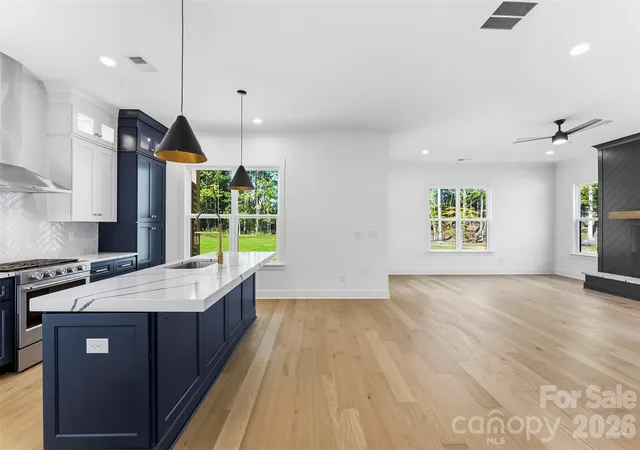
Seller is offering $10,000 in seller credit! Welcome to 209 Parkdale Drive, a brand-new home in The Parkdale Collection, an exclusive collection of just seven new construction homes located minutes from the heart of downtown Belmont. With a more modern design and a standout kitchen at the center of the home, 209 Parkdale brings its own distinct personality to this boutique community. Offering 4 bedrooms, 3.5 baths, and just over 3,000 square feet, the home features a spacious main-level layout with a dedicated office, beautifully finished living spaces, and a two-car garage. The kitchen serves as a focal point with a clean, modern design and opens naturally into the main living areas, creating a great setting for both everyday living and entertaining. Outside, the more than half-acre homesite is a major highlight, providing a generous backyard and a sense of space that helps set The Parkdale Collection apart from much of today’s new construction. All of this comes with the benefits of a brand-new home in one of Belmont’s most convenient locations, just minutes from downtown restaurants, shops, parks, and everything that makes this community such a special place to call home. With only seven homes in The Parkdale Collection, 209 Parkdale Drive is an opportunity to own something new, distinctive, and uniquely Belmont.
- Houzeo last checked: 8 minutes ago
- Listing updated: September 28, 2026 at 2:05 am
- Listing Provided by: Brett Carraway (252) 413-7991 , Allison Wallace Nix | Northstar Real Estate, LLC (704) 817-2080
- Source: Canopy MLS as distributed by MLS GRID | MLS#: 4422929

Property Details
Status
Active
Type
Single Family Residence
No. of Stories
-
County
City
Neighborhood
--
Year Built
2026
HOA Fees
-
Finished Area
3,106 sqft
Lot Size
0.61 acre lot
Basement Area
- sqft
MLS Name
Canopy MLS as distributed by MLS GRID
MLS Number
4422929
MLS Status
Active
Days on Market
58
Cumulative Days on Market
18

Continue Your Journey in App
Find your dream home, receive real-time updates, and many more!
Continue Your Journey in App
Find your dream home, receive real-time updates, and many more!
Location
Facts & Features
Rooms
Bedrooms & bathrooms
Bedrooms: 4
Bathrooms: 4
Interior
Cooling
Ceiling Fan(s), Central Air
Heating
Central
Appliances
Bar Fridge, Dishwasher, Disposal, Gas Range, Microwave, Refrigerator, Tankless Water Heater
Exterior Features
In Ground Irrigation
Interior Features
Attic Stairs Pulldown, Kitchen Island, Open Floorplan, Pantry, Walk In Closet(s)
Sewer
Public Sewer
Construction
Year Built
Year Built: 2026
Home type
Single Family Residence
Construction Materials
Hardboard Siding
Roof
Architectural Shingle
Foundation Details
Slab
Utilities & Energy
Parking Features
Driveway, Attached Garage, Garage Door Opener, Garage Faces Side, Keypad Entry
Security Features
Smoke Detector(s)
Utilities
Electricity Connected, Natural Gas
Fireplace Features
Gas Log, Living Room
Laundry Features
Inside, Laundry Room, Upper Level
Water Source
City
Other Features
Patio And Porch Features
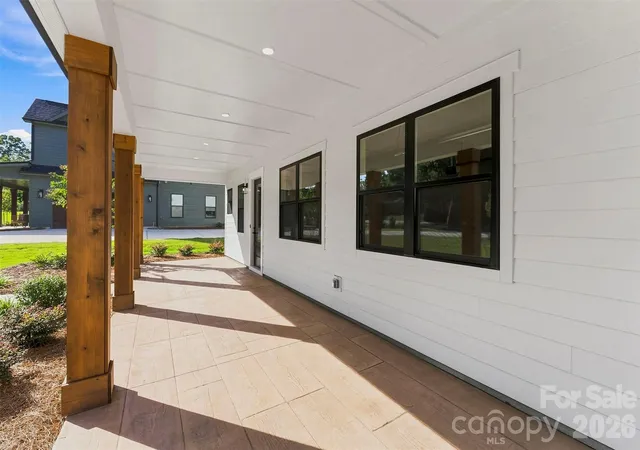
Covered, Front Porch, Rear Porch
Subdivision Name
None
Lot Features
Cleared, Level
Price History
| Date | Event | Price |
|---|---|---|
09/09/2026 Source: | Listed for Sale | $852,000 $274/sqft |

Nearby Homes
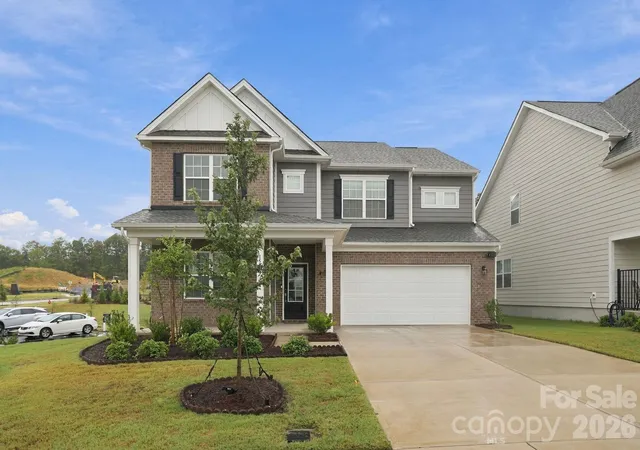
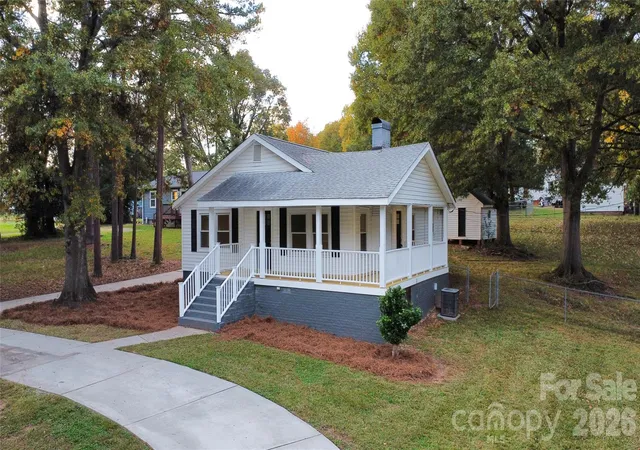
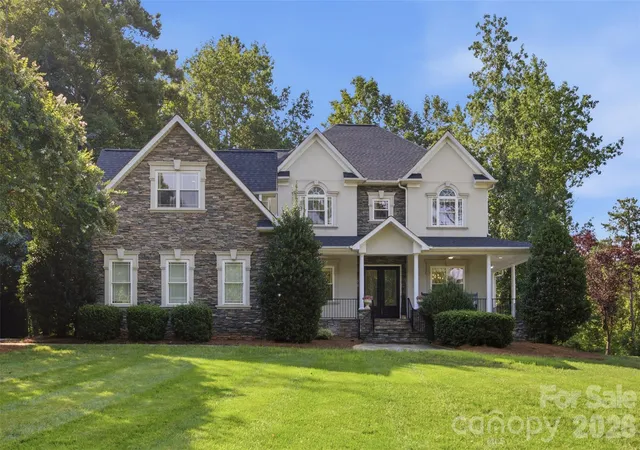
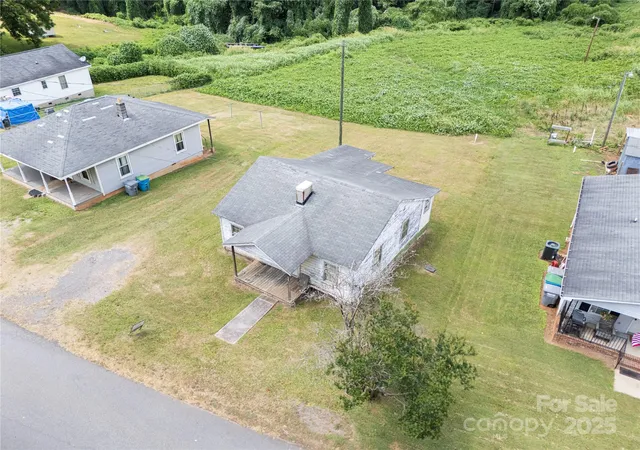
Find Homes by Property Features in Belmont, NC
Nearby New Homes For Sale

Based on information from Canopy MLS through Nov 06, 2026, 06:00AM as submitted to and distributed by MLS GRID. All data is obtained from various sources and may not have been verified by the broker or MLS GRID. Supplied Open House Information is subject to change without notice. All information should be independently reviewed and verified for accuracy. Properties may or may not be listed by the office/agent presenting the information. IDX information is provided exclusively for consumers’ personal, noncommercial use. It may not be used for any purpose other than to identify prospective properties which the consumers may be interested in purchasing. The data is deemed reliable but is not guaranteed by MLS GRID. The use of the MLS GRID Data may be subject to an end-user license agreement prescribed by the Member Participant’s applicable MLS, if any, and as amended from time to time. ©2026 Canopy MLS. All Rights Reserved.
 Advertising Broker: Nicholas Huscroft | Chosen Realty
