- Overview
- Description
- Property Details
- Location
- HOA Management
- Facts & Features
- Getting Around
- Nearby Homes
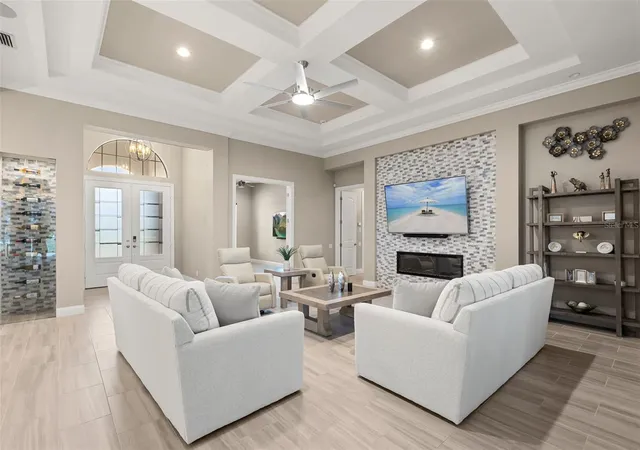

Street View
$1,200,000
Monthly Est:$5,973
 4 Beds
 4 Baths
4 full baths
 3,547sqft
209 Pine Lilly Ct, Lake Alfred, FL 33850
$1,200,000
$5,973/moEst:
Get Pre-Approved
Single Family Residence
Built in 2024
$350/mo HOA
11,761 sqft lot
$338/sq.ft
Description
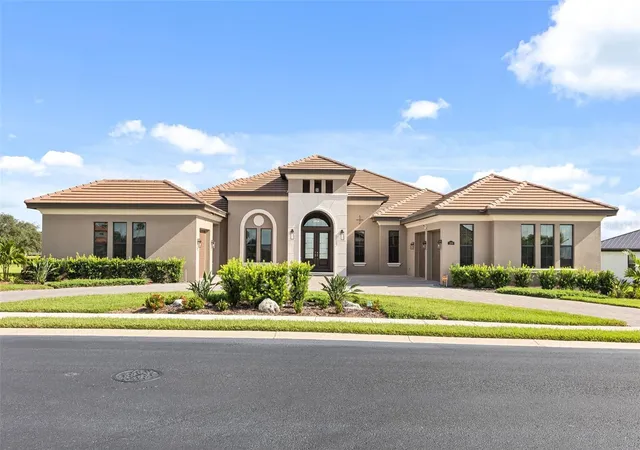
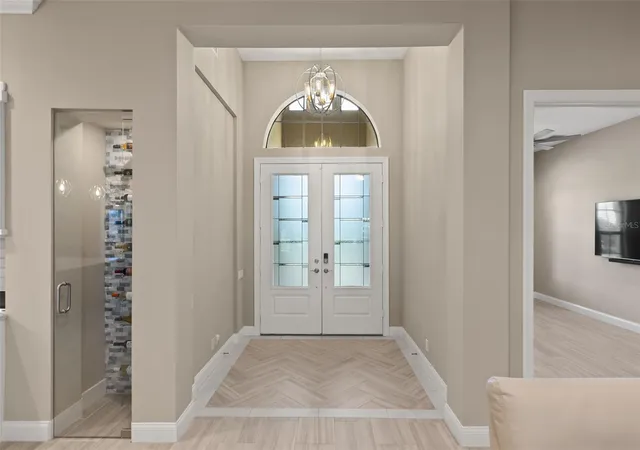
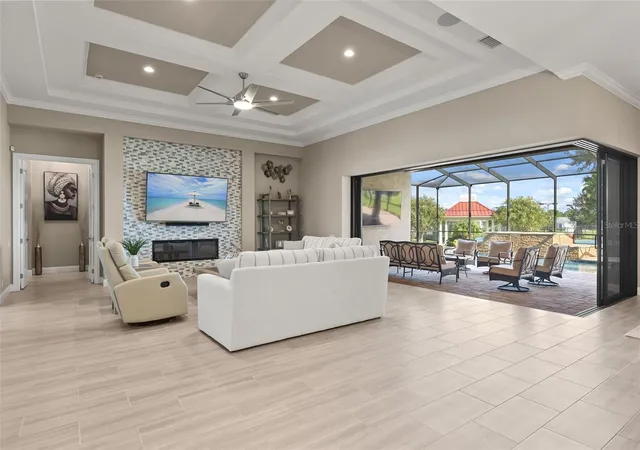
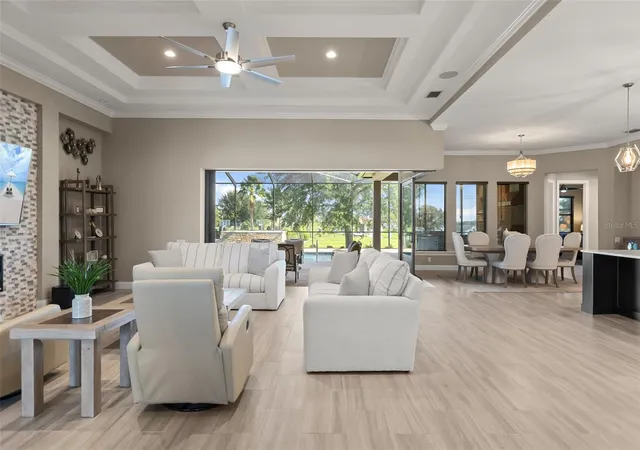
Some homes are built to be lived in. This one was built to be experienced. Welcome home to this 2024 custom-built Arthur Rutenberg Kensington, set on a scenic ridge overlooking Lake Alfred. A half-circle driveway and three-car garage greet you before you ever step through the door, the first impression of a home built with uncompromising craftsmanship. Inside, you'll find the kind of one-story living that rarely comes up for sale: 3,547 square feet of heated space, four bedrooms, and three private en-suite baths, each pairing comfort with privacy.Step inside and the craftsmanship speaks for itself, tray ceilings, crown moulding, and a flow built for effortless entertaining. At the heart of it all, the kitchen centers on a 5'3" x 9'9" natural quartz island, anchored by an oversized sink and finished with a hidden walk-in pantry that keeps the counters clear and the storage endless. A 10-bottle wine display, framed in stone and lit to be seen, sits alongside an under-counter wine fridge and a full suite of GE stainless appliances built for those who cook, host, and never run out of room to do both. The owner's suite is its own retreat, an oversized, two-door walk-in shower with Kohler Bluetooth controls turns a daily routine into something closer to a spa ritual, complemented by custom his-and-hers walk-in closets. Every detail beneath the surface was considered with equal care: two tankless gas water heaters, a whole-home Bluetooth surround sound system, and pre-wiring already in place for a whole-home generator. Nothing here was an afterthought. Now step outside, where the walls of glass fully pocket open to erase the line between indoors and out. The lanai unfolds into a private, screened-in salt pool and spa, heated, seven-jet, four-jet, dual-pump, surrounded by mature, irrigated landscaping that makes the space feel secluded rather than staged. A full outdoor kitchen anchors the entertaining space: a built-in ice machine, dual refrigerators, a 10-in-1 hybrid gas-and-charcoal grill, color-adjustable lighting, and Bluetooth surround sound, blurring the line between entertaining inside and out. And then there's where it sits. This isn't just a home, it's an address inside a community that very few in Central Florida can rival. Life here means launching a boat onto a true ski lake, one of the few of its kind buyers search for by name. And when the day on the water is done, boat and RV storage is included on site, inside the gates, at no additional charge, a convenience most communities simply don't provide and buyers consistently underestimate the value of. It means three pools including a dedicated lap pool, a full fitness center with saunas, and a clubhouse residents actually use, not a lobby that photographs well and sits empty. It means four lighted tennis courts, pickleball, basketball, and trails woven throughout, so the community isn't a backdrop to your life, it's part of it.
This is a home for someone who isn't just buying square footage, they're buying the version of life that comes with it: the boat in the driveway on Saturday, the courts on Sunday, and a home built to match the way they actually intend to live. Schedule your private tour today. Homes like this don't come up in Lake Alfred often, and they don't stay available long.
- Houzeo last checked: 46 minutes ago
- Listing updated: October 3, 2026 at 7:35 pm
- Listing Provided by: Keausha Jordan LLC (407) 461-6822 , Taylor McKinley | EXP REALTY LLC (888) 883-8509
- Source: Stellar MLS-FL | MLS#: O6430598

Property Details
Status
Active
Type
Single Family Residence
No. of Stories
-
County
City
Neighborhood
--
Year Built
2024
HOA Fees
$350/mo
Finished Area
3,547 sqft
Lot Size
11,761 sqft lot
Basement Area
- sqft
MLS Name
Stellar MLS
MLS Number
O6430598
MLS Status
Active
Days on Market
54
Cumulative Days on Market
50

Continue Your Journey in App
Find your dream home, receive real-time updates, and many more!
Download App
Continue Your Journey in App
Find your dream home, receive real-time updates, and many more!
Location
HOA Management
Courtney
HOA Fees
$2,100/ Semi-Annually
Amenities
 Amenities and services may be covered by one or multiple associations and service providers.
 Tennis
 Pool
Pool
 Security Gate
 Gym
Gym
 Recreation Facilities
Disclaimer: Amenities are based on third-party information and may vary; buyers must independently verify all amenities, as information is deemed reliable but not guaranteed.
Facts & Features
Rooms
Bedrooms & bathrooms
Bedrooms: 4
Bathrooms: 4
Balcony/Porch/Lanai
Level: First
Living Room
Level: First
Kitchen
Level: First
Office
Level: First
Laundry
Level: First
Primary Bedroom
Level: First
Primary Bathroom
Level: First
Bedroom 2
Level: First
Bathroom 2
Level: First
Bedroom 3
Level: First
Bathroom 3
Level: First
Bedroom 4
Level: First
Bathroom 4
Level: First
Interior
Flooring
Tile
Heating
Central
Appliances
Bar Fridge, Convection Oven, Dishwasher, Disposal, Dryer, Ice Maker, Range Hood, Refrigerator, Tankless Water Heater, Washer, Wine Refrigerator
Window Features
Tinted Windows
Exterior Features
Lighting, Outdoor Grill, Outdoor Kitchen, Rain Gutters
Interior Features
Built In Features, Ceiling Fans(s), Crown Molding, High Ceilings, Living Room/dining Room Combo, Open Floorplan, Smart Home, Thermostat, Tray Ceiling(s), Walk In Closet(s), Wet Bar
Cooling
Central Air
Sewer
Public Sewer
Construction
Year Built
Year Built: 2024
Home type
Single Family Residence
Property Condition
Completed
Foundation Details
Slab
Roof
Tile
Construction Materials
Stucco
Utilities & Energy
Water Source
Public
Laundry Features
Inside, Laundry Room
Utilities
Cable Available, Electricity Available, Phone Available, Sewer Available, Water Available
Parking Features
Circular Driveway
Fireplace Features
Electric
Association Amenities
Fitness Center, Gated, Recreation Facilities, Tennis Court(s)
Pool Features
Heated, In Ground, Lighting, Salt Water, Screen Enclosure
Other Features
Patio And Porch Features
Covered
Community Features
Clubhouse, Fitness Center, Playground, Pool, Tennis Court(s)
Vegetation
Mature Landscaping
Subdivision Name
Water Ridge Sub
Lot Features
Landscaped, Sidewalk, Paved
Price History
| Date | Event | Price |
|---|---|---|
08/14/2026 Source: | Listed for Sale | $1,200,000 $338/sqft |
03/06/2026 Source: | Listing Removed | $1,200,000 $338/sqft |
12/14/2025 Source: | Pending | $1,200,000 $338/sqft |
10/27/2025 Source: | Price Decreased | $1,200,000 -3.23% $338/sqft |
09/04/2025 Source: | Price Decreased | $1,240,000 -3.12% $350/sqft |

Show more
Nearby Homes
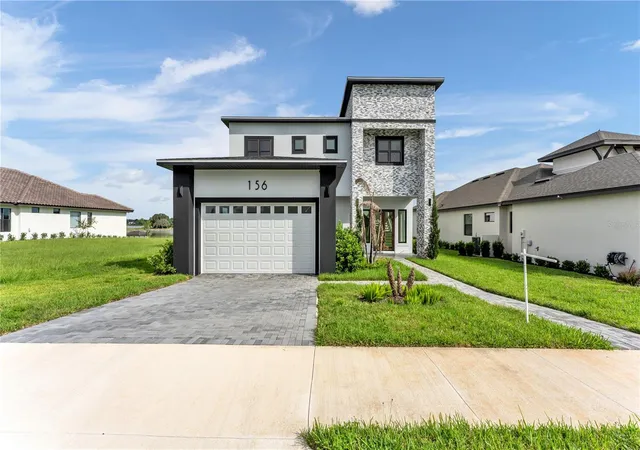
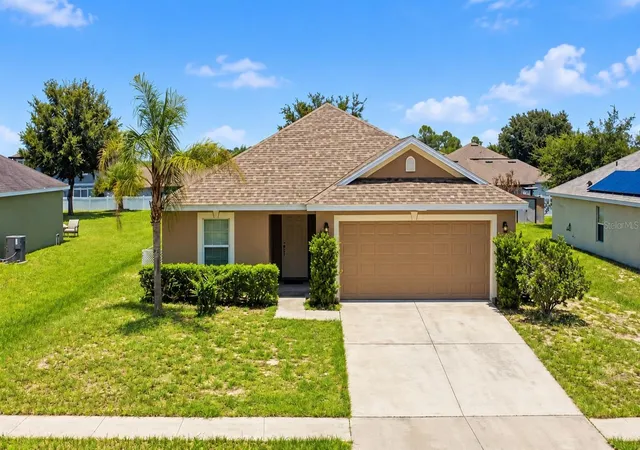
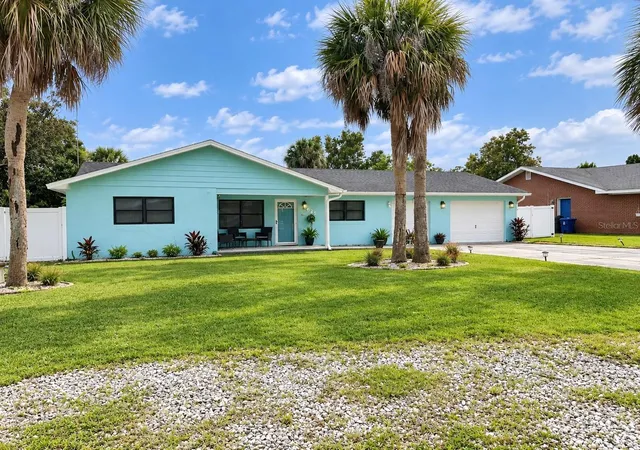
Find Homes by Property Features in Lake Alfred, FL
Nearby New Homes For Sale

Based on information from Stellar MLS® through Oct 08, 2026, 07:30AM as submitted to and distributed by MLS GRID. All data is obtained from various sources and may not have been verified by the broker or MLS GRID. Supplied Open House Information is subject to change without notice. All information should be independently reviewed and verified for accuracy. Properties may or may not be listed by the office/agent presenting the information. IDX information is provided exclusively for consumers’ personal non-commercial use. It may not be used for any purpose other than to identify prospective properties consumers may be interested in purchasing. The data is deemed reliable but is not guaranteed by MLS GRID. The use of the MLS GRID Data may be subject to an end-user license agreement prescribed by the Member Participant’s applicable MLS, if any, and as amended from time to time. © 2026 Stellar MLS. All Rights Reserved.
 Advertising Broker: Fred McGill | Simple Showing, Inc