- 0
- 7
- Overview
- Description
- Property Details
- Location
- Facts & Features
- Getting Around
- Nearby Homes
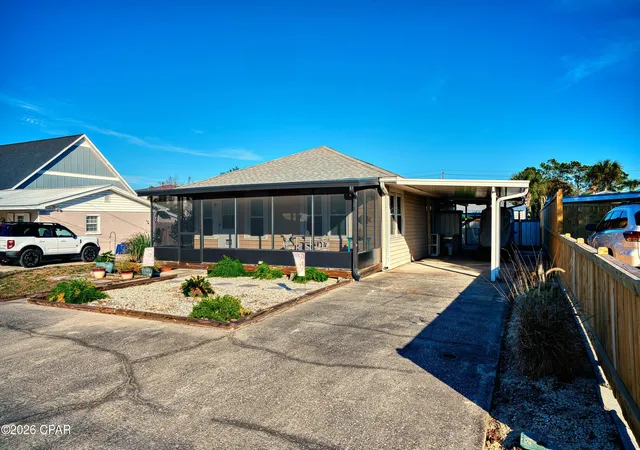

Street View
$439,999
Monthly Est:$2,190
 3 Beds
 2 Baths
2 full baths
 952sqft
209 S Wells St, Panama City Beach, FL 32413
$439,999
$2,190/moEst:
Get Pre-Approved
Single Family Residence
Built in 1950
$-- HOA
0.17 acre lot
$462/sq.ft
Description
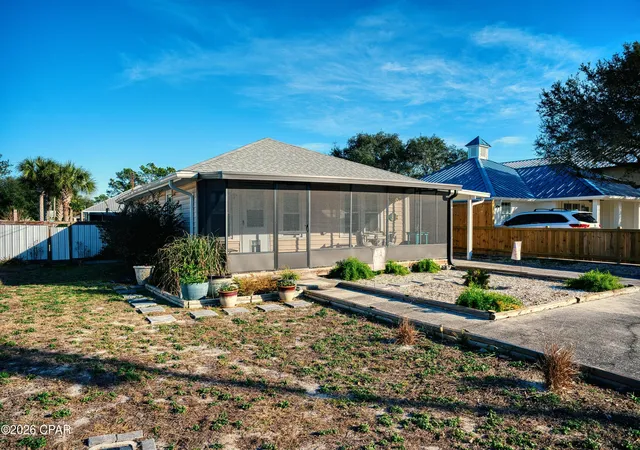
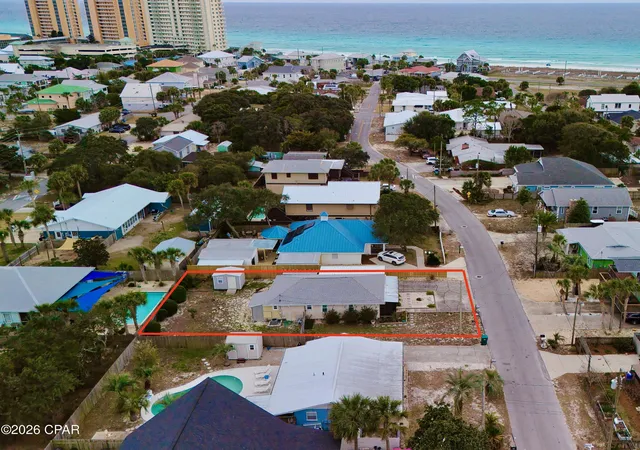
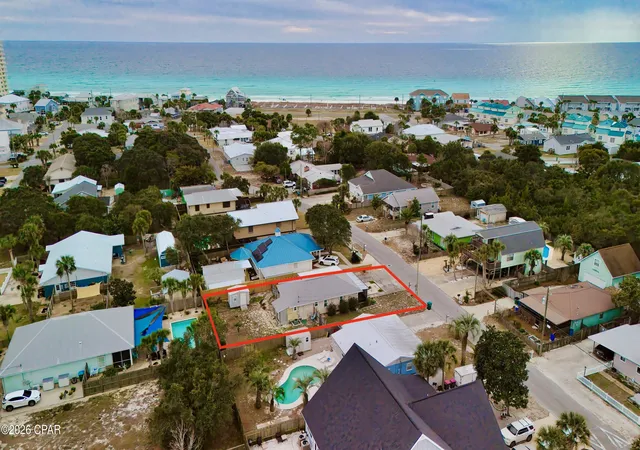
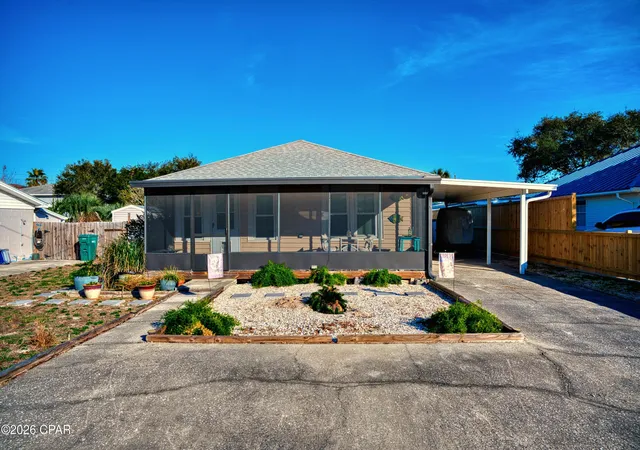
This is a special quaint cottage style home with a unique history. It is located 1.5 blocks from the
water on the west end (Access 76A) in a quiet golf cart community. Built in 1950 on Tyndall Air Force Base as officer's housing, it was decommissioned and moved to its current location in 1985/1986. It began as a two-bedroom and one bathroom house. In
the 1990's a primary bedroom, bathroom and bonus room were added. The bonus room brings the square footage to 1072.
Step back in time with special tongue and groove floors, walls and ceilings. You will see
unique base boards, crown molding, solid wood cabinets and drawers built to last and original hard
wood floors.
It ...
- Houzeo last checked: 10 minutes ago
- Listing updated: August 24, 2026 at 11:16 pm
- Listing Provided by: Regina Merritt (334) 790-0983 DRE #3119722 | Beachy Beach Real Estate (850) 233-4351
- Source: Bay/Panama City/Central Panhandle MLS-FL | MLS#: 784150

Property Details
Status
Active
Type
Single Family Residence
No. of Stories
-
County
City
Neighborhood
--
Year Built
1950
HOA Fees
-
Finished Area
952 sqft
Lot Size
0.17 acre lot
Basement Area
- sqft
MLS Name
Bay/Panama City/Central Panhandle MLS
MLS Number
784150
MLS Status
Active
Days on Market
238
Cumulative Days on Market
212

Continue Your Journey in App
Find your dream home, receive real-time updates, and many more!
Download App
Continue Your Journey in App
Find your dream home, receive real-time updates, and many more!
Facts & Features
Rooms
Bedrooms & bathrooms
Bedrooms: 3
Bathrooms: 2
ScreenedPorch
Level: First
Area: 98.00 Square Feet
Dimensions: 14 x 7
BonusRoom
Level: First
Area: 128.00 Square Feet
Dimensions: 16 x 8
Bedroom
Level: First
Area: 156.00 Square Feet
Dimensions: 13 x 12
Bedroom
Level: First
Area: 99.00 Square Feet
Dimensions: 11 x 9
Bedroom
Level: First
Area: 99.00 Square Feet
Dimensions: 11 x 9
Kitchen
Level: First
Area: 77.00 Square Feet
Dimensions: 11 x 7
Den
Level: First
Area: 275.00 Square Feet
Dimensions: 25 x 11
Interior
Appliances
Electric Oven, Electric Range
Sewer
Public Sewer
Exterior Features
Outdoor Shower, Porch
Construction
Year Built
Year Built: 1950
Home type
Single Family Residence
Architectural Style
Coastal
Other Features
Patio And Porch Features
Porch, Screened
Subdivision Name
Miramar Heights
Lot Features
Paved
Price History
| Date | Event | Price |
|---|---|---|
01/25/2026 Source: | Listed for Sale | $444,000 -1.31% $466/sqft |
01/25/2026 Source: | Price Increased | $449,900 +2.25% $473/sqft |
01/25/2026 Source: | Price Increased | $439,999 +48.15% $462/sqft |
01/14/2022 Source: | Price Decreased | $297,000 -0.67% $312/sqft |
11/19/2021 Source: | Sold | $299,000 $314/sqft |

Nearby Homes

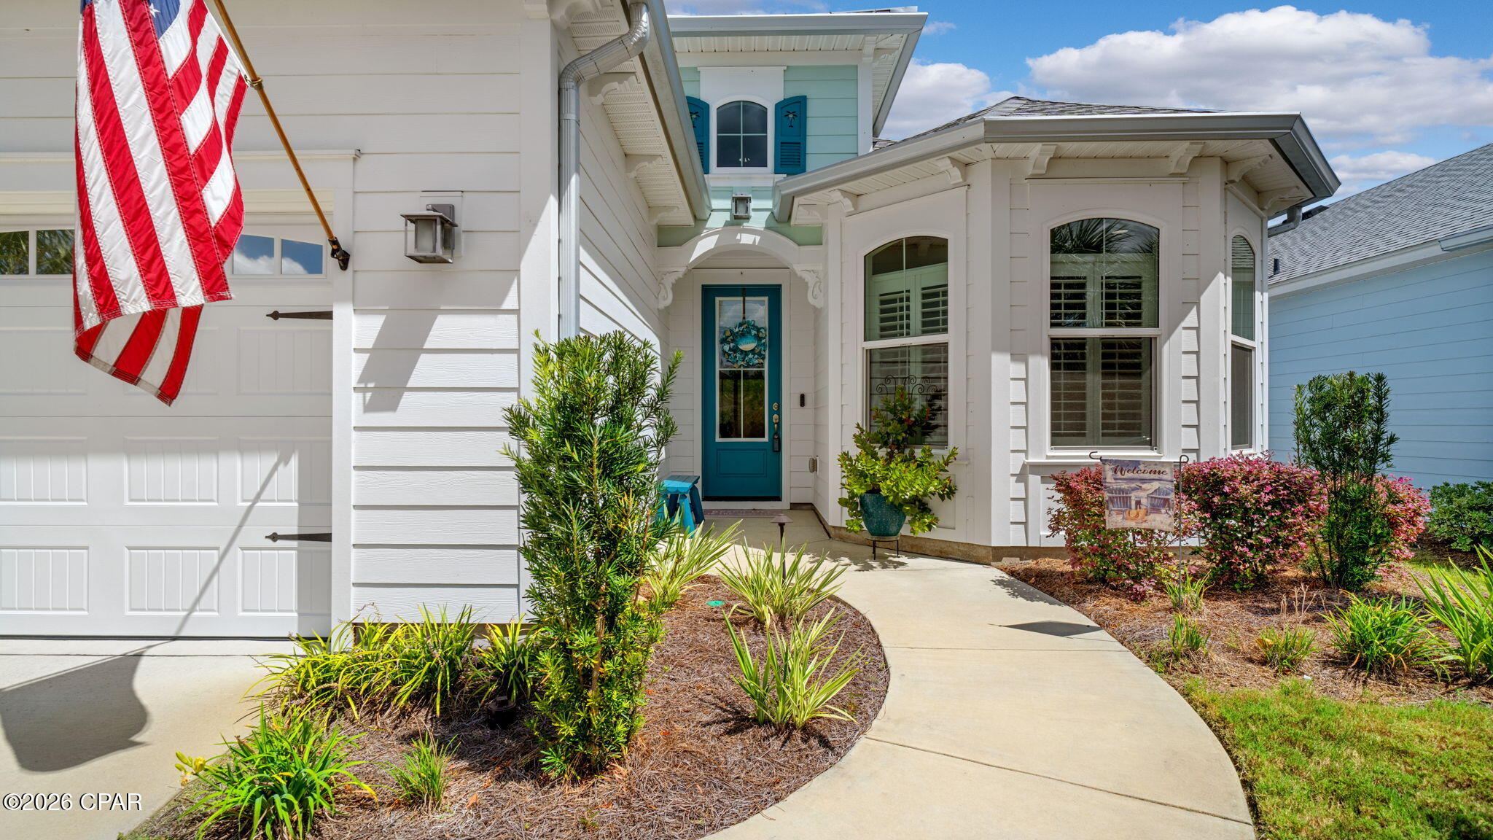
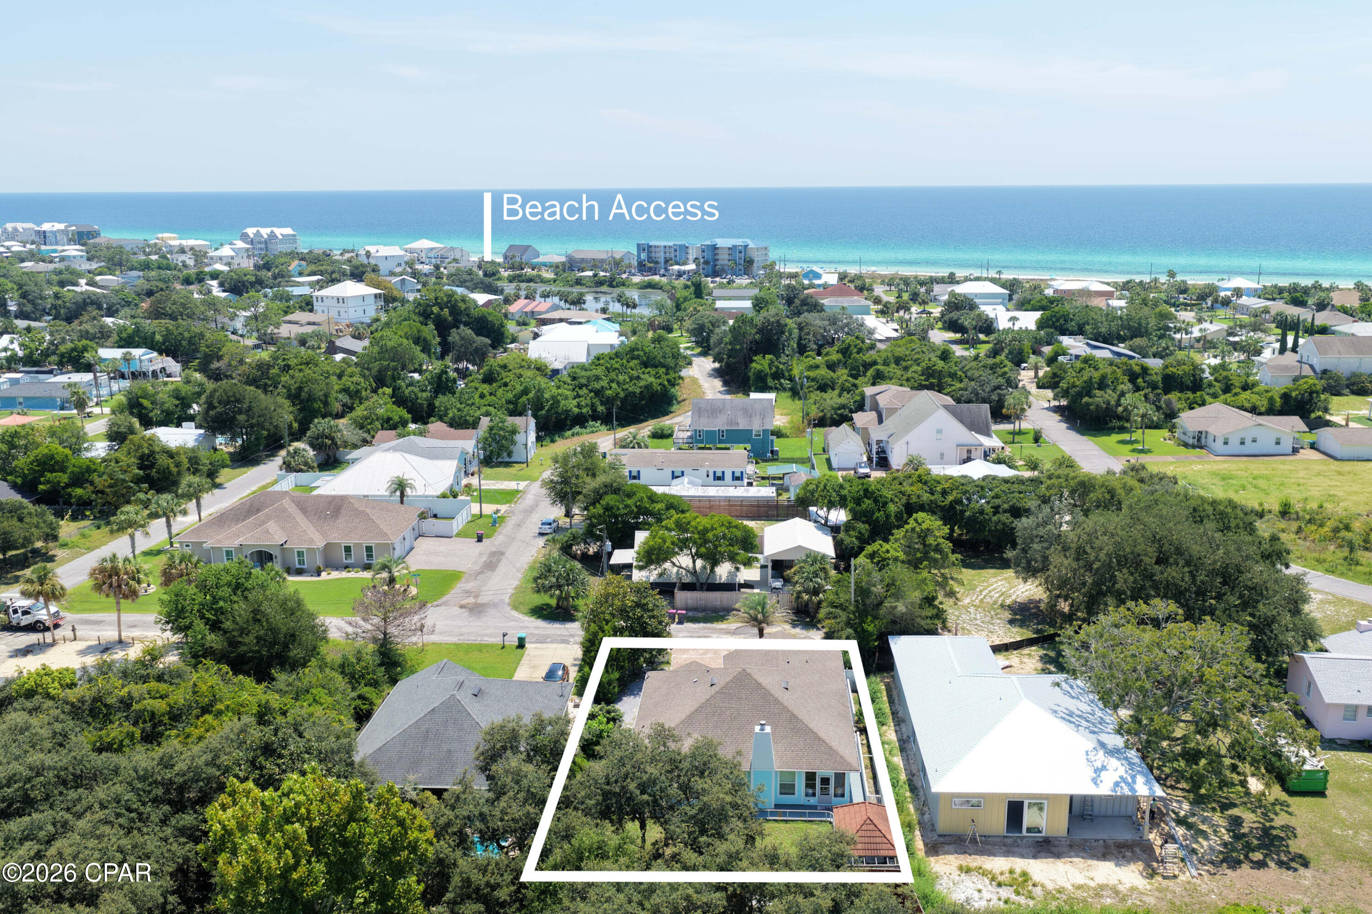


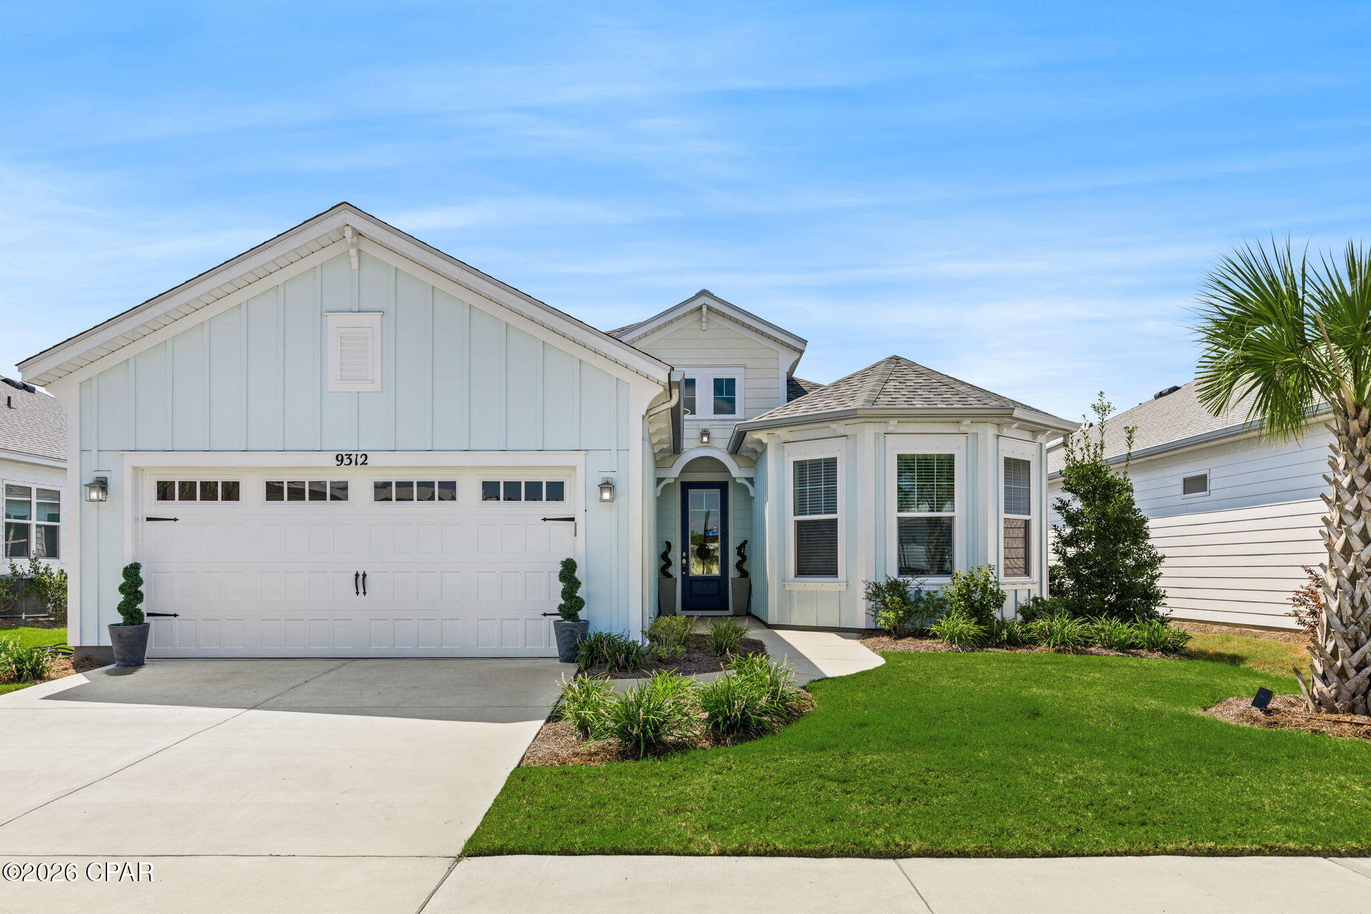
Find Homes by Property Features in Panama City Beach, FL
Nearby New Homes For Sale


Based on information from Central Panhandle Association of REALTORS® MLS through Sep 20, 2026, 11:15AM. IDX information is provided exclusively for consumers’ personal, non-commercial use, that it may not be used for any purpose other than to identify prospective properties consumers may be interested in purchasing. Data is deemed reliable but is not guaranteed accurate by the MLS. ©2026 Bay Central Panhandle Association of REALTORS®
 Advertising Broker: Moe Mossa (Savvy Avenue) | Savvy Avenue, LLC

Love this home?
Here's 4 things you can do

Your local real estate expert. Speak directly with agent about the home & pricing.

Book your private tour
as early as Today at 09:30 AM

Rates starting from 6.3%. Secure financing early to move quickly when you're ready.

Fastest way to get your offer in. Speak directly with agent to negotiate the offer.
Houzeo Corp. holds real estate brokerage licenses in Alabama (License No. 000157023 - 0) and Texas (License No. 9013396)
TREC: Info About Brokerage Services, Consumer Protection Notice.
§ 442‑H New York Standard Operating Procedure.
New York State Fair Housing Notice.


