- Overview
- Description
- Property Details
- Location
- Facts & Features
- Getting Around
- Nearby Homes
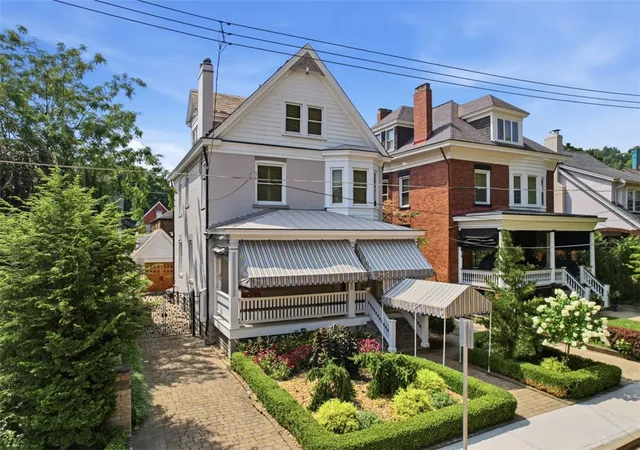


$1,200,000
Monthly Est:$5,973
 3 Beds
 5 Baths
4 full baths + 1 half bath
 3,236sqft
209 Virginia Ave, Aspinwall, PA 15215
$1,200,000
$5,973/moEst:
Get Pre-Approved
Single Family Residence
Built in 1930
$-- HOA
0.09 acre lot
$371/sq.ft
Description
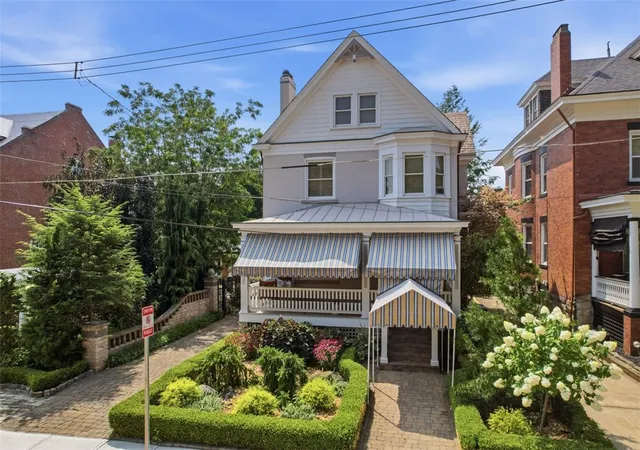
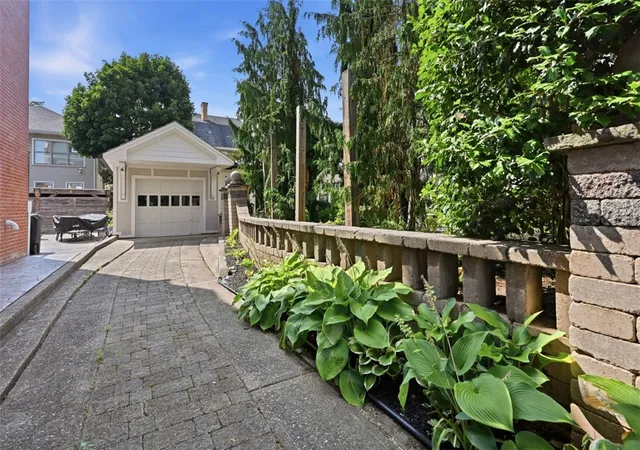
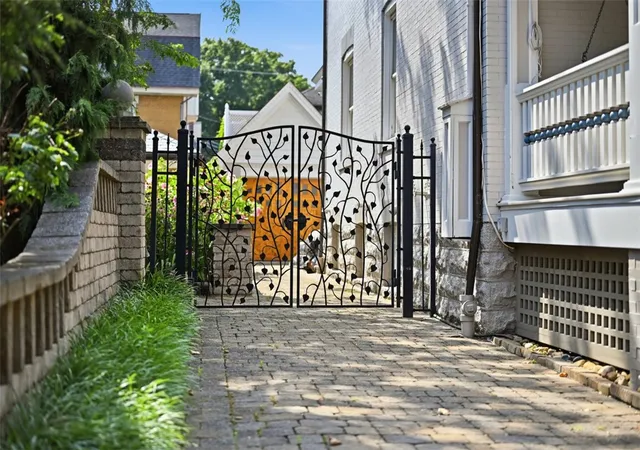
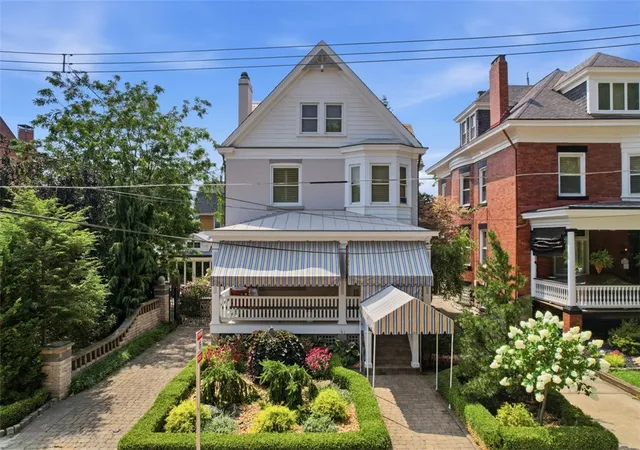
A home you’ve noticed, admired and remembered—a grand all-brick Victorian set on two beautiful lots in the heart of Aspinwall. Offering wonderful character, generous room sizes and a truly unique floor plan, this special home begins with a fantastic covered front porch—the perfect spot to relax and enjoy the neighborhood. The first floor features beautiful hardwood floors, a spacious living room open to the dining room, a fully equipped kitchen, butler’s pantry, powder room and a large sunroom with access to the rear patio and lovely side yard. Mature perennials, attractive hardscape and landscaping, and inviting outdoor spaces add to the home’s charm. A brick driveway leads to a garage for a vehicle, while a second garage provides excellent additional storage. A separate studio room adds even more flexibility. The second floor features a spacious primary bedroom with hardwood floors, a walk-in closet and ensuite full bath. Two additional rooms on this level include a pantry and a large room with built-ins, offering wonderful possibilities for a nursery, office, dressing room, den or additional living space. A second full bath completes this floor. The third floor is a special retreat with a huge bedroom featuring exposed beams, hardwood floors, generous closet space and its own full bath. The lower level offers yet another full bath, abundant storage and a utility room. Filled with character and offering a flexible layout rarely found today, this memorable Aspinwall home enjoys the added benefit of two lots, wonderful outdoor space and a location in the heart of the community. Enjoy effortless walkability to local boutiques, coffee shops, restaurants and parks, along with convenient proximity to UPMC St. Margaret, the City, East End, Oakland and more!
- Houzeo last checked: 12 hours ago
- Listing updated: August 25, 2026 at 11:06 am
- Listing Provided by: JANE HERRMANN (412) 782-3700 DRE #RS270042 | BERKSHIRE HATHAWAY HOMESERVICES THE PREFERRED REAL (412) 782-3700
- Source: West Penn MLS-PA | MLS#: 1769480

Property Details
Status
Active Under Contract
Type
Single Family Residence
No. of Stories
3
County
City
Neighborhood
--
Year Built
1930
HOA Fees
-
Finished Area
3,236 sqft
Lot Size
0.09 acre lot
Basement Area
- sqft
MLS Name
West Penn MLS
MLS Number
1769480
MLS Status
Contingent
Days on Market
56

Continue Your Journey in App
Find your dream home, receive real-time updates, and many more!
Download App
Continue Your Journey in App
Find your dream home, receive real-time updates, and many more!
Location
Facts & Features
Rooms
Bedrooms & bathrooms
Bedrooms: 3
Bathrooms: 5
BonusRoom
Level: Upper
Area: 80.00 Square Feet
Dimensions: 10x8
EntryFoyer
Level: Main
Area: 200.00 Square Feet
Dimensions: 20x10
BonusRoom
Level: Main
Area: 221.00 Square Feet
Dimensions: 17x13
Laundry
Level: Basement
Area: 570.00 Square Feet
Dimensions: 38x15
Bedroom3
Level: Upper
Area: 675.00 Square Feet
Dimensions: 27x25
Bedroom2
Level: Upper
Area: 154.00 Square Feet
Dimensions: 14x11
PrimaryBedroom
Level: Upper
Area: 312.00 Square Feet
Dimensions: 24x13
Kitchen
Level: Main
Area: 169.00 Square Feet
Dimensions: 13x13
DiningRoom
Level: Main
Area: 238.00 Square Feet
Dimensions: 17x14
LivingRoom
Level: Main
Area: 210.00 Square Feet
Dimensions: 15x14
Interior
Heating
Forced Air, Gas
Appliances
Some Electric Appliances, Some Gas Appliances, Cooktop, Dryer, Dishwasher, Disposal, Microwave, Refrigerator, Stove, Washer
Flooring
Hardwood, Tile
Window Features
Window Treatments
Interior Features
Pantry, Window Treatments
Sewer
Public Sewer
Cooling
Central Air
Construction
Year Built
Year Built: 1930
Home type
Single Family Residence
Property Condition
Resale
Construction Materials
Brick
Roof
Asphalt
Architectural Style
Colonial, Three Story
Utilities & Energy
Water Source
Public
Parking Features
Detached, Garage, Garage Door Opener
Basement
Full, Interior Entry
Pool Features
Pool
Other Features
Community Features
Public Transportation
Price History
| Date | Event | Price |
|---|---|---|
08/25/2026 Source: | Contingent (Active Under Contract) | $1,200,000 $371/sqft |
08/12/2026 Source: | Listed for Sale | $1,200,000 $371/sqft |

Nearby Homes





Find Homes by Property Features in Aspinwall, PA
Nearby New Homes For Sale

Based on information from the West Penn Mutli-List, INC through Oct 07, 2026, 06:00AM. Information is provided exclusively for consumers’ personal, non-commercial use and may not be used for any purpose other than to identify prospective properties consumers may be interested in purchasing. Information is deemed reliable but not guaranteed. © 2026 West Penn Multi-List, Inc. All Rights Reserved.
 Advertising Broker: Daniel Demers | Sell Your Home Services