- Overview
- Description
- Property Details
- Location
- Facts & Features
- Getting Around
- Nearby Homes



$259,900
Monthly Est:$1,294
 3 Beds
 3 Baths
2 full baths + 1 half bath
 2,032sqft
320 10th Street, Pittsburgh, PA 15215
$259,900
$1,294/moEst:
Get Pre-Approved
Single Family Residence
Built in 1900
$-- HOA
0.04 acre lot
$128/sq.ft
Description
Charming Sharpsburg Home – Fox Chapel School District
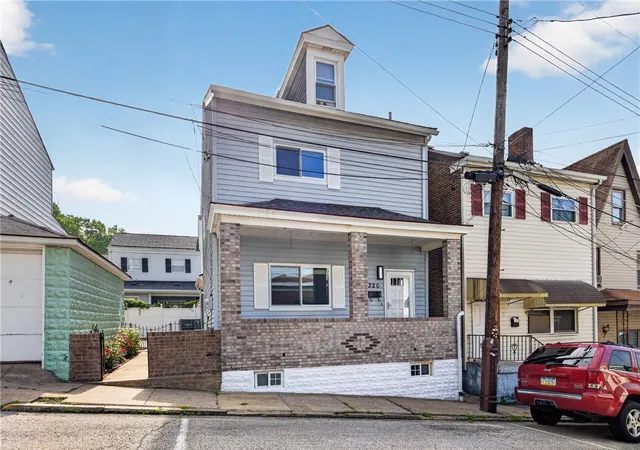
Enjoy Pittsburgh's energy without the price tag or traffic. This beautifully updated Sharpsburg home offers historic charm, walkability and easy access to downtown — just 10 minutes via PA Route 28.
______________________________________________________________________________________________________
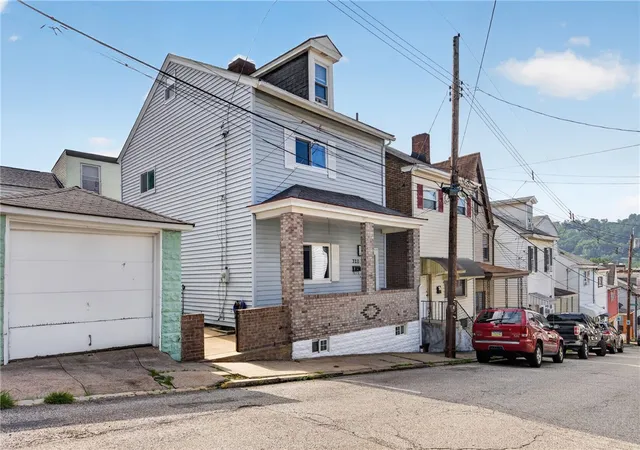
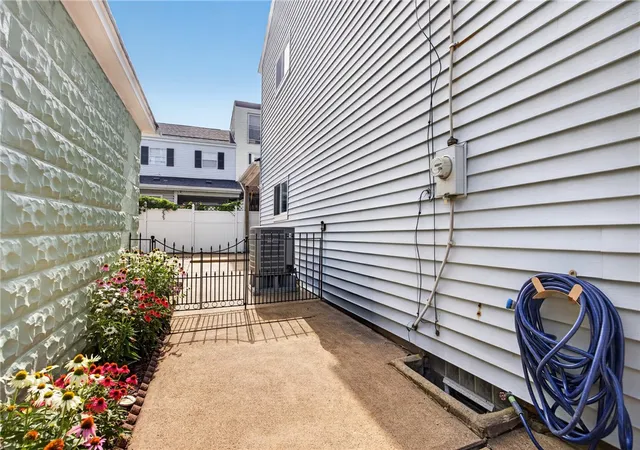
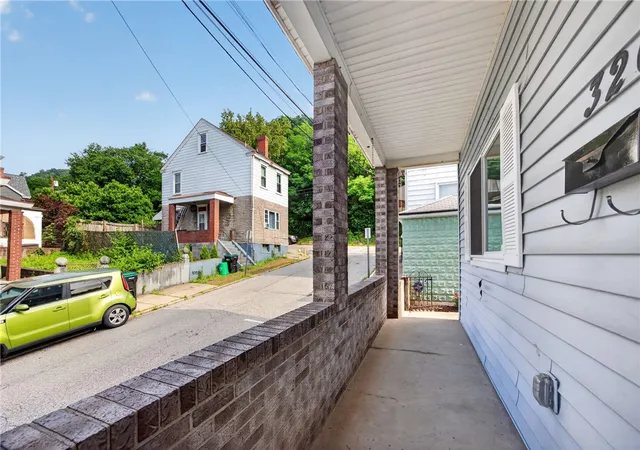
Highlights include a covered front porch, private fenced patio courtyard (concrete & brick pavers), and a rare 1-car garage accessible from the street or courtyard.
______________________________________________________________________________________________________
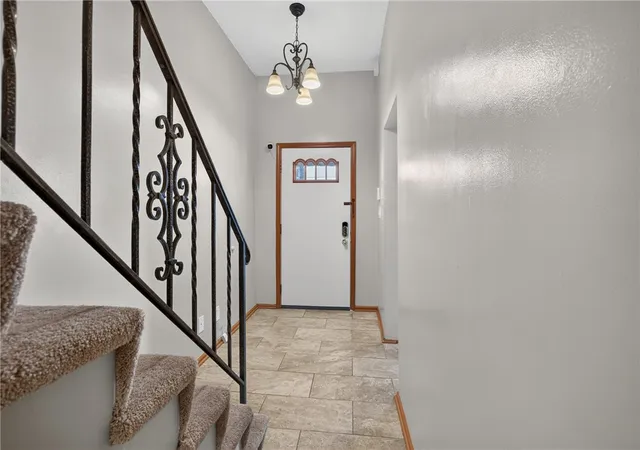
Inside, a tiled entryway with tall ceilings and wrought-iron stair railing leads to a bright main floor featuring a spacious living room, hardwood dining room, and an updated kitchen with ceramic tile, center island, stainless appliances, and large pantry. A half bath and coat closet complete the level.
Upstairs, the primary suite offers an ensuite bath, walk-in closet with custom organizer, and small office, plus a second bedroom with full bath. The top-floor third bedroom features refinished original floors, dormer windows, and knee-wall storage. The lower level includes laundry, ample storage, and walk-up courtyard access.
______________________________________________________________________________________________________
Recent updates: refinished 3rd-floor hardwood (2021), new windows (2022), high-efficiency furnace & heat pump AC (2024), water heater (2024).
______________________________________________________________________________________________________
Steps from Sharpsburg/Etna favorites — breweries, distilleries, restaurants, and coffee shops — with bus access for a car-free commute to the city. Nearby favorites: brew pubs & distilleries (Hitchhiker, Dancing Gnome, Costar, Love, Katie Distilling), Restaurants (Uncorked, Nine Two Five, The Brinery, Rear End Gastropub, Gino Bros Pizza, Polska Laska) Shopping/Markets (Wine & Spirits, Harvest on Main, Dollar Store, Red Hawk Coffee Roasters)
- Houzeo last checked: 12 hours ago
- Listing updated: October 2, 2026 at 1:35 pm
- Listing Provided by: Mark McAdams-Templeton (412) 521-1000 DRE #RS343290 | RE/MAX REALTY BROKERS (412) 521-1000
- Source: West Penn MLS-PA | MLS#: 1764208

Property Details
Status
Active
Type
Single Family Residence
No. of Stories
3
County
City
Neighborhood
--
Year Built
1900
HOA Fees
-
Finished Area
2,032 sqft
Lot Size
0.04 acre lot
Basement Area
- sqft
MLS Name
West Penn MLS
MLS Number
1764208
MLS Status
Active
Days on Market
116

Continue Your Journey in App
Find your dream home, receive real-time updates, and many more!
Continue Your Journey in App
Find your dream home, receive real-time updates, and many more!
Location
Facts & Features
Rooms
Bedrooms & bathrooms
Bedrooms: 3
Bathrooms: 3
Laundry
Level: Basement
EntryFoyer
Level: Main
Area: 145.00 Square Feet
Dimensions: 29x5
Bedroom3
Level: Upper
Area: 266.00 Square Feet
Dimensions: 19x14
Bedroom2
Level: Upper
Area: 169.00 Square Feet
Dimensions: 13x13
PrimaryBedroom
Level: Upper
Area: 182.00 Square Feet
Dimensions: 14x13
Kitchen
Level: Main
Area: 140.00 Square Feet
Dimensions: 14x10
DiningRoom
Level: Main
Area: 195.00 Square Feet
Dimensions: 15x13
LivingRoom
Level: Main
Area: 195.00 Square Feet
Dimensions: 15x13
Interior
Appliances
Some Gas Appliances, Dryer, Dishwasher, Disposal, Microwave, Refrigerator, Stove, Washer
Flooring
Carpet, Ceramic Tile, Hardwood
Cooling
Central Air, Electric
Interior Features
Kitchen Island, Pantry, Window Treatments
Heating
Forced Air, Gas
Window Features
Multi Pane, Screens, Window Treatments
Sewer
Public Sewer
Construction
Year Built
Year Built: 1900
Home type
Single Family Residence
Roof
Asphalt
Construction Materials
Frame
Architectural Style
Three Story, Victorian
Property Condition
Resale
Utilities & Energy
Parking Features
Detached, Garage
Water Source
Public
Security Features
Security System
Basement
Partial, Walk Up Access
Other Features
Community Features
Public Transportation
Price History
| Date | Event | Price |
|---|---|---|
08/24/2026 Source: | Price Increased | $264,900 +1.92% $130/sqft |
07/09/2026 Source: | Price Decreased | $259,900 -7.15% $128/sqft |
07/09/2026 Source: | Listed for Sale | $279,900 $138/sqft |

Nearby Homes



Find Homes by Property Features in Pittsburgh, PA

Based on information from the West Penn Mutli-List, INC through Nov 02, 2026, 02:15PM. Information is provided exclusively for consumers’ personal, non-commercial use and may not be used for any purpose other than to identify prospective properties consumers may be interested in purchasing. Information is deemed reliable but not guaranteed. © 2026 West Penn Multi-List, Inc. All Rights Reserved.
 Advertising Broker: Daniel Demers | Sell Your Home Services
