- Overview
- Description
- Property Details
- Location
- Facts & Features
- Getting Around
- Nearby Homes

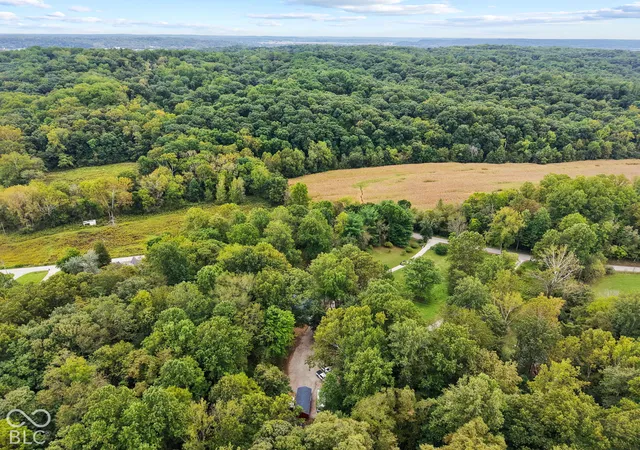


$389,900
Monthly Est:$1,941
 3 Beds
 3 Baths
2 full baths + 1 half bath
 1,920sqft
2090 Goose Crk Rd, Martinsville, IN 46151
$389,900
$1,941/moEst:
Get Pre-Approved
Single Family Residence
Built in 1980
$-- HOA
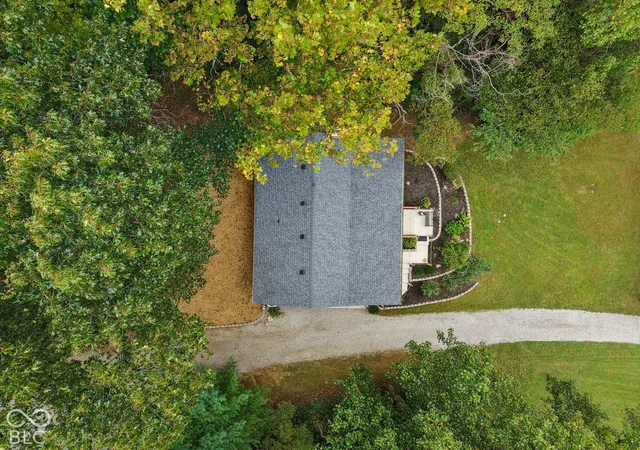
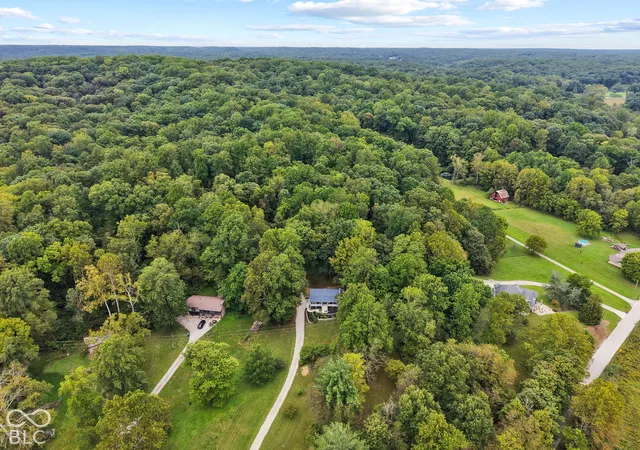
5.73 acres lot
$203/sq.ft
Description
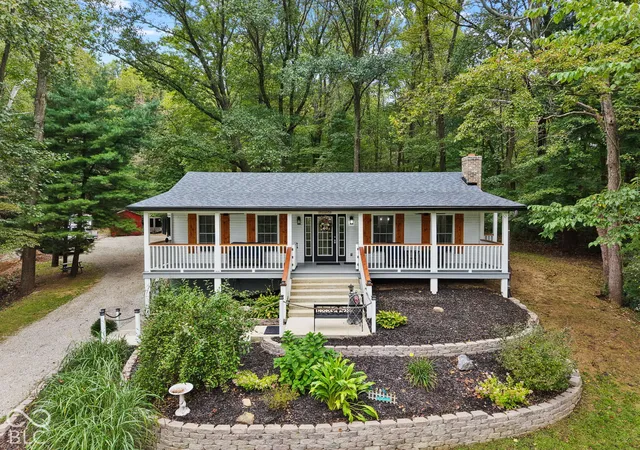
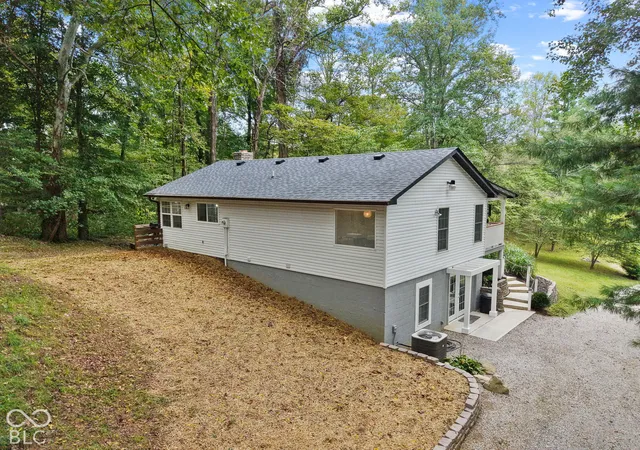
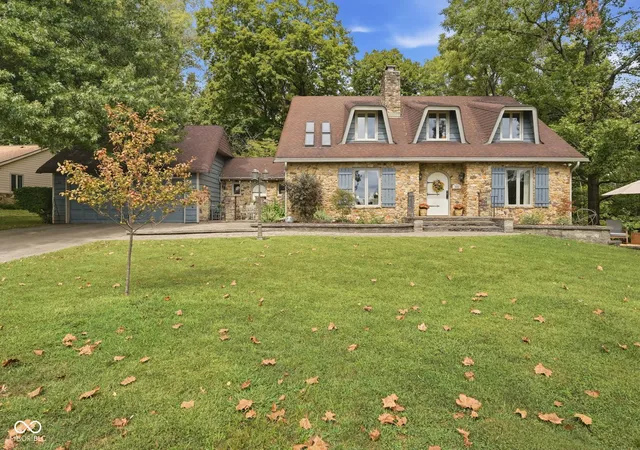
Welcome to 2090 Goose Creek Road, a completely remodeled single-family residence in the beautiful rural area of Martinsville, where the playful living space awaits its next adventure! Built in 1980, this home is more than just walls and a roof; it's a launchpad for fun and fantastic memories. The heart of this home beats in its open-plan kitchen, a culinary playground featuring gleaming stainless steel appliances, sophisticated custom counters, and a central island perfect for impromptu dance parties or casual breakfasts. It flows seamlessly into the living room, where a cozy living area invites you to gather 'round for stories and more. The custom master bathroom offers a large double vanity, ensuring no one has to fight for mirror time, and an amazing walk-in shower and free standing tub for a spa like experience. And for those bedrooms that just can't get enough of the great outdoors, there's even exterior access, perfect for sneaking out for a midnight stargazing session (or just letting the dog out!). Rounding out this delightful abode are a convenient laundry room, a huge covered front porch for sunny afternoon relaxation, and ready to greet friends and family for gatherings. This home is ready to fill your life with joy and laughter - come see it for yourself!
- Houzeo last checked: 12 hours ago
- Listing updated: October 1, 2026 at 10:15 am
- Listing Provided by: Stewart Duhamell | RE/MAX Advanced Realty (317) 298-0961
- Source: Metropolitan Indianapolis Board of REALTORS (MIBOR) MLS-IN | MLS#: 22127885

Property Details
Status
Active
Type
Single Family Residence
No. of Stories
-
County
City
Neighborhood
--
Year Built
1980
HOA Fees
-
Finished Area
1,920 sqft
Lot Size
5.73 acres lot
Basement Area
- sqft
MLS Name
Metropolitan Indianapolis Board of REALTORS (MIBOR) MLS
MLS Number
22127885
MLS Status
Active
Days on Market
13
Cumulative Days on Market
8

Continue Your Journey in App
Find your dream home, receive real-time updates, and many more!
Download App
Continue Your Journey in App
Find your dream home, receive real-time updates, and many more!
Location
Facts & Features
Rooms
Bedrooms & bathrooms
Bedrooms: 3
Bathrooms: 3
Living Room
Level: Main
Area: 345.00 Square Feet
Dimensions: 23X15
Kitchen
Level: Main
Area: 152.00 Square Feet
Dimensions: 19X8
Laundry
Level: Basement
Area: 15.00 Square Feet
Dimensions: 3X5
Master Bedroom
Level: Main
Area: 256.00 Square Feet
Dimensions: 16X16
Bedroom 2
Level: Basement
Area: 121.00 Square Feet
Dimensions: 11X11
Bedroom 3
Level: Basement
Area: 121.00 Square Feet
Dimensions: 11X11
Family Room
Level: Basement
Area: 198.00 Square Feet
Dimensions: 18X11
Kitchen
Level: Basement
Area: 143.00 Square Feet
Dimensions: 13X11
Interior
Exterior Features
Balcony
Heating
Electric, Forced Air, Wood Stove
Cooling
Central Air
Interior Features
Kitchen Island, Walk In Closet(s), Pantry, Bath Sinks Double Main, Breakfast Bar
Appliances
Dishwasher, Electric Oven, Refrigerator
Construction
Year Built
Year Built: 1980
Home type
Single Family Residence
Foundation Details
Block
Construction Materials
Vinyl Siding
Architectural Style
Traditional
Utilities & Energy
Basement
Finished, Walk Out Access, Exterior Entry
Laundry Features
Laundry Room
Parking Features
Gravel
Security Features
Smoke Detector(s)
Fireplace Features
Basement
Water Source
Private
Other Features
Patio And Porch Features
Covered
Subdivision Name
No Subdivision
Price History
| Date | Event | Price |
|---|---|---|
09/24/2026 Source: | Listed for Sale | $389,900 $203/sqft |

Nearby Homes


Find Homes by Property Features in Martinsville, IN
Nearby New Homes For Sale

Based on information from MIBOR REALTOR® Association through Oct 07, 2026, 06:00AM. The Broker Listing Cooperative® listing service's Listing information is deemed reliable but is not guaranteed accurate by the Broker Listing Cooperative® listing service. All data is obtained from various sources and may not have been verified by broker or Broker Listing Cooperative listing service. Supplied Open House Information is subject to change without notice. All information should be independently reviewed and verified for accuracy. Properties may or may not be listed by the office/agent presenting the information.. All Rights Reserved. © 2026 MIBOR REALTOR® Association.
 Advertising Broker: Jonah Hartsburg | Hoosier Hub Realty