- Overview
- Description
- Property Details
- Location
- Facts & Features
- Getting Around
- Nearby Homes
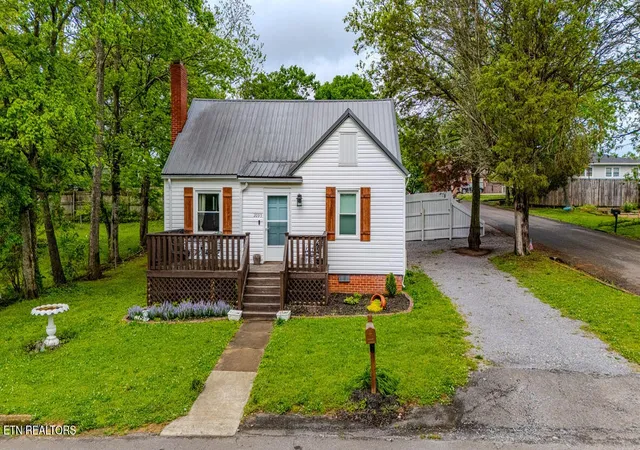

Street View
$414,900
Monthly Est:$2,065
 5 Beds
 3 Baths
3 full baths
 1,899sqft
2095 NE Church St, Cleveland, TN 37311
$414,900
$2,065/moEst:
Get Pre-Approved
Single Family Residence
Built in 1940
$-- HOA
0.16 acre lot
$218/sq.ft
Description
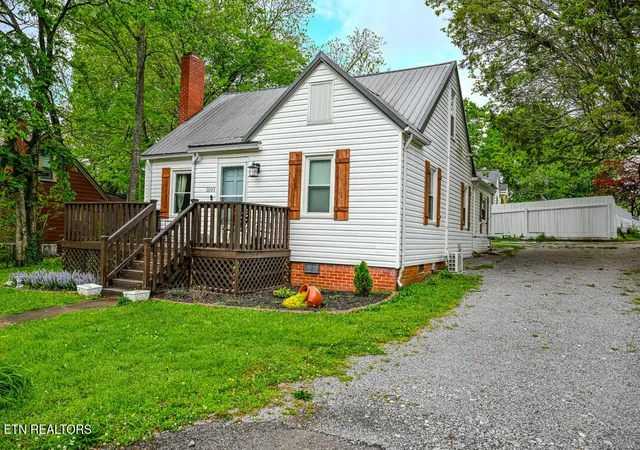
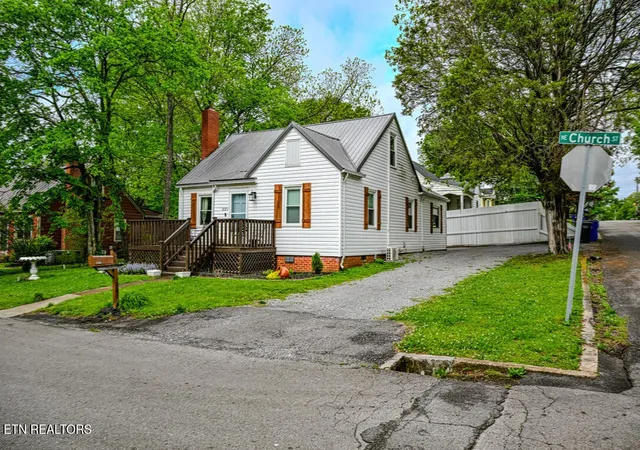
Just minutes from Lee University and right in the heart of downtown Cleveland, this beautifully updated 5-bedroom, 3-bath property offers the perfect blend of historic character, modern upgrades, and incredible income-producing potential. Whether you're looking for a primary residence, student housing opportunity, multigenerational setup, or short-term rental investment, 2095 Church Street NE delivers flexibility and value in one of Cleveland's most convenient locations.
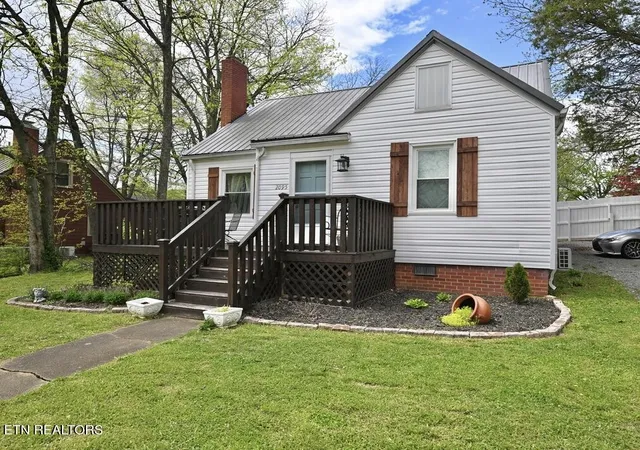
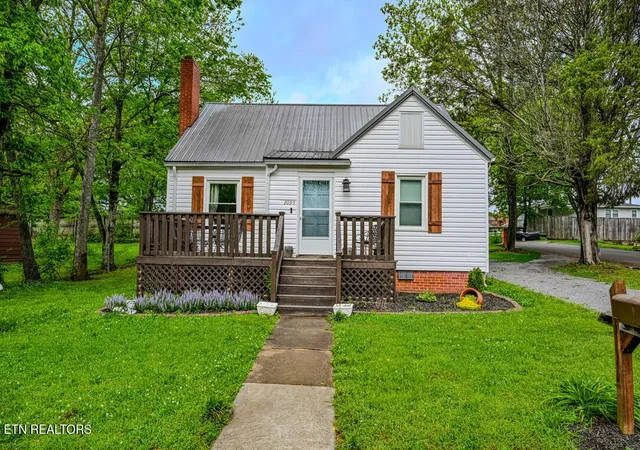
From the moment you arrive, you'll appreciate the home's timeless curb appeal, metal roof, updated exterior finishes, and inviting front porch. Inside, the home is filled with warmth and personality featuring gorgeous hardwood floors, distinctive lighting, crown molding, and thoughtfully designed spaces throughout. The living room centers around a stunning tiled fireplace with an elegant wood mantle, creating the perfect cozy gathering space.
French doors lead into a beautifully redesigned kitchen that feels straight out of a magazine. Highlights include quartz countertops, butcher block island, stainless steel appliances, brick accents, open shelving, sleek cabinetry, deep single-basin sink, tile flooring, and a charming eat-in dining area flooded with natural light.
The main level features two guest bedrooms and a full bath, while the spacious primary suite offers a true retreat with a custom accent wall, modern fixtures, frosted glass barn door, walk-in closet, and stylish ensuite bath complete with double vessel sinks and updated finishes. Upstairs, you'll find two additional bedrooms with charming gabled ceilings and hardwood flooring that add even more character to the home.
One of the standout features of this property is the detached/additional living space offering exceptional flexibility and income potential. Previously utilized as both long-term and short-term rental space, the accessory unit includes a kitchenette with granite countertops, sink, dishwasher, and refrigerator along wit
- Houzeo last checked: 2 minutes ago
- Listing updated: October 13, 2026 at 4:35 pm
- Listing Provided by: Carla Patton (423) 507-7232 DRE #344508 | Silver Key Realty (423) 405-5157
- Source: Nashville (RealTracs Mid) MLS-TN as distributed by MLS GRID | MLS#: 3223244

Property Details
Status
Active
Type
Single Family Residence
No. of Stories
2
County
City
Neighborhood
--
Year Built
1940
HOA Fees
-
Finished Area
1,899 sqft
Lot Size
0.16 acre lot
Basement Area
- sqft
MLS Name
Nashville (RealTracs Mid) MLS
MLS Number
3223244
MLS Status
Active
Days on Market
166

Continue Your Journey in App
Find your dream home, receive real-time updates, and many more!
Continue Your Journey in App
Find your dream home, receive real-time updates, and many more!
Location
Facts & Features
Rooms
Bedrooms & bathrooms
Bedrooms: 5
Bathrooms: 3
Interior
Heating
Central, Electric
Flooring
Wood, Laminate, Tile
Appliances
Dishwasher, Microwave, Range, Refrigerator
Sewer
Public Sewer
Interior Features
Ceiling Fan(s)
Cooling
Wall/window Unit(s), Central Air, Ceiling Fan(s)
Construction
Year Built
Year Built: 1940
Home type
Single Family Residence
Architectural Style
Contemporary
Construction Materials
Frame, Vinyl Siding, Other, Brick
Utilities & Energy
Water Source
Public
Basement
Crawl Space
Utilities
Electricity Available, Water Available
Laundry Features
Washer Hookup, Electric Dryer Hookup
Other Features
Lot Features
Level
Subdivision Name
Greenwood Add
Patio And Porch Features
Deck
Price History
| Date | Event | Price |
|---|---|---|
10/13/2026 Source: | Price Decreased | $414,900 -3.29% $218/sqft |
08/18/2026 Source: | Price Decreased | $429,000 -2.28% $226/sqft |
06/25/2026 Source: | Price Decreased | $439,000 -2.23% $231/sqft |
05/28/2026 Source: | Listed for Sale | $449,000 $236/sqft |

Nearby Homes


Find Homes by Property Features in Cleveland, TN
Nearby New Homes For Sale

Based on information from Realtracs® through Nov 10, 2026, 05:16PM. Data courtesy of Realtracs® MLS as distributed by MLS GRID. Some IDX listings have been excluded from this website. All data is obtained from various sources and may not have been verified by the broker or MLS GRID. Supplied Open House Information is subject to change without notice. All information should be independently reviewed and verified for accuracy. Properties may or may not be listed by the office/agent presenting the information. IDX information is provided exclusively for consumers’ personal, noncommercial use. It may not be used for any purpose other than to identify prospective properties consumers may be interested in purchasing. The data is deemed reliable but is not guaranteed by MLS GRID. The use of the MLS GRID Data may be subject to an end-user license agreement prescribed by Realtracs® MLS. © 2026 RealTracs Solutions. All Rights Reserved. Angela Fowler Real Estate, LLC | 423.320.4620 | afowler@catt.com Mailing Address: 452 Kailors Cove Cir, Ringgold, GA 30736
 Advertising Broker: Angela Fowler | Angela Fowler Real Estate, LLC.
