Andover RE
Powered by 
- 0
- 11
- Overview
- Description
- Property Details
- Location
- Facts & Features
- Getting Around
- Nearby Homes
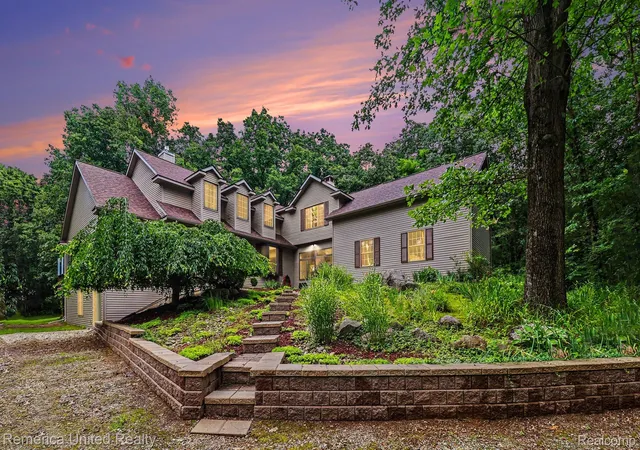

Street View
$630,000
Monthly Est:$3,136
 4 Beds
 4 Baths
3 full baths + 1 half bath
 2,933sqft
20962 Wasson Rd, Gregory, MI 48137
$630,000
$3,136/moEst:
Get Pre-Approved
Single Family Residence
Built in 2005
$-- HOA
5.19 acres lot
$215/sq.ft
Description
Quality construction and privacy define this gorgeous Cape Cod on 5+ acres! So much to love here- first floor living with 4 bedrooms, 2 of which are primary en-suites, located on each level, and two additional upstairs bedrooms with adjoining bathroom. Laundry room located on main floor for easy first floor living. Spacious kitchen with beautiful quartz countertops and breakfast nook. Cozy great room with fireplace is perfect for your relaxation. Outside deck overlooks nature and woods out back with mature trees and serene views all around. Heated 3 seasons room off the back offers opportunity for additional living space and hobbies. Attached bonus room above the garage and walkout lower level are ready for your finishing touches. Roof was replaced in 2023, Furnace in 2019 and Windows with lifetime warranty in 2016. The generator provides peace of mind during rare power outages. No need to look further, this home is move-in ready! NO HOA!
- Houzeo last checked: 12 hours ago
- Listing updated: September 22, 2026 at 1:02 am
- Listing Provided by: Rachel Warren (248) 880-7707 | Remerica United Realty-Brighton (810) 202-1850
- Source: Realcomp MLS-MI | MLS#: 20261053167

- Originating MLS: Realcomp II Ltd
Property Details
Status
Pending
Type
Single Family Residence
No. of Stories
-
County
City
Neighborhood
--
Year Built
2005
HOA Fees
-
Finished Area
2,933 sqft
Lot Size
5.19 acres lot
Basement Area
- sqft
MLS Name
Realcomp MLS
MLS Number
20261053167
MLS Status
Pending
Days on Market
88
Cumulative Days on Market
53

Continue Your Journey in App
Find your dream home, receive real-time updates, and many more!
Download App
Continue Your Journey in App
Find your dream home, receive real-time updates, and many more!
Location
Facts & Features
Rooms
Bedrooms & bathrooms
Bedrooms: 4
Bathrooms: 4
Interior
Sewer
Septic Tank
Heating
Forced Air, Propane, Wall Furnace
Window Features
Energy Star Qualified Windows
Cooling
Ceiling Fans, Central Air
Interior Features
Entrance Foyer
Appliances
Dishwasher, Disposal, Dryer, Exhaust Fan, Free Standing Gas Range, Free Standing Refrigerator, Humidifier, Microwave, Stainless Steel Appliances, Washer, Water Purifier Owned, Water Softener Owned
Construction
Year Built
Year Built: 2005
Home type
Single Family Residence
Foundation Details
Active Radon Mitigation, Basement, Poured, Sump Pump
Construction Materials
Vinyl Siding
Architectural Style
Cape Cod
Roof
Asphalt
Utilities & Energy
Basement
Bath Stubbed, Daylight, Full, Unfinished, Walk Out Access
Laundry Features
Laundry Room
Parking Features
Two Car Garage, Attached, Direct Access, Electricityin Garage, Garage Door Opener, Garage Faces Side
Pool Features
None
Fireplace Features
Family Room, Gas
Water Source
Well
Other Features
Patio And Porch Features
Covered, Deck, Porch
Lot Features
Irregular Lot, Wooded
Disclosures
Exclusions Do Not Exist, No Restrictions, Taxes Homestead Exempt
Price History
| Date | Event | Price |
|---|---|---|
09/22/2026 Source: | Pending | $630,000 $215/sqft |
09/02/2026 Source: | Contingent (Active Under Contract) | $630,000 $215/sqft |
07/11/2026 Source: | Listed for Sale | $630,000 +89.53% $215/sqft |
09/23/2013 Source: | Sold | $332,400 $113/sqft |

Nearby Homes


Find Homes by Property Features in Gregory, MI


Based on information from the Board/Association of REALTORS® (alternatively, from the Realcomp II Ltd. MLS) through Oct 07, 2026, 06:00AM. All information provided is deemed reliable, but is not guaranteed to be accurate and should be independently verified. IDX provided courtesy of Realcomp II Ltd. via Andover Real Estate & Houzeo, Copyright 2026 Realcomp II Ltd. Shareholders Any use of search facilities of data on the site, other than by a consumer looking to purchase real estate, is prohibited. IDX information is provided exclusively for consumers' personal, noncommercial use and may not be used for any purpose other than to identify prospective properties consumers may be interested in purchasing. The accuracy of all information, regardless of source, is not guaranteed or warranted. All information should be independently verified. Listing Information presented by local MLS brokerage: Andover Real Estate, local REALTOR®- Scott Rubin - (248)206-3666 . Any use of search facilities of data on the site, other than by a consumer looking to purchase real estate, is prohibited. © 2024 Realcomp II Ltd. MLS. All Rights Reserved.
 Advertising Broker: Andover Real Estate | Andover Real Estate