
- Overview
- Description
- Property Details
- Location
- HOA Management
- Facts & Features
- Getting Around
- Nearby Homes

Street View
$539,000
Monthly Est:$2,683
 2 Beds
 1 Bath
1 full bath
 825sqft
21-41 34th Avenue #14B, New York, NY 11106
$539,000
$2,683/moEst:
Get Pre-Approved
Stock Cooperative
Built in 1950
$-- HOA
-- sqft lot
$653/sq.ft
Description
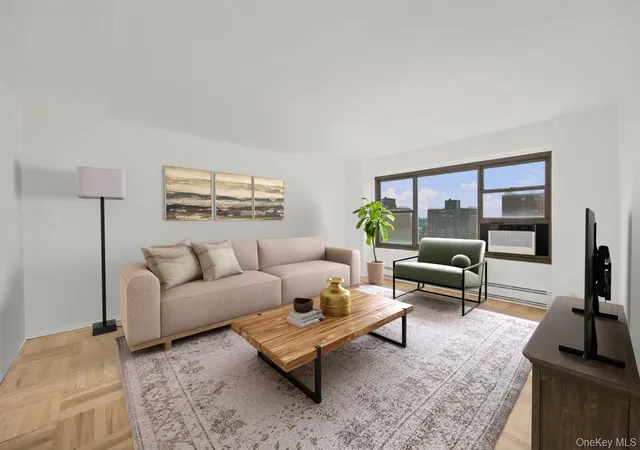
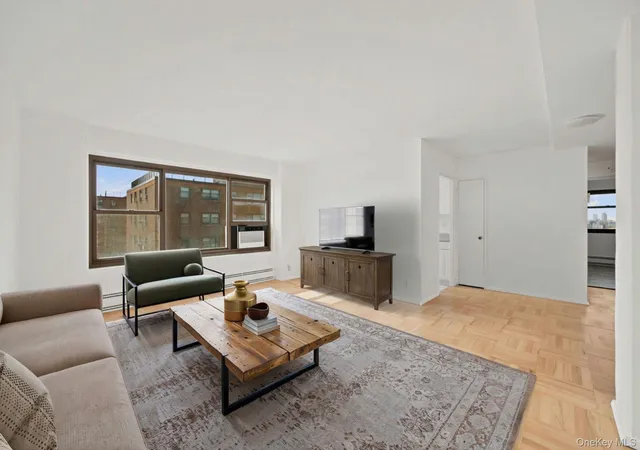
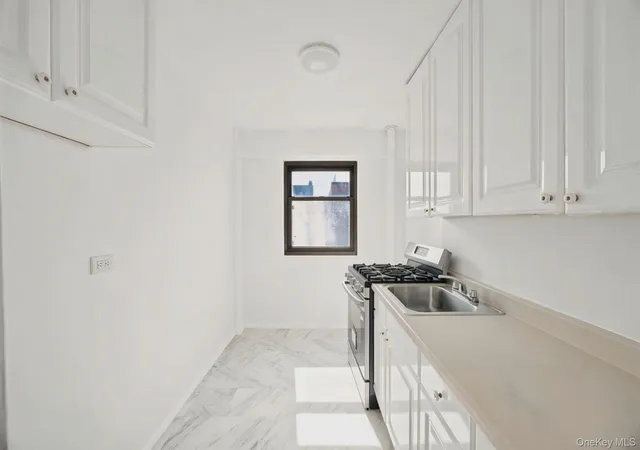
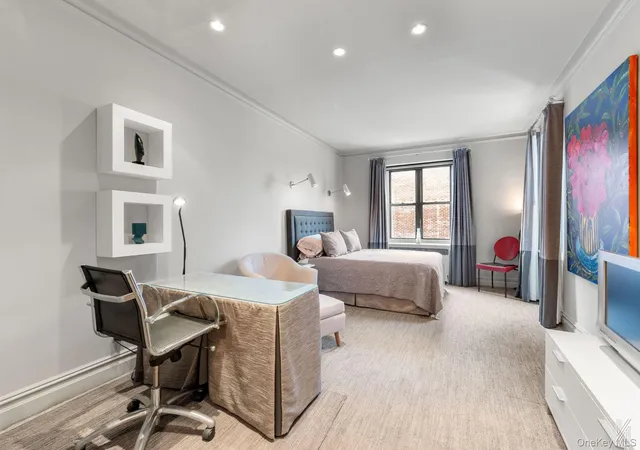
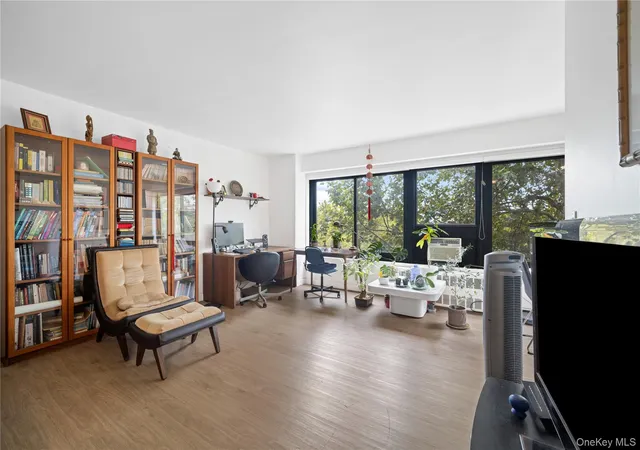
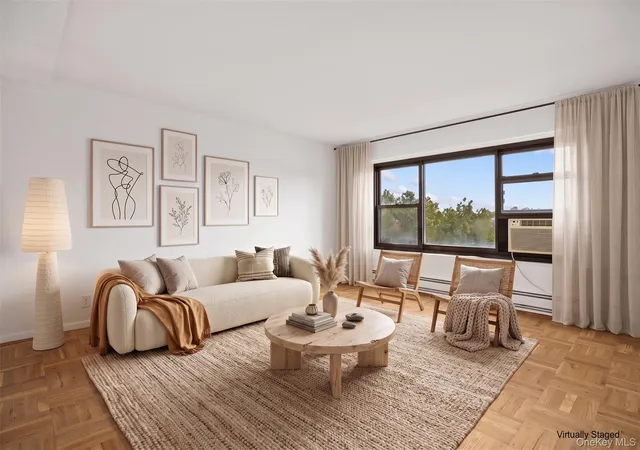
There is something particularly compelling about a home that offers both a connection to the city and a sense of escape from it. Perched on the 14th floor, this corner two-bedroom residence enjoys exceptional natural light and expansive city views from its east and southwest exposures. Look south toward the evolving Long Island City skyline and west toward Manhattan, a dramatic backdrop that shifts beautifully from morning through sunset.
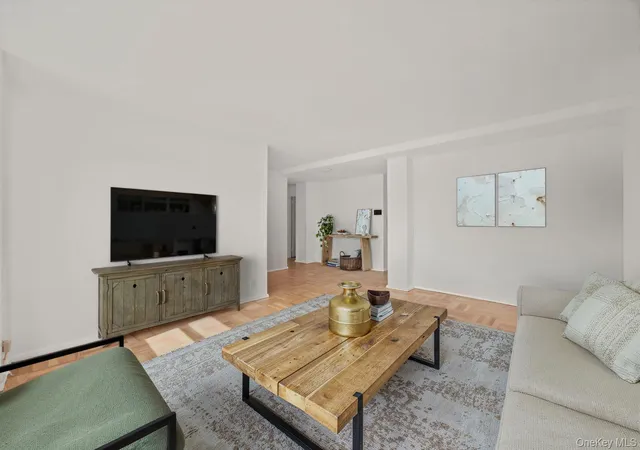
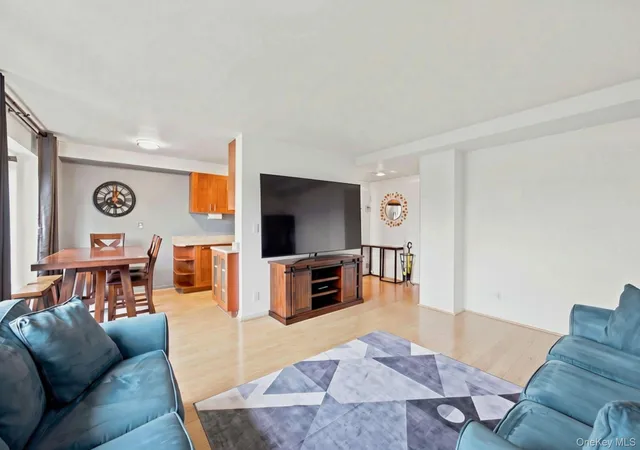
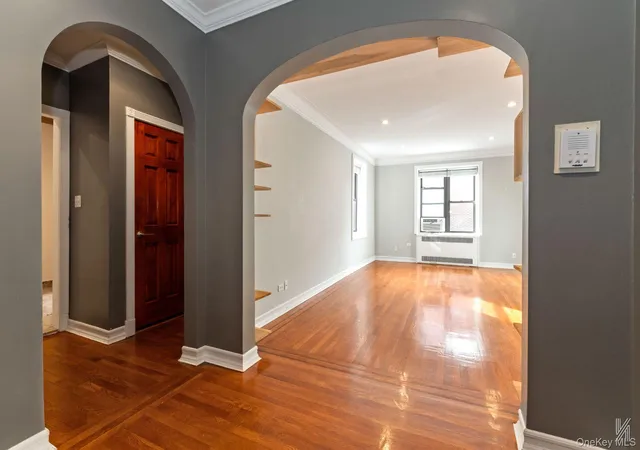
Recently refreshed, the home is crisp and move-in ready, with freshly painted interiors and beautifully refinished original hardwood floors that preserve the character and warmth of the apartment. Multiple exposures bring light into the home throughout the day, while the high-floor perspective creates an openness rarely found at this price point in New York City.
The Queensview Complex includes 10 acres of landscaped grounds. The cooperative feels remarkably removed from the density of the surrounding city. Residents enjoy mature landscaping, a central garden, a playground, and other shared outdoor spaces, while laundry is conveniently located on the first floor of the building.
All of this sits within Astoria, with its celebrated restaurants, cafes, cultural institutions, waterfront parks, and convenient access to Manhattan.
A gracious two-bedroom home that offers a little more sky, a little more green, and a lot more New York.
- Houzeo last checked: 5 minutes ago
- Listing updated: October 27, 2026 at 7:08 am
- Listing Provided by: Bianca A. Colasuonno (347) 946-0050 , Chris Palmer | Compass Greater NY LLC (212) 913-9058
- Source: OneKey MLS-NY as distributed by MLS GRID | MLS#: 1041188

This condo is in:
 Park / Green Space
 Playground
 Security
Property Details
Status
Pending
Type
Condominium
No. of Stories
15
County
City
Neighborhood
Year Built
1950
HOA Fees
-
Finished Area
825 sqft
Lot Size
-- sqft lot
Basement Area
- sqft
MLS Name
OneKey MLS
MLS Number
1041188
MLS Status
Pending
Days on Market
56
Cumulative Days on Market
48

Continue Your Journey in App
Find your dream home, receive real-time updates, and many more!
Continue Your Journey in App
Find your dream home, receive real-time updates, and many more!
Location
HOA Management
Queensview
HOA Fees
$-/ Monthly
Amenities
 Amenities and services may be covered by one or multiple associations and service providers.
 Trash Pickup
 Park Playground
 Lawn Care
 Snow Removal
 Elevator
 Parking
 Gas
 Water
 Heating
 Security Guard
 Grounds Care
Common Area Maintenance
Disclaimer: Amenities are based on third-party information and may vary; buyers must independently verify all amenities, as information is deemed reliable but not guaranteed.
Facts & Features
Rooms
Bedrooms & bathrooms
Bedrooms: 2
Bathroom: 1
Interior
Cooling
Wall/window Unit(s)
Appliances
Range
Flooring
Wood
Heating
Oil
Exterior Features
Playground
Interior Features
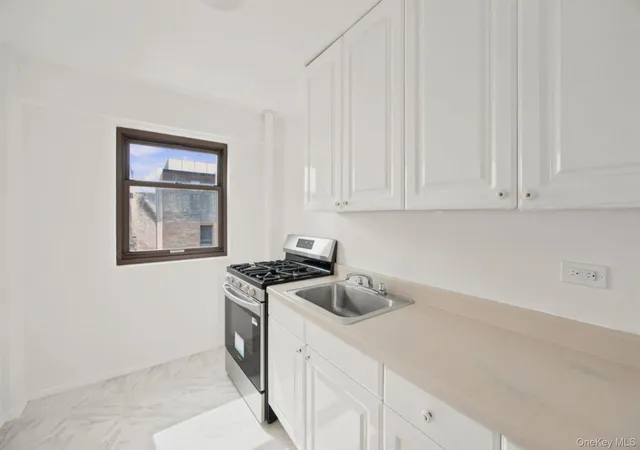
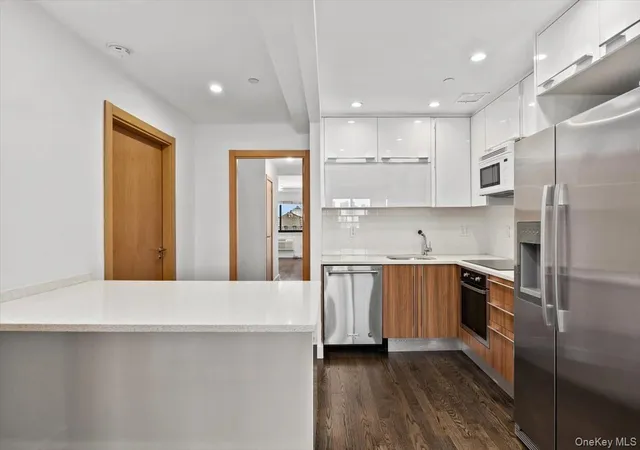
Entrance Foyer, Galley Type Kitchen, Walk In Closet(s)
Sewer
Public Sewer
Construction
Year Built
Year Built: 1950
Home type
Stock Cooperative
Construction Materials
Brick
Architectural Style
Other
Utilities & Energy
Association Amenities
Elevator(s), Landscaping, Parking, Playground, Security
Laundry Features
Common Area
Utilities
Cable Connected, Electricity Connected, Natural Gas Connected, Phone Connected, Sewer Connected, Trash Collection Public, Water Connected
Water Source
Public
Parking Features
Off Street, Parking Lot, Unassigned
Other Features
Community Features
Playground
Price History
| Date | Event | Price |
|---|---|---|
10/26/2026 Source: | Pending | $539,000 $653/sqft |
09/08/2026 Source: | Listed for Sale | $539,000 $653/sqft |

Astoria Ranks #75 in New York, NY


Homes

Rental Prices

Median Home Price
Nearby Homes
Find Homes by Property Features in New York, NY


Based on information from OneKey MLS® through Nov 04, 2026, 05:46AM as submitted to and distributed by MLS GRID. All data is obtained from various sources and may not have been verified by broker or MLS GRID. Supplied Open House Information is subject to change without notice. All information should be independently reviewed and verified for accuracy. Properties may or may not be listed by the office/agent presenting the information. IDX information is provided exclusively for consumers’ personal non-commercial use. It may not be used for any purpose other than to identify prospective properties consumers may be interested in purchasing. The data is deemed reliable but is not guaranteed by MLS GRID. The use of the MLS GRID Data may be subject to an end-user license agreement prescribed by the Member Participant’s applicable MLS, if any, and as amended from time to time. © 2026 OneKey MLS. All rights reserved.
 Advertising Broker: Derek Greene | The Greene Realty Group
