The Greene Realty
Powered by 
- 0
- 5
- Overview
- Description
- Property Details
- Location
- Facts & Features
- Getting Around
- Nearby Homes

Street View
$934,900
Monthly Est:$4,653
 4 Beds
 3 Baths
2 full baths + 1 half bath
 2,441sqft
21 Arrowhead Rd, Topsfield, MA 01983
$934,900
$4,653/moEst:
Get Pre-Approved
Single Family Residence
Built in 1962
$-- HOA
0.39 acre lot
$383/sq.ft
Description
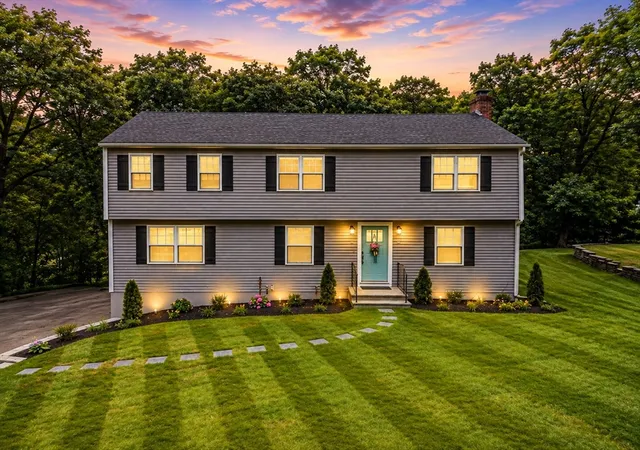
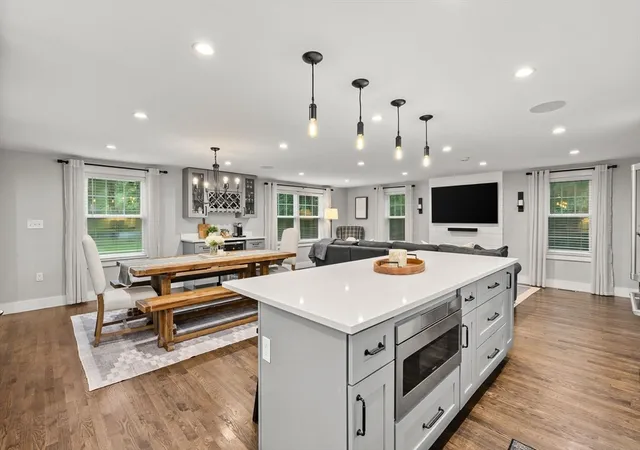
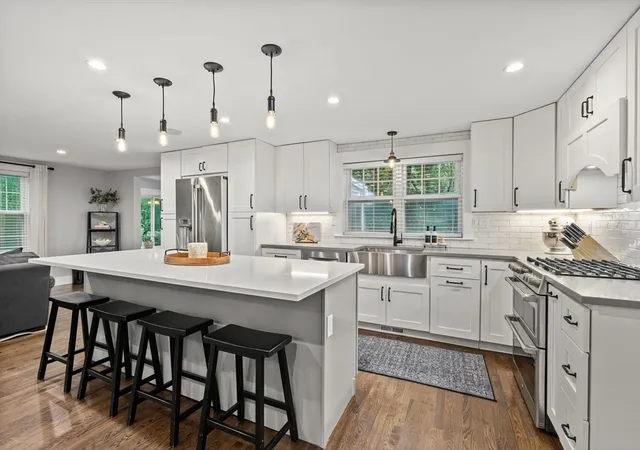
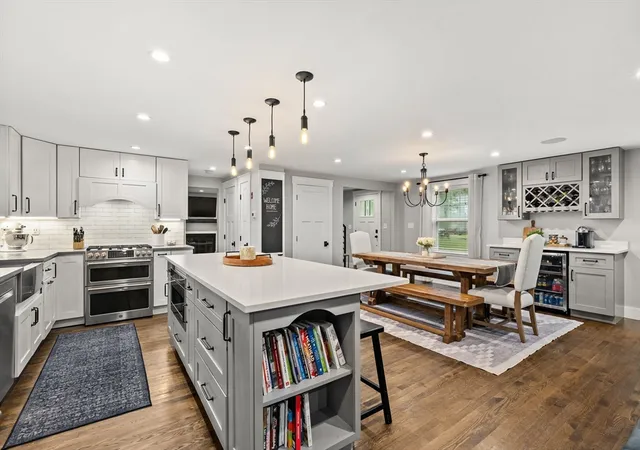
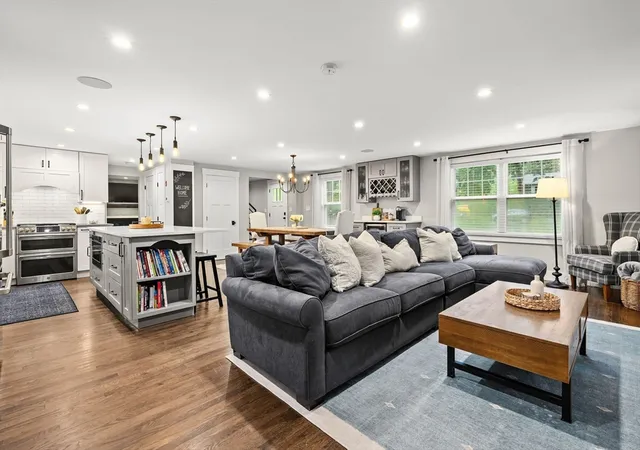
Completely renovated. Exceptionally private. Welcome to 21 Arrowhead Road. Completely renovated and expanded in 2018, this beautifully updated Colonial is tucked away at the end of a quiet dead-end street, surrounded by mature woods for a rare combination of privacy and convenience. The extensive renovation included an addition, new roof, stunning kitchen with quartz countertops, beautifully remodeled bathrooms, and countless other improvements. Rich hardwood floors flow throughout the home, while central air keeps you comfortable year-round. Offering four bedrooms and two and a half baths, the spacious floor plan is designed for both everyday living and entertaining. The beautifully updated kitchen opens seamlessly to the surrounding living and dining areas, where a cozy fireplace creates the perfect gathering place. The primary suite is a true retreat, featuring dual walk-in closets and a spa-inspired bath with a soaking tub and an oversized walk-in shower with dual shower heads and separate controls. Outside, you'll enjoy one of the property's greatest features, its setting. Whether you're sipping your morning coffee, entertaining guests, or simply relaxing at home, the peaceful wooded backdrop offers a level of privacy that's hard to find. The one-car garage and quiet dead-end location add to the home's everyday appeal. The exterior has also been refreshed with newly installed sod, fresh landscaping, and a hydroseeded backyard, giving the next owner a head start on creating a beautiful outdoor space while enhancing the home's curb appeal. Located in the highly regarded Masconomet Regional School District and just minutes from downtown Topsfield, Bradley Palmer State Park, local shops, restaurants, and major commuter routes, this home offers the perfect balance of peaceful living and modern convenience. Whether you're drawn to the extensive renovations, the incredible primary suite, or the peaceful setting, 21 Arrowhead Road offers a rare opportunity to enjoy the very best of Topsfield living. *Rear lawn in select photos has been digitally enhanced to reflect the recently hydroseeded lawn once fully established.
- Houzeo last checked: 12 hours ago
- Listing updated: September 24, 2026 at 1:21 pm
- Listing Provided by: Scott E. Jones, Jr. (781) 844-5070 | RE/MAX Platinum (781) 484-1957
- Source: MLS Property Information Network-MA | MLS#: 73559384

Property Details
Status
Pending
Type
Single Family Residence
No. of Stories
-
County
City
Neighborhood
--
Year Built
1962
HOA Fees
-
Finished Area
2,441 sqft
Lot Size
0.39 acre lot
Basement Area
- sqft
MLS Name
MLS Property Information Network
MLS Number
73559384
MLS Status
Under Agreement
Days on Market
63

Continue Your Journey in App
Find your dream home, receive real-time updates, and many more!
Download App
Continue Your Journey in App
Find your dream home, receive real-time updates, and many more!
Location
Facts & Features
Rooms
Bedrooms & bathrooms
Bedrooms: 4
Bathrooms: 3
Interior
Flooring
Tile, Hardwood, Flooring Hardwood
Sewer
Private Sewer
Heating
Forced Air, Oil
Appliances
Water Heater, Range, Dishwasher, Microwave, Refrigerator, Freezer
Interior Features
Ceiling Fan(s), Recessed Lighting, Slider, Sun Room, Office, Wired For Sound
Window Features
Insulated Windows
Cooling
Central Air
Exterior Features
Balcony / Deck, Deck Composite, Rain Gutters, Professional Landscaping
Construction
Year Built
Year Built: 1962
Home type
Single Family Residence
Architectural Style
Colonial
Foundation Details
Concrete Perimeter
Construction Materials
Frame
Roof
Shingle
Utilities & Energy
Parking Features
Under, Off Street
Laundry Features
Flooring Hardwood, Second Floor
Water Source
Public
Basement
Full, Walk Out Access
Utilities
For Gas Range
Electric
200+ Amp Service
Fireplace Features
Living Room
Other Features
Disclosures
Information Is Deemed Reliable But Not Guaranteed. Buyer And Buyer's Agent Are Responsible For Verifying All Information And Should Perform Their Own Due Diligence. Subject To Errors, Omissions, And Changes Without Notice.
Lot Features
Gentle Sloping
Patio And Porch Features
Deck Composite
Community Features
Public Transportation, Shopping, Tennis Court(s), Park, Walk/jog Trails, Stable(s), Golf, Medical Facility, Highway Access, House Of Worship, Private School, Public School
Price History
| Date | Event | Price |
|---|---|---|
08/26/2026 Source: | Pending | $934,900 $383/sqft |
08/12/2026 Source: | Contingent (Active Under Contract) | $934,900 $383/sqft |
08/05/2026 Source: | Listed for Sale | $934,900 +95.18% $383/sqft |
10/16/2017 Source: | Sold | $479,000 $196/sqft |

Nearby Homes


Find Homes by Property Features in Topsfield, MA

Based on information provided to and compiled by MLS Property Information Network, Inc. covering through Oct 07, 2026, 06:00AM. The property listing data and information, or the Images, set forth herein were provided to MLS Property Information Network, Inc. from third-party sources, including sellers, lessors and public records, and were compiled by MLS Property Information Network, Inc. The property listing data and information, and the Images, are for the personal, non-commercial use of consumers having a good faith interest in purchasing or leasing listed properties of the type displayed to them and may not be used for any purpose other than to identify prospective properties which such consumers may have a good faith interest in purchasing or leasing. MLS Property Information Network, Inc. and its subscribers disclaim any and all representations and warranties as to the accuracy of the property listing data and information, or as to the accuracy of any of the Images, set forth herein. All information provided is deemed reliable, but is not guaranteed to be accurate and should be independently verified. © 2026 MLS Property Information Network, Inc. All Rights Reserved.
 Advertising Broker: Derek Greene | The Greene Realty Group