
- Overview
- Description
- Property Details
- Location
- HOA Management
- Facts & Features
- Getting Around
- Nearby Homes
$374,999
Monthly Est:$1,867
 3 Beds

2 full baths
 --sqft
21 Davis Keats Dr, Greenville, SC 29607
$374,999
$1,867/moEst:
Townhouse
Built in 2007
$284/mo HOA
8,712 sqft lot
--/sqft
Description
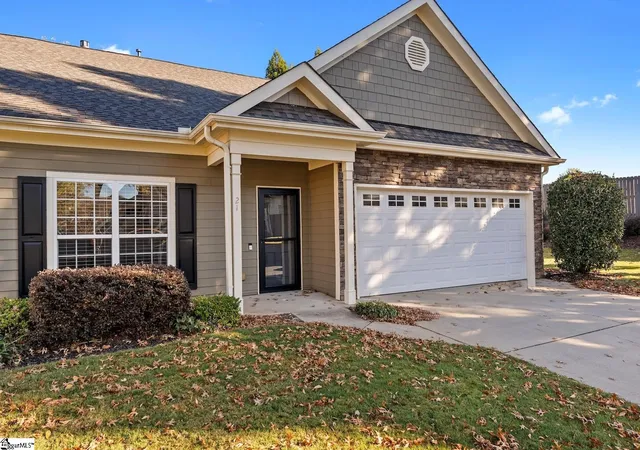
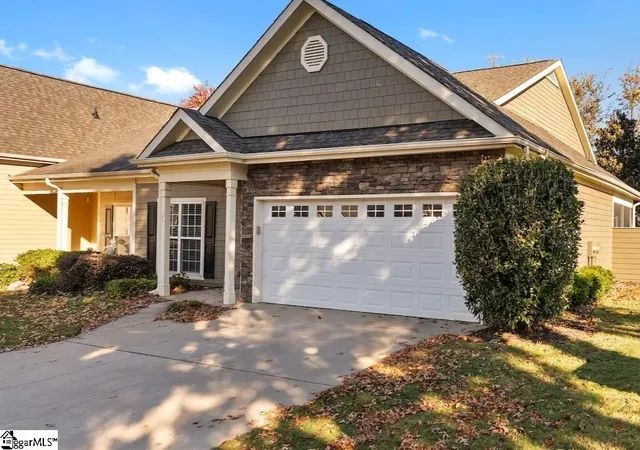
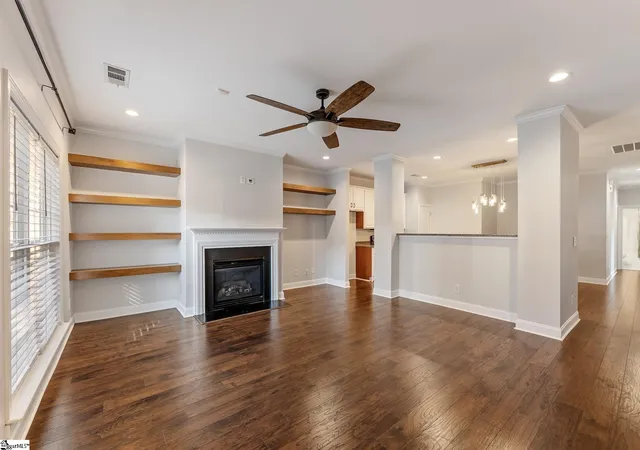
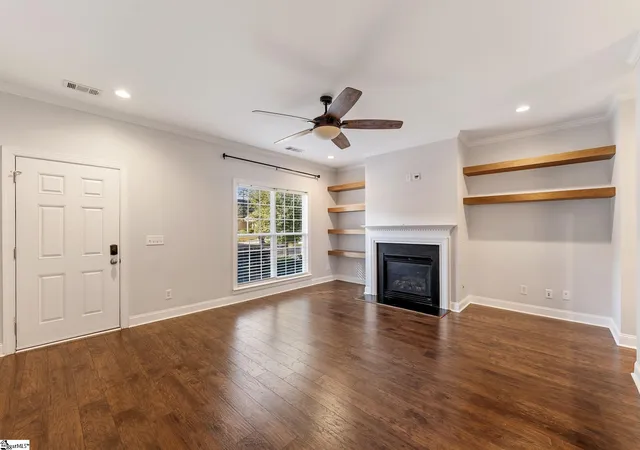
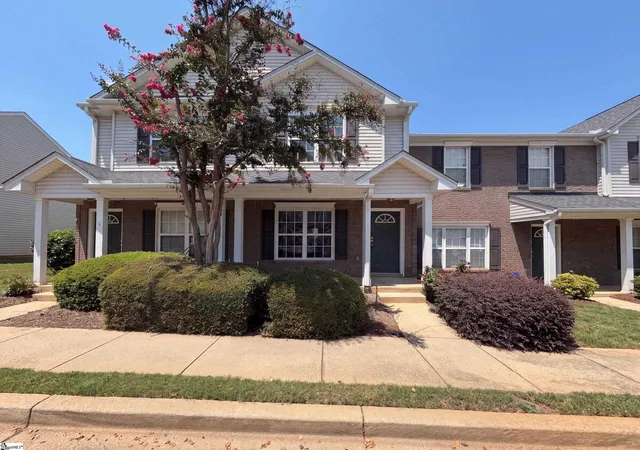
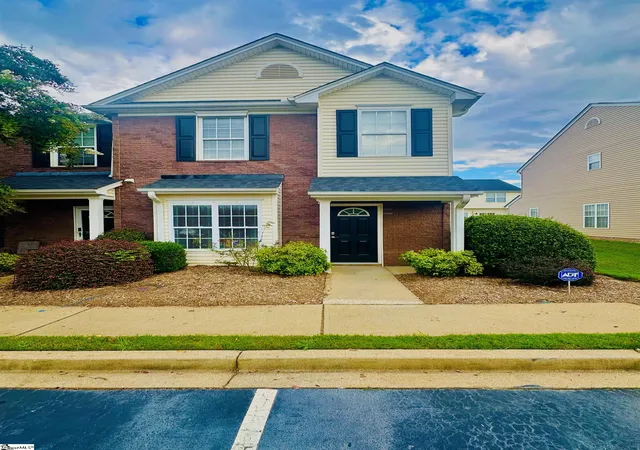
Welcome home to 21 Davis Keats Drive! This beautifully situated end-unit home offers the perfect combination of comfort, convenience, easy living and all in a private gated community. Featuring 3 bedrooms and 2 full baths, the home provides a spacious and functional layout with plenty of room to relax and entertain. As an end unit, it offers added privacy and natural light, while the inviting screened-in porch creates the perfect spot to enjoy your morning coffee or unwind at the end of the day. Overlooking a peaceful green space, the setting provides an added sense of openness and tranquility. Whether you're looking to simplify your lifestyle or find a place to call home in the Greenville area, this property is one you'll want to see! All information deemed to be reliable and accurate.
- Houzeo last checked: 3 minutes ago
- Listing updated: November 18, 2026 at 3:13 pm
- Listing Provided by: Kristina Tarallo (864) 483-2669 | LPT Realty, LLC. (877) 366-2213
- Source: Greater Greenville MLS-SC | MLS#:

Property Details
Status
Active
Type
Townhouse
No. of Stories
1
County
City
Neighborhood
--
Year Built
2007
HOA Fees
$284/mo
Finished Area
- sqft
Lot Size
8,712 sqft lot
Basement Area
- sqft
MLS Name
Greater Greenville MLS
MLS Number
1609609
MLS Status
Active
Days on Market
1
Continue Your Journey in App
Find your dream home, receive real-time updates, and many more!
Location
HOA Management
N/A
HOA Fees
$284/ Monthly
Amenities
 Amenities and services may be covered by one or multiple associations and service providers.
Pool
 Pool
Maintenance
 Maintenance
Trash Pickup
 Trash Pickup
Termite Contract
 Termite Contract
By-Laws
Disclaimer: Amenities are based on third-party information and may vary; buyers must independently verify all amenities, as information is deemed reliable but not guaranteed.
Facts & Features
Rooms
Bedrooms & bathrooms
Bedrooms: 3
Bathrooms: 2
Interior
Flooring
Ceramic Tile, Laminate
Interior Features
High Ceilings, Ceiling Fan(s), Ceiling Smooth, Granite Counters, Open Floorplan, Soaking Tub, Pantry
Appliances
Dishwasher, Microwave, Electric Oven, Self Cleaning Oven, Refrigerator, Gas Water Heater
Window Features
Insulated Windows
Cooling
Central Air, Electric
Sewer
Public Sewer
Heating
Electric, Forced Air
Construction
Year Built
Year Built: 2007
Home type
Townhouse
Property Condition
11 20
Roof
Architectural
Architectural Style
Patio, Ranch
Construction Materials
Concrete, Stone
Foundation Details
Slab
Utilities & Energy
Laundry Features
1st Floor, Laundry Closet
Fireplace Features
Gas Log, Ventless
Security Features
Smoke Detector(s)
Basement
None
Utilities
Cable Available
Parking Features
Attached, Paved
Water Source
Public
Other Features
Subdivision Name
Woodruff Crossing, The Townes At
Community Features
Common Areas, Gated, Street Lights, Pool, Sidewalks
Disclosures
Seller Disclosure
Lot Features
Corner Lot, Cul De Sac, Few Trees
Patio And Porch Features
Screened, Patio
Price History
| Date | Event | Price |
|---|---|---|
11/18/2026 Source: | Listed for Sale | $374,999 +13.64% $0/sqft |
10/03/2022 Source: | Price Increased | $330,000 +24.53% $0/sqft |
07/08/2021 Source: | Price Increased | $265,000 +17.78% $0/sqft |
09/22/2018 Source: | Sold | $225,000 $0/sqft |


Find Homes by Property Features in Greenville, SC
Nearby New Homes For Sale

Based on information from the Multiple Listing Service of Greenville, South Carolina, Inc. through Nov 19, 2026, 09:00PM. IDX information is provided exclusively for consumers’ personal, non-commercial use, it may not be used for any purpose other than to identify prospective properties consumers may be interested in purchasing, and that the data is deemed reliable but is not guaranteed accurate by the MLS. The listing broker’s offer of compensation is made only to participants of the MLS where the listing is filed.
 Advertising Broker: Nicholas Huscroft | Chosen Realty