- Overview
- Description
- Property Details
- Location
- HOA Management
- Facts & Features
- Getting Around
- Nearby Homes

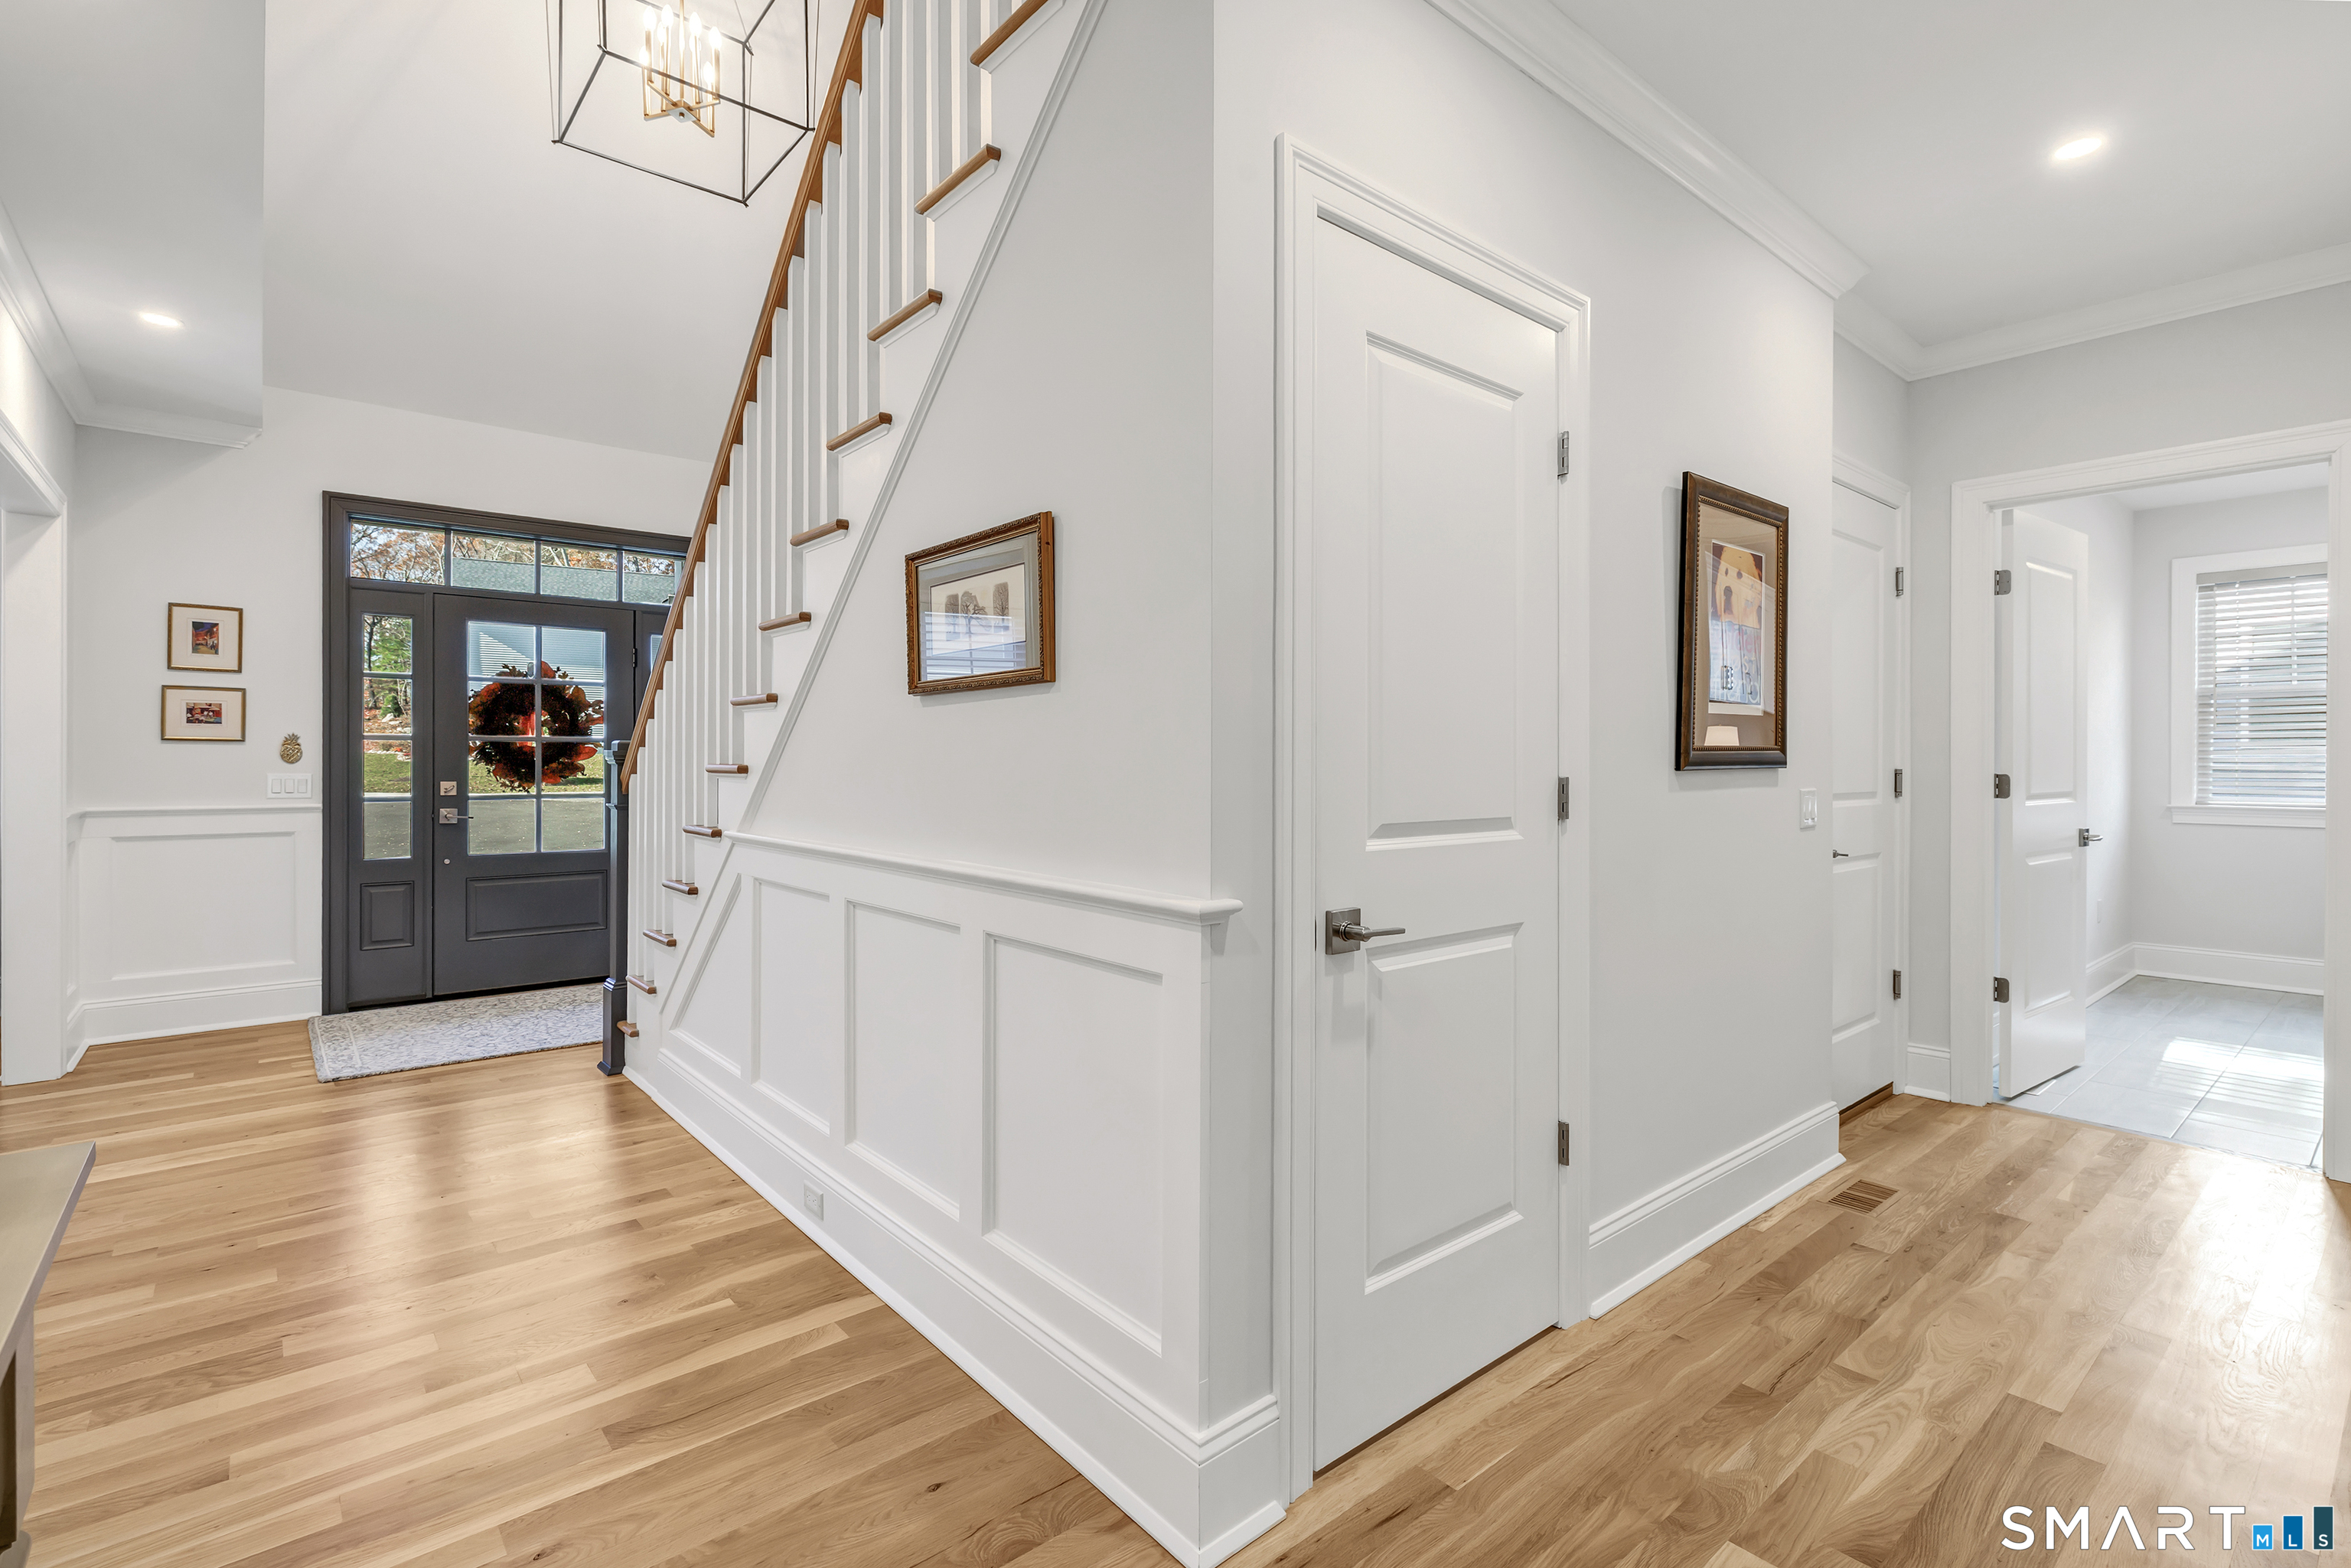

Street View
$1,165,000
Monthly Est:$5,799
 2 Beds
 3 Baths
2 full baths + 1 half bath
 2,711sqft
21 Legacy Ln #21, Monroe, CT 06468
$1,165,000
$5,799/moEst:
Get Pre-Approved
Single Family Residence
Built in 2025
$330/mo HOA
-- sqft lot
$430/sq.ft
Description
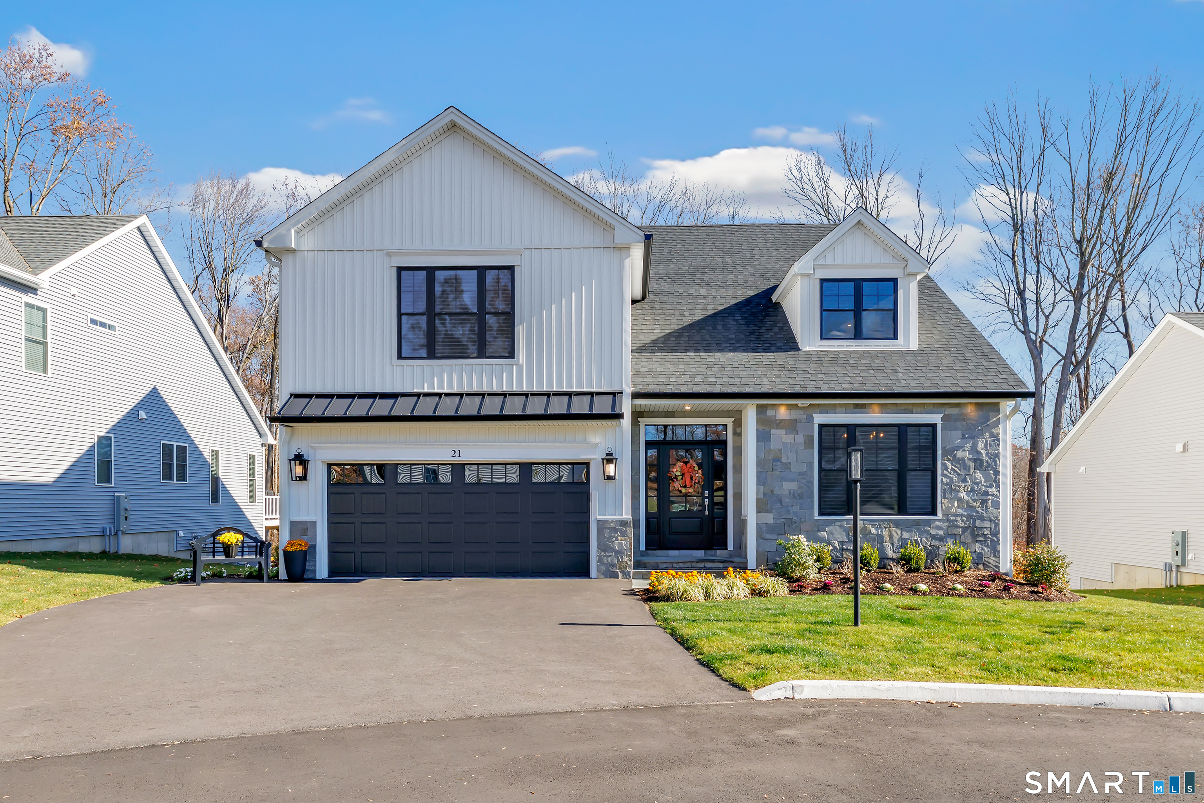
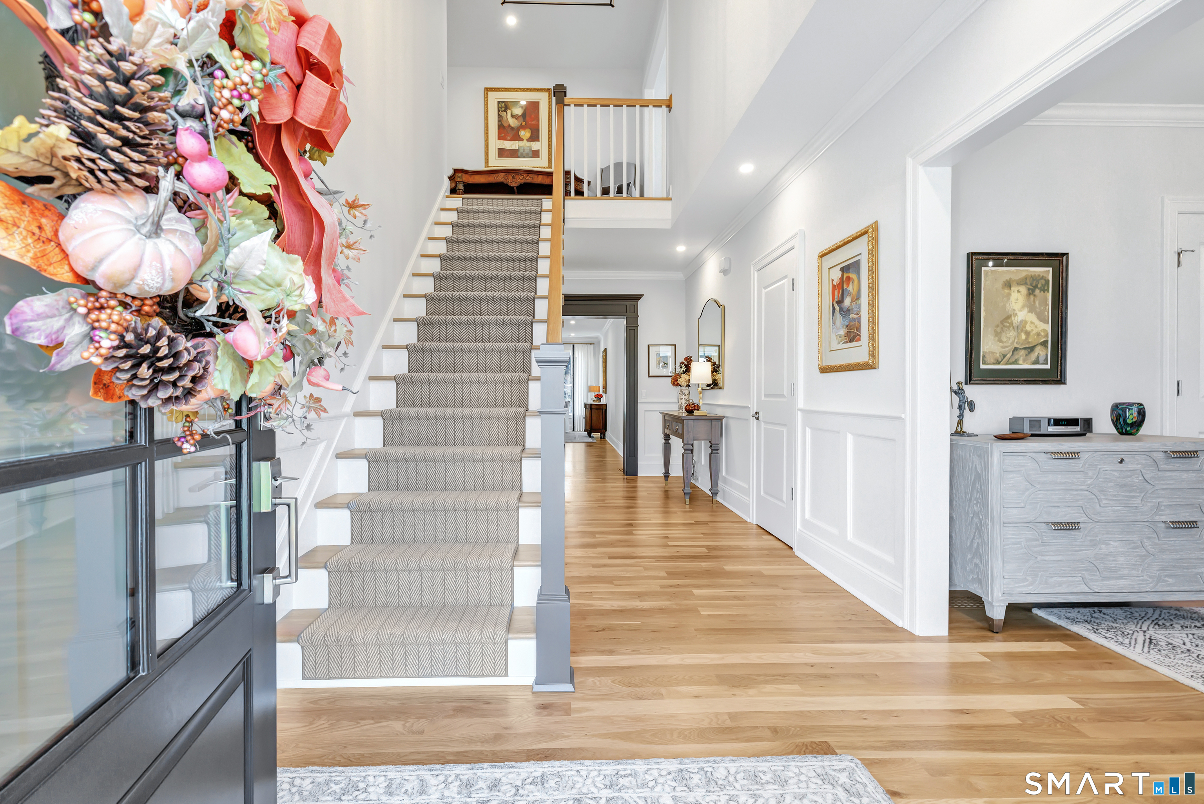
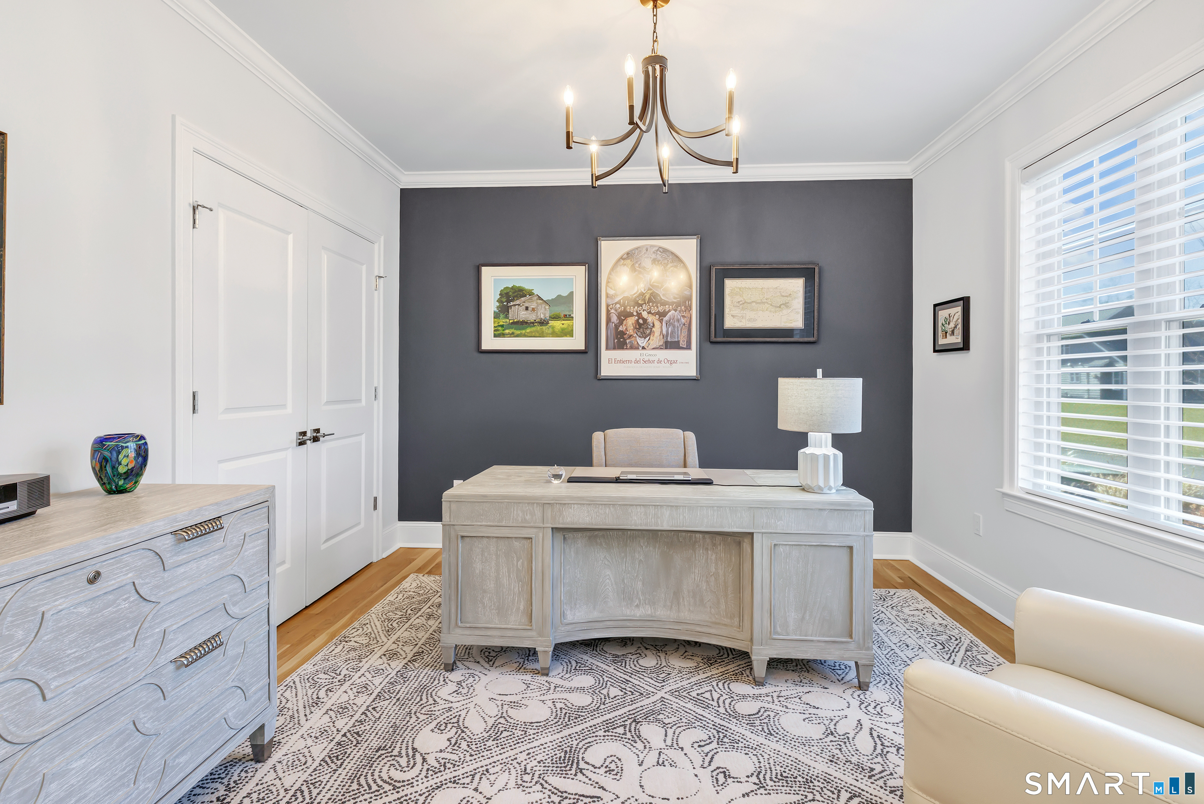
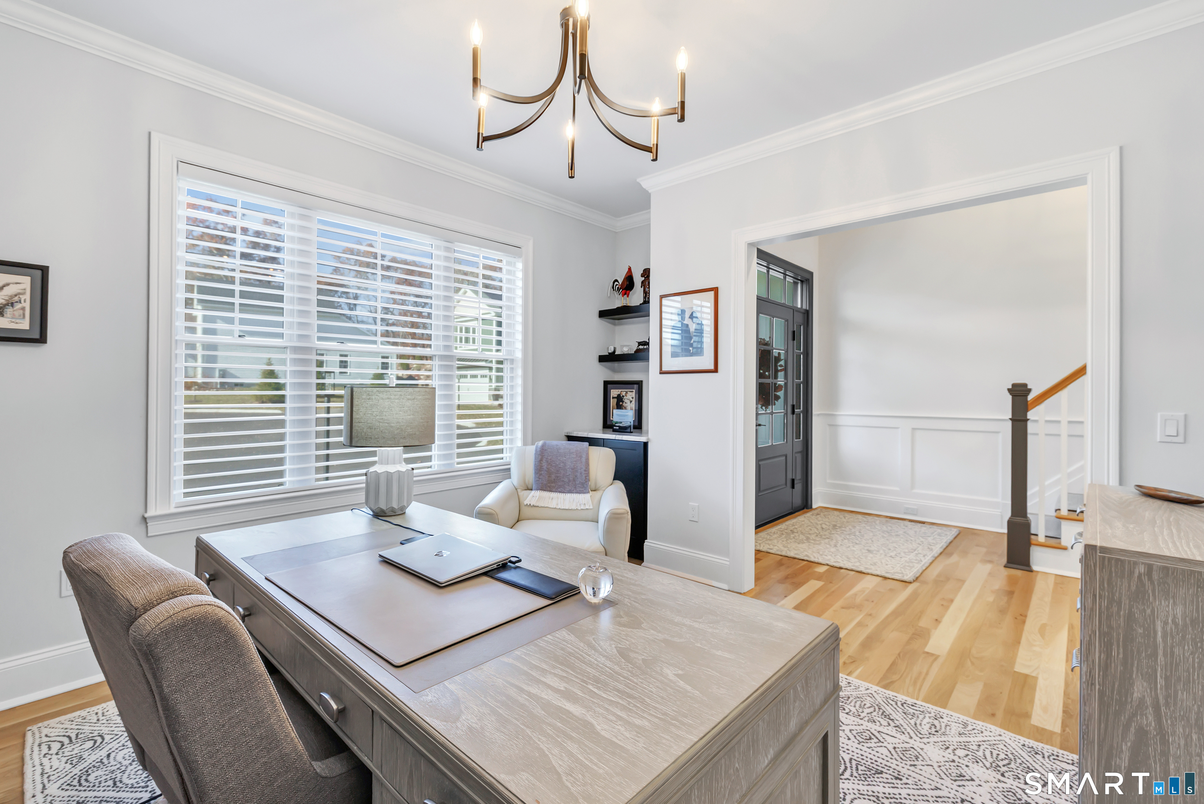
Welcome to this exceptional, nearly new home in Monroe's newest age-restricted community! Built just one year ago, this home offers the benefits of new construction with extensive custom upgrades. Exterior accent lighting highlights beautiful stonework. The expanded chef's kitchen features Thermador appliances, a six-burner cooktop, double wall ovens, dishwasher, Sub-Zero refrigerator with filtered water, custom hood, oversized quartzite island, and dry bar with beverage center and undercabinet lighting. White oak hardwood floors flow throughout, complemented by a marble-surround fireplace and spacious dining area. The laundry room features an undermount sink, quartzite countertops, cabinetry, and built-in desk. The primary suite offers a custom closet and bath with separate quartz vanities, makeup counter, and curbless tile shower. Upstairs are a large bonus room, second office, and bedroom with Jack-and-Jill bath, double vanities, and quartz countertops. Additional upgrades include CAT6 wiring throughout, whole-house humidification, and a garage with epoxy flooring and wall storage. An expansive Trex deck with a gas grill line and stairs to a porcelain patio completes the outdoor space. Move-in ready without the wait! Make this house your home today. You won't want to miss it!
- Houzeo last checked: 33 minutes ago
- Listing updated: November 6, 2026 at 3:55 pm
- Listing Provided by: Marissa Grasso | Carey & Guarrera Real Estate
- Source: SMART MLS-CT | MLS#: 24218972

Property Details
Status
Active
Type
Single Family Residence
No. of Stories
-
County
City
Neighborhood
--
Year Built
2025
HOA Fees
$330/mo
Finished Area
2,711 sqft
Lot Size
-- sqft lot
Basement Area
- sqft
MLS Name
SMART MLS
MLS Number
24218972
MLS Status
Active
Days on Market
1

Continue Your Journey in App
Find your dream home, receive real-time updates, and many more!
Continue Your Journey in App
Find your dream home, receive real-time updates, and many more!
Location
HOA Management
1
HOA Fees
$330/ Monthly
Amenities
 Amenities and services may be covered by one or multiple associations and service providers.
 Parking
 Snow Removal
 Trash Pickup
 Property Management
Grounds Maintenance
Disclaimer: Amenities are based on third-party information and may vary; buyers must independently verify all amenities, as information is deemed reliable but not guaranteed.
Facts & Features
Rooms
Bedrooms & bathrooms
Bedrooms: 2
Bathrooms: 3
Interior
Sewer
Septic
Interior Features
Auto Garage Door Opener, Cable Pre Wired, Humidifier
Cooling
Ceiling Fans, Central Air, Zoned
Heating
Propane, Zoned
Exterior Features
Underground Utilities, Deck, Gutters, Lighting, Stone Wall, Underground Sprinkler, Patio
Appliances
Microwave, Range Hood, Refrigerator, Freezer, Washer, Dryer, Wine Chiller
Construction
Year Built
Year Built: 2025
Home type
Single Family Residence
Architectural Style
Colonial, Ranch
Foundation Details
Concrete
Roof
Asphalt Shingle
Utilities & Energy
Parking Features
Attached Garage
Basement
Full, Unfinished, Storage, Concrete Floor, Full With Walk Out
Laundry Features
Main Level
Association Amenities
Guest Parking
Water Source
Public Water Connected
Other Features
Subdivision Name
N/a
Lot Features
Level Lot
Price History
| Date | Event | Price |
|---|---|---|
11/06/2026 Source: | Listed for Sale | $1,165,000 $430/sqft |

Nearby Homes
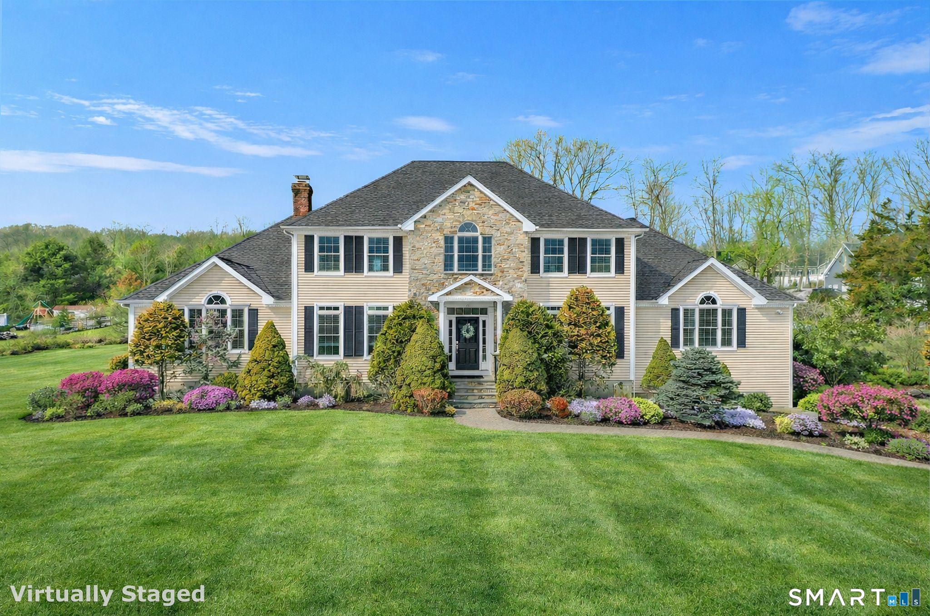
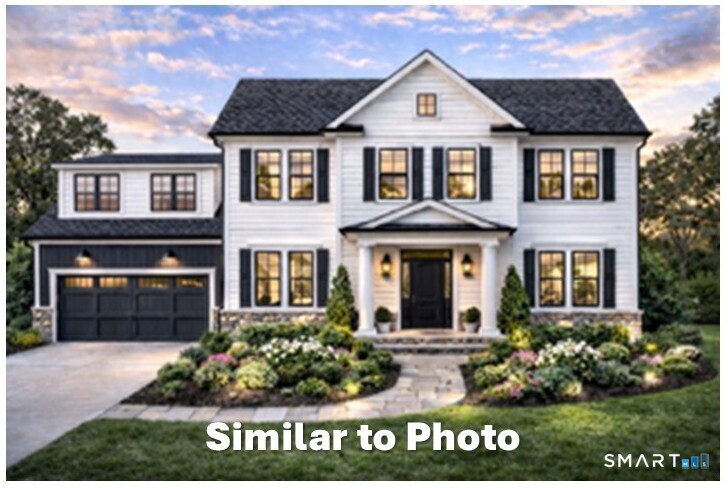
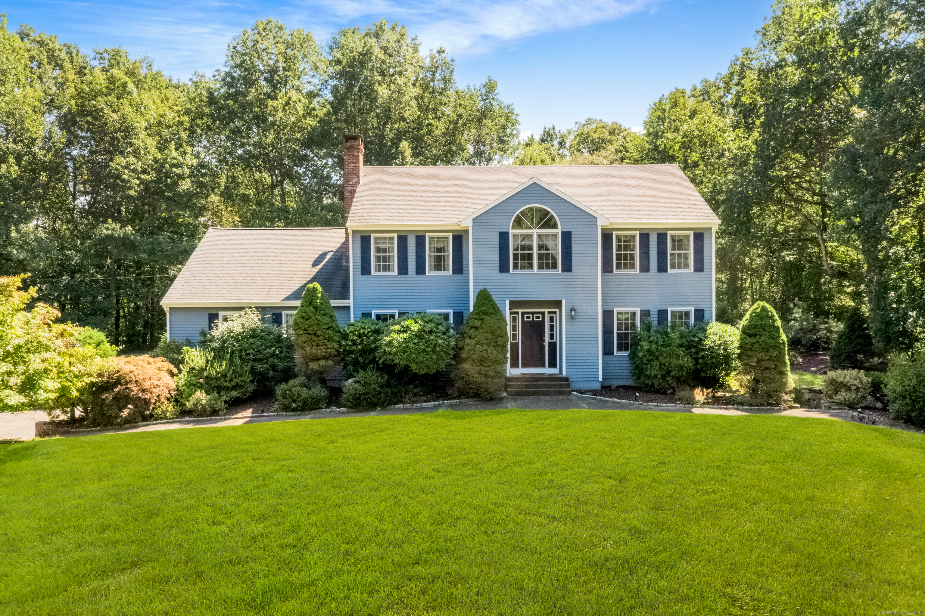
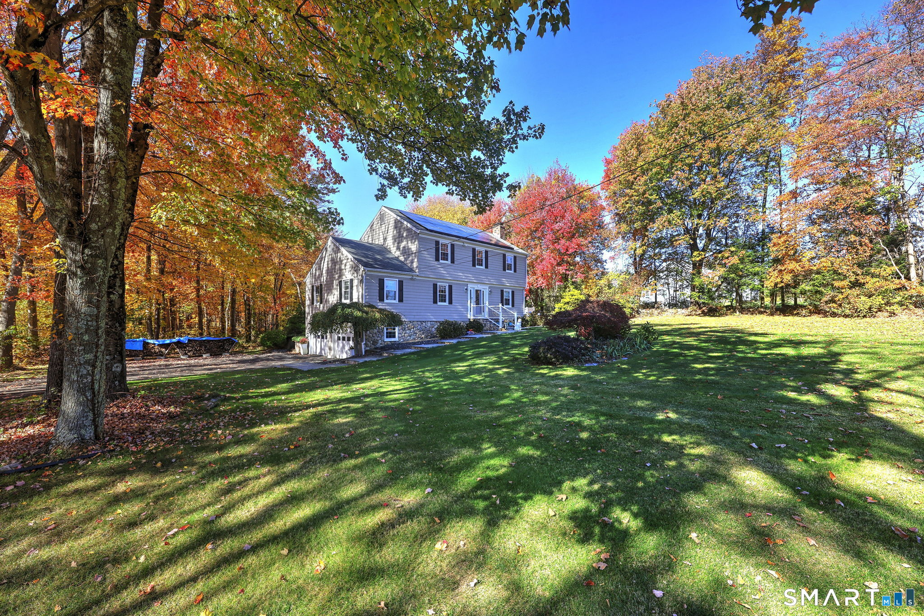
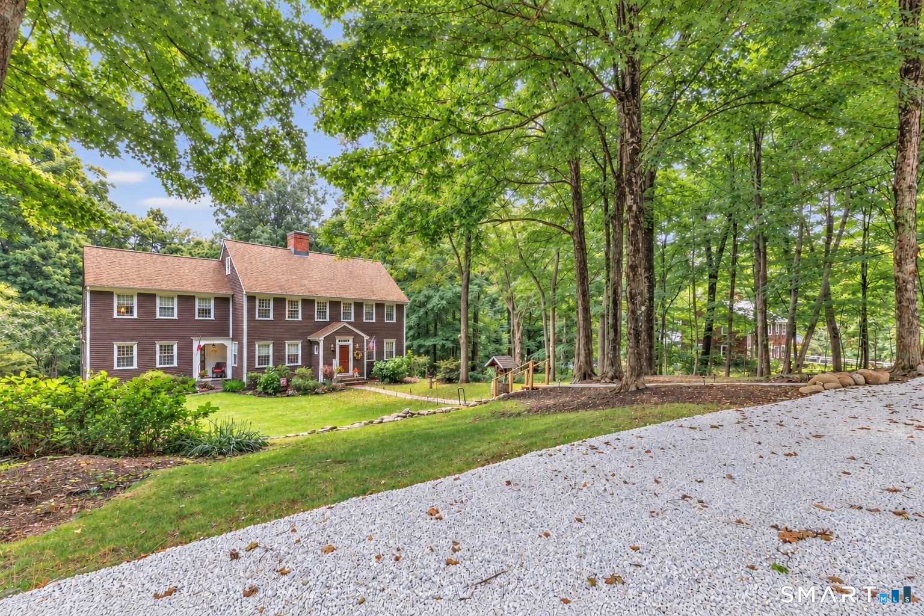
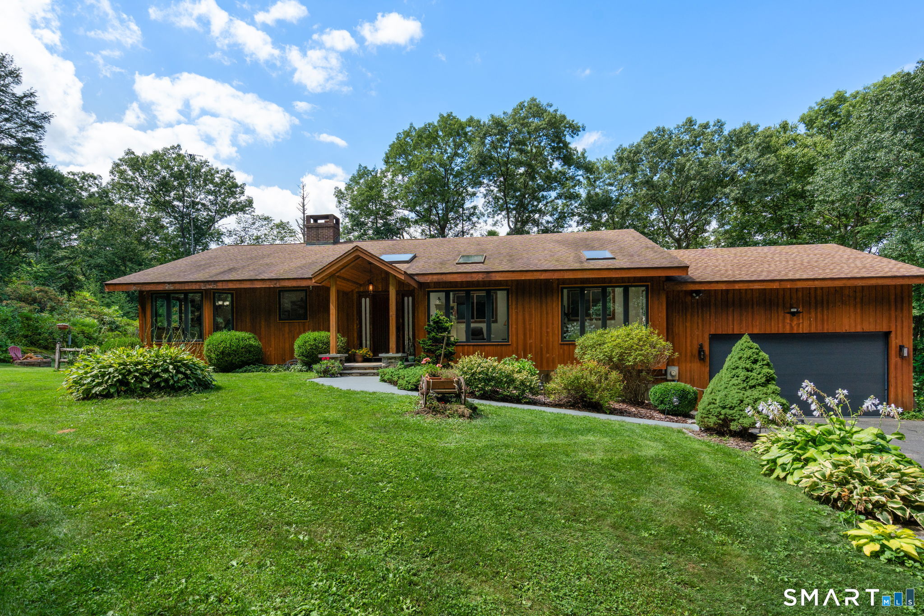
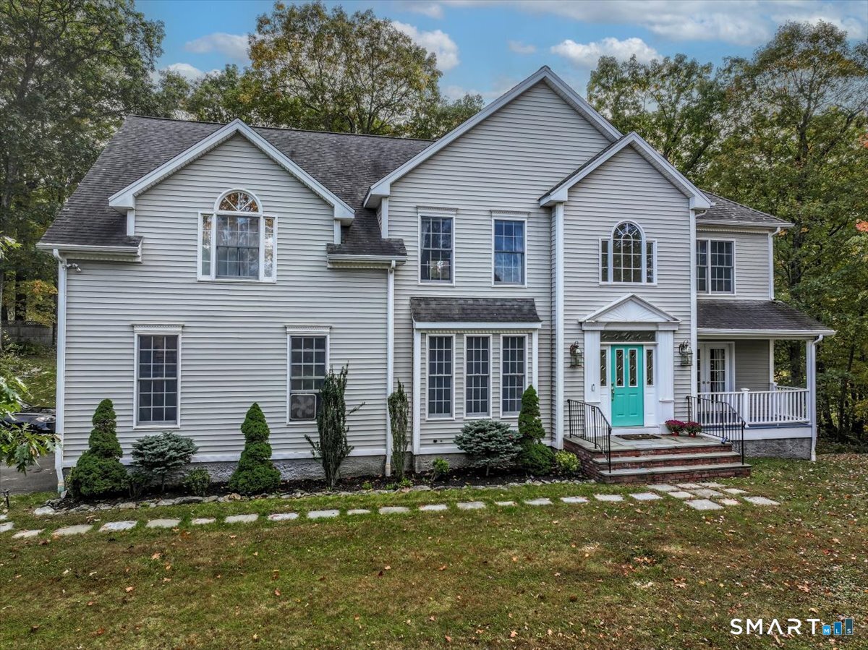
Find Homes by Property Features in Monroe, CT


Based on information provided to and compiled by the SMART MLS, Inc. through Nov 07, 2026, 04:45AM. IDX information is provided exclusively for consumers’ personal, non-commercial use. It may not be used for any purpose other than to identify prospective properties consumers may be interested in purchasing. The data is deemed reliable but is not guaranteed accurate by the MLS. ©2026 SMART MLS, Inc. All Rights Reserved.
 Advertising Broker: Derek Greene | The Greene Realty Group
