- Overview
- Description
- Property Details
- Location
- HOA Management
- Facts & Features
- Getting Around
- Nearby Homes


Street View
$550,000
Monthly Est:$2,738
 3 Beds
 2 Baths
2 full baths
 2,292sqft
21 Lexham Ct, Crossville, TN 38558
$550,000
$2,738/moEst:
Get Pre-Approved
Single Family Residence
Built in 2004
$137/mo HOA
0.6 acre lot
$240/sq.ft
Description
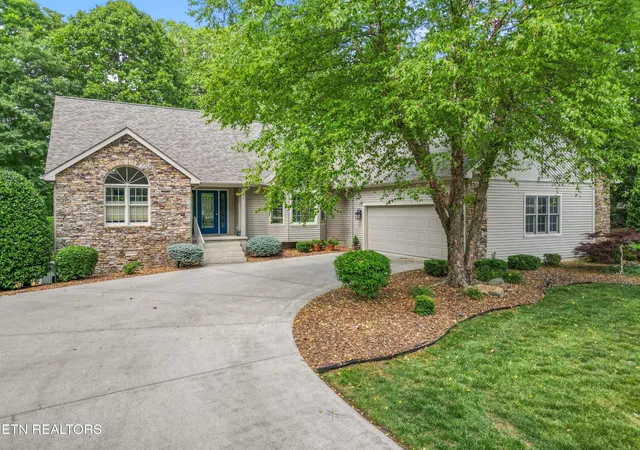
''Welcome Home'' Ideally just off the 9th green of the renowned 'crown jewel ' course at Stonehenge Golf Club. This golf-front home offers one of the most desirable locations in Fairfield Glade Resort. (www.fairfieldglade.cc) Tucked away on a quiet, low-traffic court, it provides a rare combination of privacy and exceptional walkability to the clubhouse, dining, and community amenities. Whether enjoying a morning walk or an evening meal, everything you need is just steps away.
Enjoy daily golf course views from the deck in a peaceful, park-like setting - perfect for relaxing with a cup of coffee or entertaining guests while taking in the scenery and activity of the course.
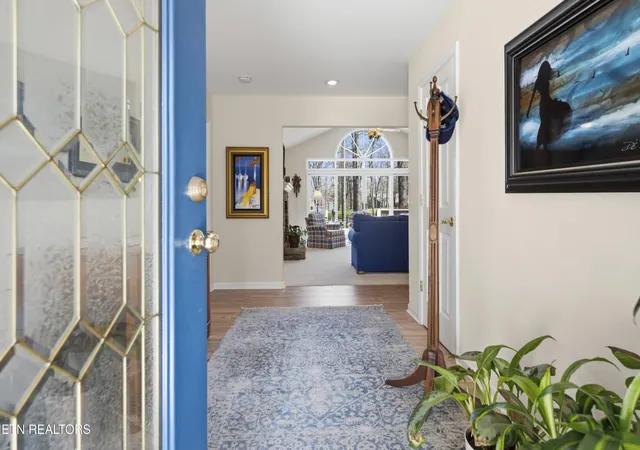
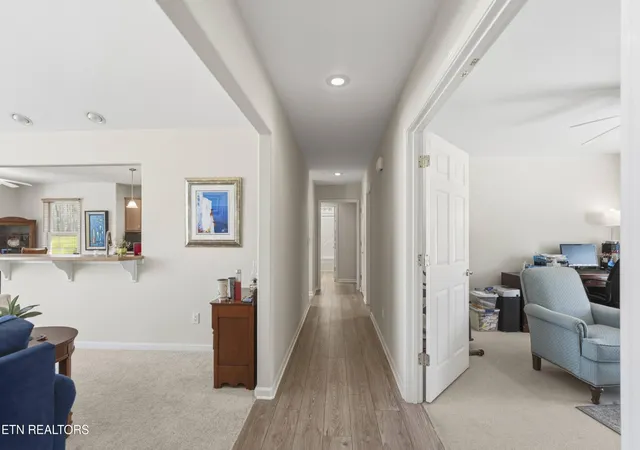
Inside, a bright and inviting open-concept design seamlessly connects the living, dining, and kitchen areas, anchored by a centrally located fireplace visible from each space. Vaulted ceilings and skylights flood the home with natural light, while a neutral interior palette creates a clean, move-in ready feel.
The spacious primary suite serves as a true retreat, offering room for larger furnishings, a trey ceiling that enhances the character of the space, and generous closet storage. The en-suite bath features a walk-in shower, full separate his/her vanities, and a soaking tub, perfect for unwinding after a day of golf, hiking, kayaking, tennis, or pickleball.
This thoughtfully designed split-bedroom floor plan offers approximately 2,292 square feet of comfortable living space, along with a new roof and Generac backup generator for added peace of mind. A rare opportunity to enjoy golf-front living in a premier Fairfield Glade Resort setting. Seller motivated. 'Come On Home' Buyer to verify information before making an informed offer.
- Houzeo last checked: 10 minutes ago
- Listing updated: November 9, 2026 at 5:16 am
- Listing Provided by: Annette Renaud (931) 287-3475 DRE #333116 | Crye-Leike Brown Realty (931) 484-5122
- Source: Nashville (RealTracs Mid) MLS-TN as distributed by MLS GRID | MLS#: 3169027

Property Details
Status
Active
Type
Single Family Residence
No. of Stories
1
County
City
Neighborhood
--
Year Built
2004
HOA Fees
$137/mo
Finished Area
2,292 sqft
Lot Size
0.6 acre lot
Basement Area
- sqft
MLS Name
Nashville (RealTracs Mid) MLS
MLS Number
3169027
MLS Status
Active
Days on Market
216
Open House

Continue Your Journey in App
Find your dream home, receive real-time updates, and many more!
Continue Your Journey in App
Find your dream home, receive real-time updates, and many more!
Location
HOA Management
N/A
HOA Fees
$137/ Monthly
Amenities
 Amenities and services may be covered by one or multiple associations and service providers.
 Sewer
 Trash Pickup
 Golf
 Pool
 Park Playground
Disclaimer: Amenities are based on third-party information and may vary; buyers must independently verify all amenities, as information is deemed reliable but not guaranteed.
Facts & Features
Rooms
Bedrooms & bathrooms
Bedrooms: 3
Bathrooms: 2
Interior
Sewer
Public Sewer
Heating
Central, Electric, Heat Pump, Natural Gas
Interior Features
Walk In Closet(s), Pantry
Appliances
Dishwasher, Disposal, Dryer, Microwave, Range, Refrigerator, Oven, Washer
Flooring
Carpet, Tile
Cooling
Central Air
Construction
Year Built
Year Built: 2004
Home type
Single Family Residence
Construction Materials
Frame, Stone, Vinyl Siding
Architectural Style
Traditional
Utilities & Energy
Water Source
Public
Laundry Features
Washer Hookup, Electric Dryer Hookup
Parking Features
Garage Door Opener, Attached
Basement
Crawl Space, Exterior Entry
Association Amenities
Pool, Golf Course, Playground
Utilities
Electricity Available, Natural Gas Available, Water Available
Other Features
Subdivision Name
Stonehenge
Patio And Porch Features
Deck
Lot Features
Cul De Sac, Other
Price History
| Date | Event | Price |
|---|---|---|
08/24/2026 Source: | Price Decreased | $550,000 -3.08% $240/sqft |
07/17/2026 Source: | Price Decreased | $567,500 -0.87% $248/sqft |
06/06/2026 Source: | Price Decreased | $572,500 -0.90% $250/sqft |
04/06/2026 Source: | Price Decreased | $577,700 -1.75% $252/sqft |
06/19/2025 Source: | Listed for Sale | $588,000 -0.51% $257/sqft |

Show more
Nearby Homes











Find Homes by Property Features in Crossville, TN
Nearby New Homes For Sale

Based on information from Realtracs® through Nov 09, 2026, 08:01AM. Data courtesy of Realtracs® MLS as distributed by MLS GRID. Some IDX listings have been excluded from this website. All data is obtained from various sources and may not have been verified by the broker or MLS GRID. Supplied Open House Information is subject to change without notice. All information should be independently reviewed and verified for accuracy. Properties may or may not be listed by the office/agent presenting the information. IDX information is provided exclusively for consumers’ personal, noncommercial use. It may not be used for any purpose other than to identify prospective properties consumers may be interested in purchasing. The data is deemed reliable but is not guaranteed by MLS GRID. The use of the MLS GRID Data may be subject to an end-user license agreement prescribed by Realtracs® MLS. © 2026 RealTracs Solutions. All Rights Reserved. Angela Fowler Real Estate, LLC | 423.320.4620 | afowler@catt.com Mailing Address: 452 Kailors Cove Cir, Ringgold, GA 30736
 Advertising Broker: Angela Fowler | Angela Fowler Real Estate, LLC.
