- Overview
- Description
- Property Details
- Location
- HOA Management
- Facts & Features
- Getting Around
- Nearby Homes



$1,799,000
Monthly Est:$8,954
 5 Beds
 7 Baths
5 full baths + 2 half baths
 4,627sqft
21 Sawgrass Ln, Brentwood, TN 37027
$1,799,000
$8,954/moEst:
Get Pre-Approved
Single Family Residence
Built in 2010
$440/mo HOA
0.37 acre lot
$389/sq.ft
Description
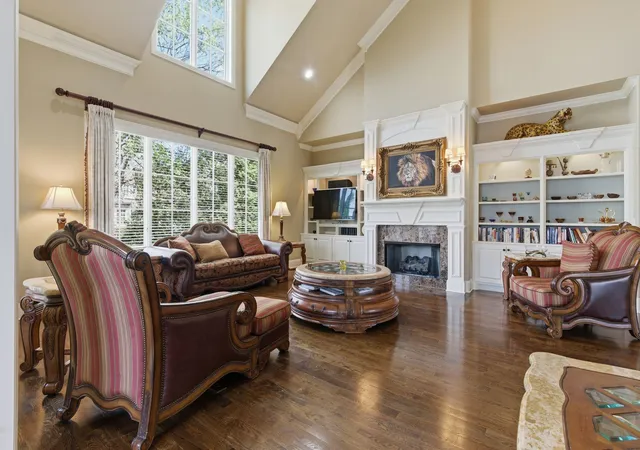
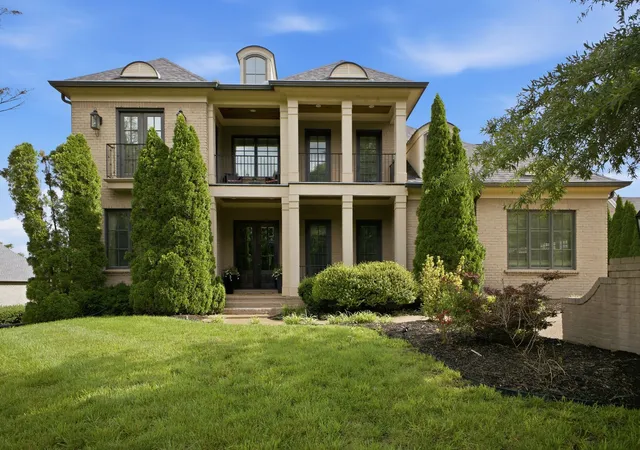
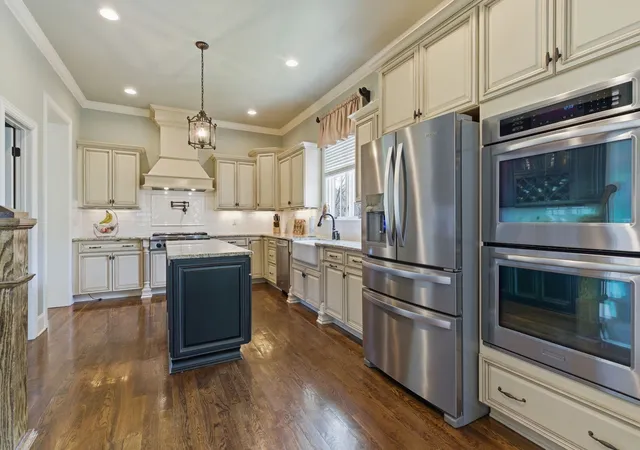
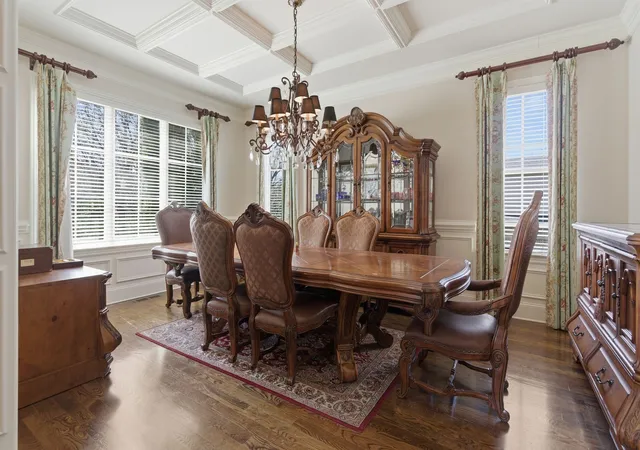
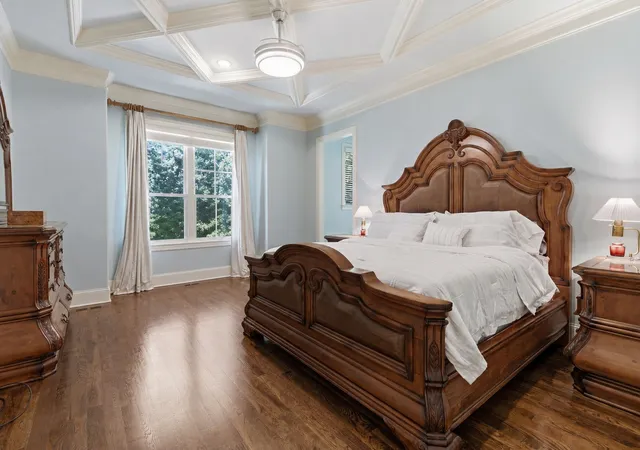
Nestled in the highly desirable gated community of the Governors Club. This custom home built by Grove Park Construction was thoughtfully crafted with timeless design, and craftsmanship. When entering the home, you’re greeted by an expansive sense of elegance featuring crown molding, recessed lighting, high ceilings. One of many luxury features is an oversized formal dining room . It sets the stage for memorable gatherings. The hallway flows seamlessly into the impressive great room which beams great natural sunlight. The chef’s kitchen serves as the central gathering hub, offering ample prep space, gas cooking, under cabinet LED lighting, walk-in pantry, wet bar, casual dining, and convenient access to the side staircase that leads upstairs. The main floor features 2 bedrooms, including a spacious primary suite, and offers the flexibility of 2 separate office spaces or multi-generational living. You’ll find that all living spaces in this home are generous in size. Upstairs every bedroom features its own Juliet balcony and private en-suite bathroom. The bonus room features a quaint bar area, a half bath, and access to a large walk-in attic storage area. Step outside to enjoy layered outdoor living, screened in porch, fenced backyard, a concrete patio with a walk way to side of home, built-in fireplace, and an outdoor grill. The front of the home overlooks a lush, wooded common area. Notable features are a 3 car garage plus extra parking space with an additional 2 car parking pad. The roof is 2 years old& water heater is 3 years old. A full irrigation and whole home media system are also included.—Scrolling the Governors Club, Residents of this 24/7 guard-gated community can enjoy exclusive access to world-class amenities, including the Arnold Palmer Signature golf course, a private country club, the Palmer dining room, Pleasant Hill Mansion event venue, resort-inspired pools, tennis courts, fitness facilities, and serene fishing ponds. Zoned Ravenwood High school.
- Houzeo last checked: 5 minutes ago
- Listing updated: August 11, 2026 at 12:06 pm
- Listing Provided by: Natalie Harper (615) 364-9378 DRE #311492 | Crye-Leike, Inc., REALTORS (615) 771-6620
- Source: Nashville (RealTracs Mid) MLS-TN as distributed by MLS GRID | MLS#: 3167205

Property Details
Status
Active
Type
Single Family Residence
No. of Stories
2
County
City
Neighborhood
--
Year Built
2010
HOA Fees
$440/mo
Finished Area
4,627 sqft
Lot Size
0.37 acre lot
Basement Area
- sqft
MLS Name
Nashville (RealTracs Mid) MLS
MLS Number
3167205
MLS Status
Active
Days on Market
215

Continue Your Journey in App
Find your dream home, receive real-time updates, and many more!
Continue Your Journey in App
Find your dream home, receive real-time updates, and many more!
Location
HOA Management
N/A
HOA Fees
$440/ Monthly
Amenities
 Amenities and services may be covered by one or multiple associations and service providers.
 Security Gate
 Pool
 Tennis
 Golf
 Underground Utilities
Disclaimer: Amenities are based on third-party information and may vary; buyers must independently verify all amenities, as information is deemed reliable but not guaranteed.
Facts & Features
Rooms
Bedrooms & bathrooms
Bedrooms: 5
Bathrooms: 7
Interior
Flooring
Carpet, Wood, Tile
Cooling
Ceiling Fan(s), Central Air, Electric, Gas
Sewer
Public Sewer
Interior Features
Bookcases, Built In Features, Ceiling Fan(s), Central Vacuum, Entrance Foyer, Extra Closets, High Ceilings, Pantry, Walk In Closet(s), Wet Bar, High Speed Internet, Kitchen Island
Heating
Central, Natural Gas
Appliances
Built In Electric Oven, Built In Gas Oven, Double Oven, Gas Range, Dishwasher, Disposal, Microwave, Stainless Steel Appliance(s)
Construction
Year Built
Year Built: 2010
Home type
Single Family Residence
Construction Materials
Brick
Roof
Asphalt
Utilities & Energy
Security Features
Security Gate, Security Guard
Association Amenities
Gated, Golf Course, Pool, Tennis Court(s), Underground Utilities
Fireplace Features
Living Room
Parking Features
Garage Door Opener, Garage Faces Side, Aggregate
Water Source
Public
Laundry Features
Electric Dryer Hookup, Washer Hookup
Basement
Crawl Space
Utilities
Electricity Available, Natural Gas Available, Water Available, Cable Connected
Other Features
Patio And Porch Features
Porch, Covered, Patio, Screened
Subdivision Name
Governors Club Ph 11
Price History
| Date | Event | Price |
|---|---|---|
04/02/2026 Source: | Price Increased | $1,849,000 +2.78% $400/sqft |
04/02/2026 Source: | Price Decreased | $1,799,000 -2.76% $389/sqft |
11/27/2025 Source: | Listed for Sale | $1,849,990 -2.63% $400/sqft |
11/27/2025 Source: | Price Increased | $1,899,990 +2.70% $411/sqft |
11/27/2025 Source: | Off Market | $1,849,990 -2.63% $400/sqft |

Show more
Nearby Homes
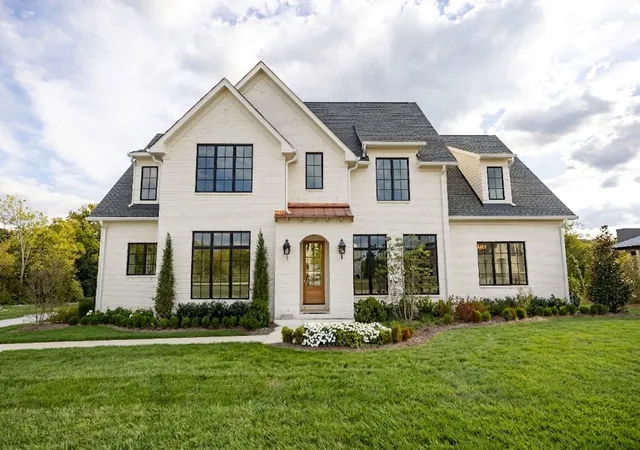
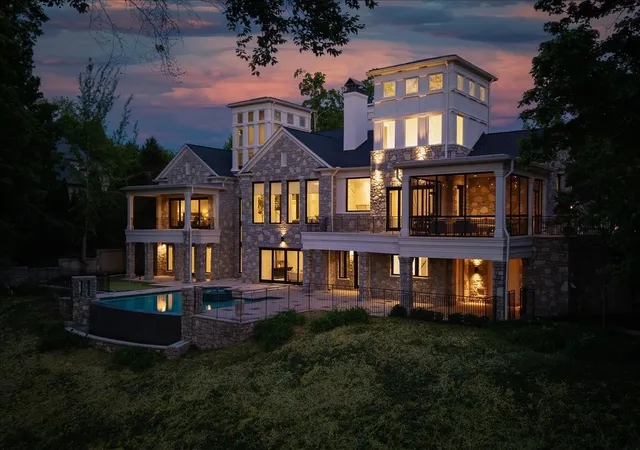
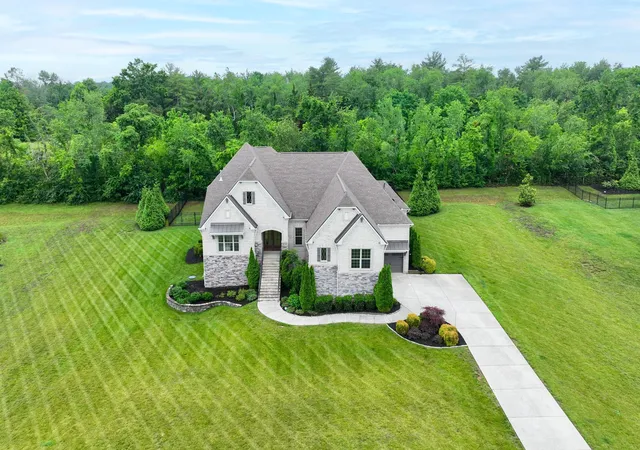
Find Homes by Property Features in Brentwood, TN
Nearby New Homes For Sale

Based on information from Realtracs® through Nov 04, 2026, 01:45AM. Data courtesy of Realtracs® MLS as distributed by MLS GRID. Some IDX listings have been excluded from this website. All data is obtained from various sources and may not have been verified by the broker or MLS GRID. Supplied Open House Information is subject to change without notice. All information should be independently reviewed and verified for accuracy. Properties may or may not be listed by the office/agent presenting the information. IDX information is provided exclusively for consumers’ personal, noncommercial use. It may not be used for any purpose other than to identify prospective properties consumers may be interested in purchasing. The data is deemed reliable but is not guaranteed by MLS GRID. The use of the MLS GRID Data may be subject to an end-user license agreement prescribed by Realtracs® MLS. © 2026 RealTracs Solutions. All Rights Reserved. Angela Fowler Real Estate, LLC | 423.320.4620 | afowler@catt.com Mailing Address: 452 Kailors Cove Cir, Ringgold, GA 30736
 Advertising Broker: Angela Fowler | Angela Fowler Real Estate, LLC.
