- Overview
- Description
- Property Details
- Location
- Facts & Features
- Getting Around
- Nearby Homes


$475,000
Monthly Est:$2,364
 4 Beds
 3 Baths
2 full baths + 1 half bath
 2,240sqft
21 Scenic Dr, Coraopolis, PA 15108
$475,000
$2,364/moEst:
Get Pre-Approved
Single Family Residence
Built in 1973
$-- HOA
0.2 acre lot
$212/sq.ft
Description
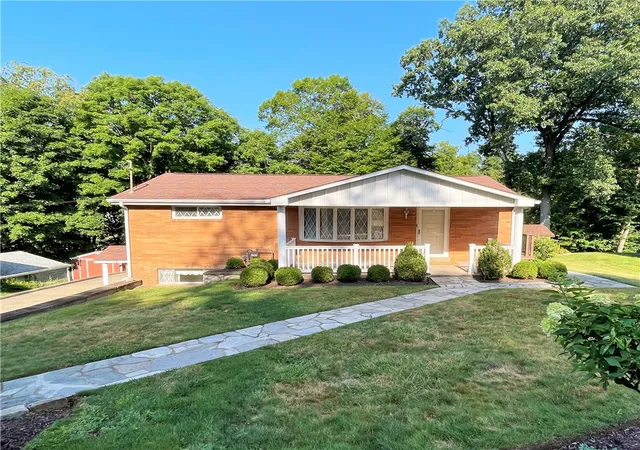
The wait is over for this new listing in Kennedy Twp. Located in Montour School District, this 4 bedroom 2 and a half bath home has so much to offer. Walking in one you will see the abundance of natural light and desirable floorplan. The living room has meticulous white oak hard wood floors and custom-built cabinets that seamlessly transition into the white oak crown molding. The newer windows and sliding glass door offer built in blinds for convenience. The dining room opens up to the kitchen which is great for entertaining. The stunning granite countertops and tile backsplash highlight the custom-built wood cabinets and ceramic tile. Lots of storage throughout with large closets off the kitchen and ample cabinets and pantry space not to mention a half bath on main level. There is a bonus room with a cozy gas fireplace which opens up to a large deck. The composite deck is great in all weather since itis both covered and open to enjoy the sunlight. There are outlets and lighting already built in for maximum entertaining opportunity. Moving upstairs there are 4 spacious bedrooms with lots of windows and tons of closet space. There is a full guest bath and a primary ensuite which has been fully renovated with a ceramic tile walk in shower which also offers a seat for convenience. This corner lot has a new concrete walkway to the double door entry way great for moving large items in the home. In the yard there are built in sprinklers and a large driveway for parking. The large integral garage is heated and has neutral nature stone floors throughout. Walking in from the garage the basement is finished and walks out to under the deck and backyard. There is ample storage and a bonus Pittsburgh potty in the basement. So much space to utilize in this desirable location which is also minutes from shopping, freeway access and minutes from the city. Do not miss out on this stunning brick home that has been loved for over 4 decades.
- Houzeo last checked: 12 hours ago
- Listing updated: October 4, 2026 at 11:32 pm
- Listing Provided by: Amanda Gomez (724) 933-6300 DRE #AB068787 | RE/MAX SELECT REALTY (724) 933-6300
- Source: West Penn MLS-PA | MLS#: 1777517

Property Details
Status
Active
Type
Single Family Residence
No. of Stories
2
County
City
Neighborhood
--
Year Built
1973
HOA Fees
-
Finished Area
2,240 sqft
Lot Size
0.2 acre lot
Basement Area
- sqft
MLS Name
West Penn MLS
MLS Number
1777517
MLS Status
Active
Days on Market
3

Continue Your Journey in App
Find your dream home, receive real-time updates, and many more!
Download App
Continue Your Journey in App
Find your dream home, receive real-time updates, and many more!
Location
Facts & Features
Rooms
Bedrooms & bathrooms
Bedrooms: 4
Bathrooms: 3
Bedroom4
Level: Upper
Area: 204.00 Square Feet
Dimensions: 12x17
Bedroom3
Level: Upper
Area: 130.00 Square Feet
Dimensions: 13x10
Bedroom2
Level: Upper
Area: 154.00 Square Feet
Dimensions: 11x14
PrimaryBedroom
Level: Upper
Area: 216.00 Square Feet
Dimensions: 12x18
Den
Level: Main
Area: 192.00 Square Feet
Dimensions: 16x12
Kitchen
Level: Main
Area: 154.00 Square Feet
Dimensions: 11x14
DiningRoom
Level: Main
Area: 121.00 Square Feet
Dimensions: 11x11
LivingRoom
Level: Main
Area: 234.00 Square Feet
Dimensions: 13x18
Interior
Heating
Forced Air, Gas
Appliances
Some Gas Appliances, Dryer, Dishwasher, Disposal, Microwave, Refrigerator, Stove, Trash Compactor, Washer
Flooring
Ceramic Tile, Hardwood, Carpet
Window Features
Window Treatments
Interior Features
Window Treatments
Sewer
Public Sewer
Cooling
Central Air
Construction
Year Built
Year Built: 1973
Home type
Single Family Residence
Property Condition
Resale
Construction Materials
Brick
Roof
Asphalt
Architectural Style
Colonial, Two Story
Utilities & Energy
Water Source
Public
Parking Features
Built In, Garage Door Opener
Fireplace Features
Electric
Basement
Finished, Walk Out Access
Pool Features
None
Other Features
Community Features
Public Transportation
Price History
| Date | Event | Price |
|---|---|---|
10/04/2026 Source: | Listed for Sale | $475,000 $212/sqft |

Nearby Homes




Find Homes by Property Features in Coraopolis, PA

Based on information from the West Penn Mutli-List, INC through Oct 07, 2026, 06:00AM. Information is provided exclusively for consumers’ personal, non-commercial use and may not be used for any purpose other than to identify prospective properties consumers may be interested in purchasing. Information is deemed reliable but not guaranteed. © 2026 West Penn Multi-List, Inc. All Rights Reserved.
 Advertising Broker: Daniel Demers | Sell Your Home Services