- Overview
- Description
- Property Details
- Location
- HOA Management
- Facts & Features
- Getting Around
- Nearby Homes
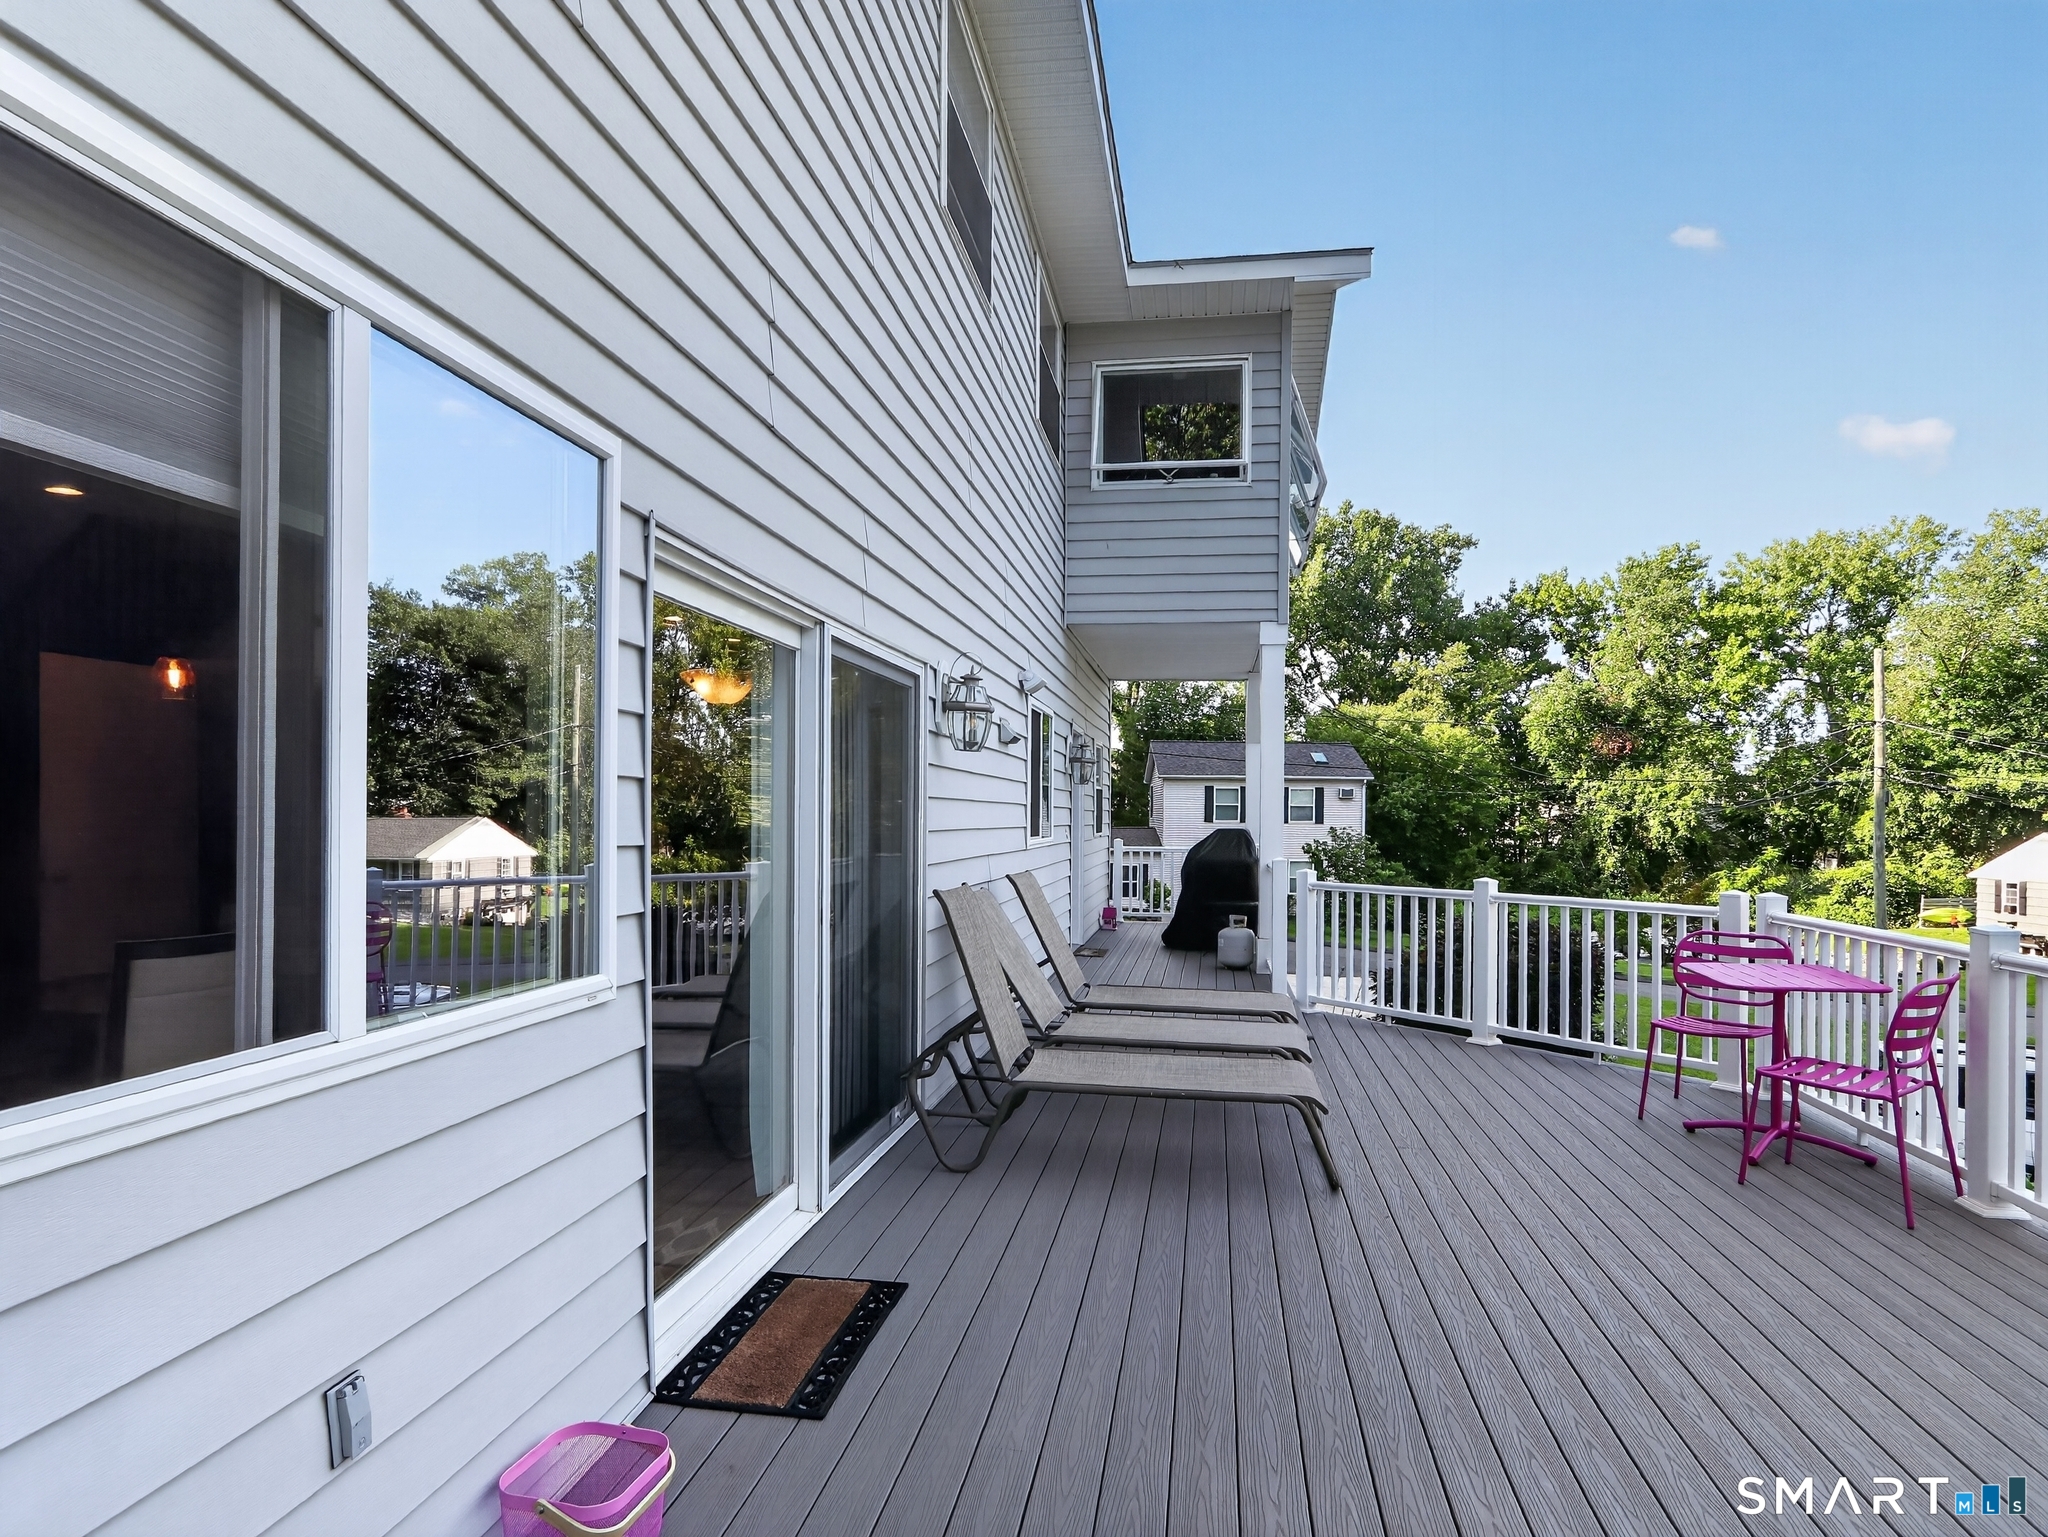

Street View
$539,900
Monthly Est:$2,687
 4 Beds
 4 Baths
3 full baths + 1 half bath
 2,304sqft
21 Sega Dr, New Milford, CT 06776
$539,900
$2,687/moEst:
Get Pre-Approved
Single Family Residence
Built in 2004
$-- HOA
20,473.2 sqft lot
$234/sq.ft
Description
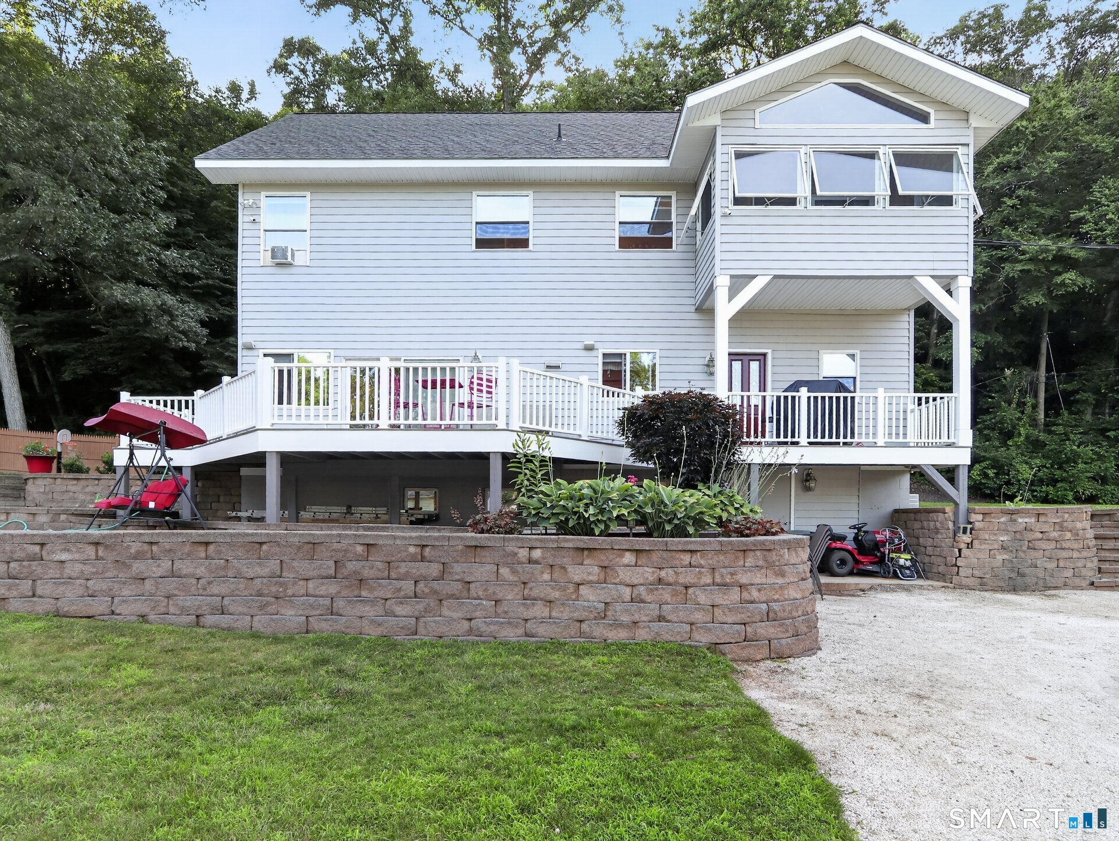
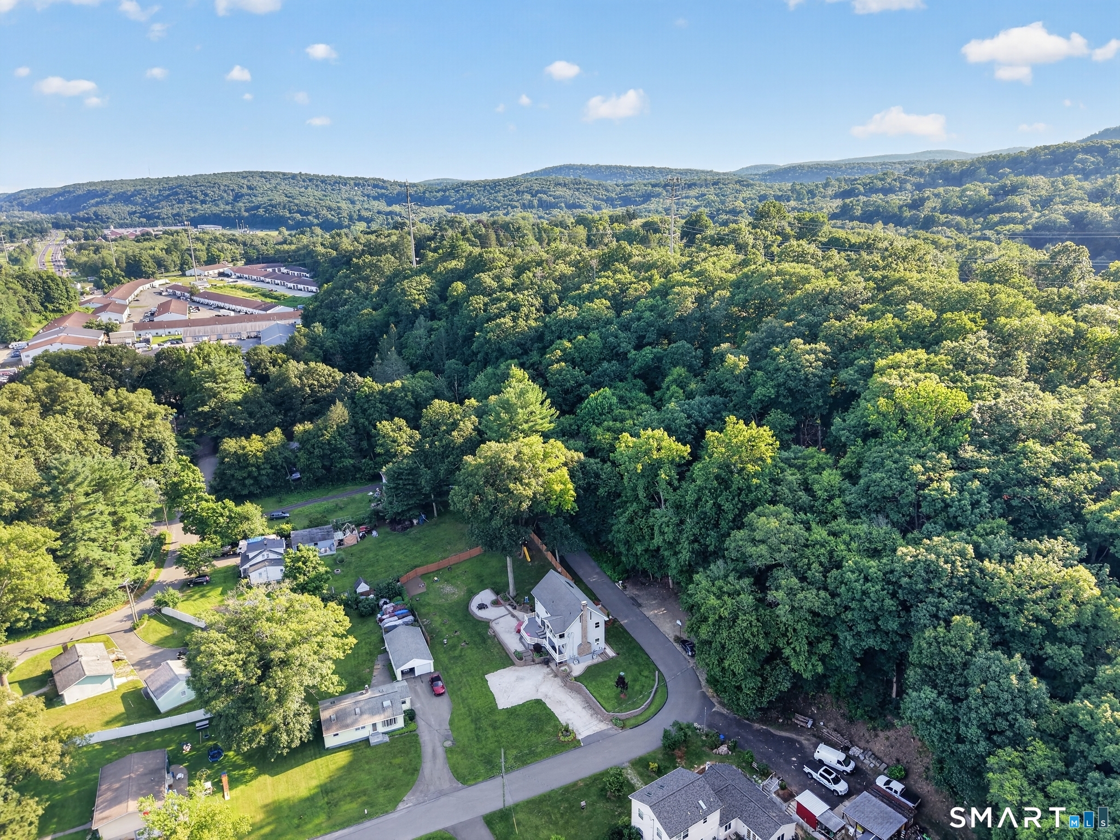
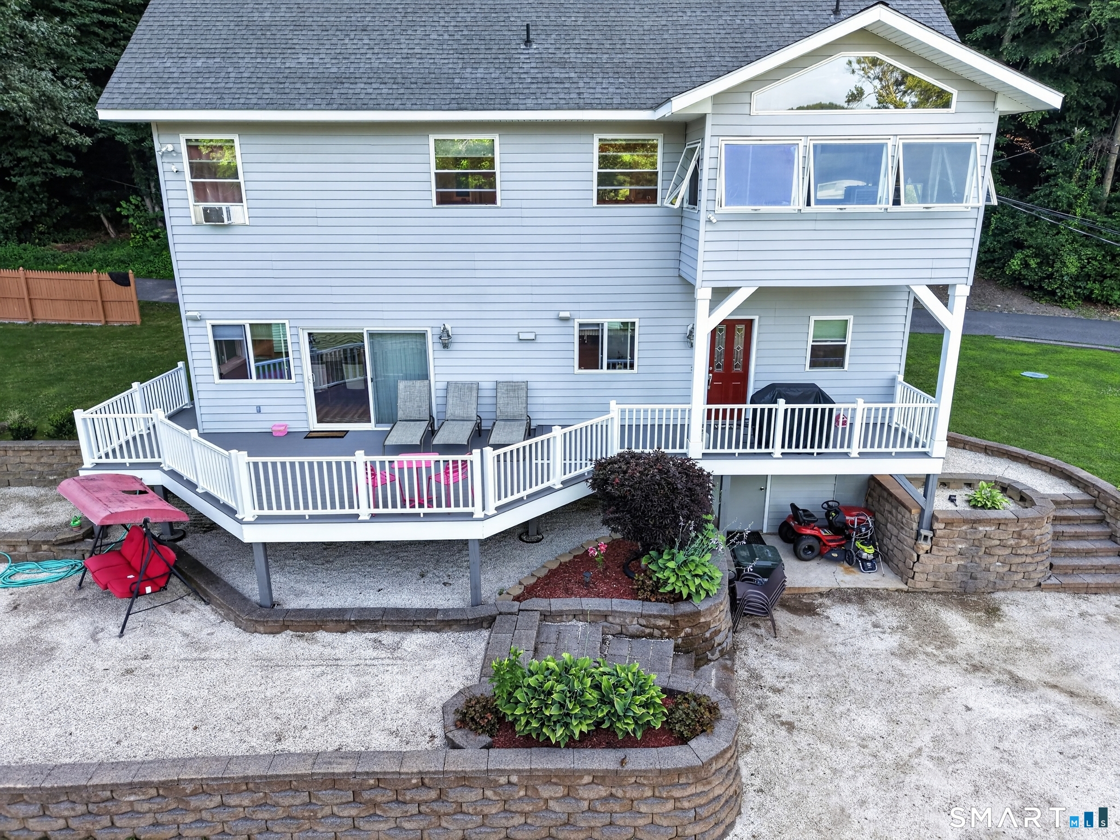
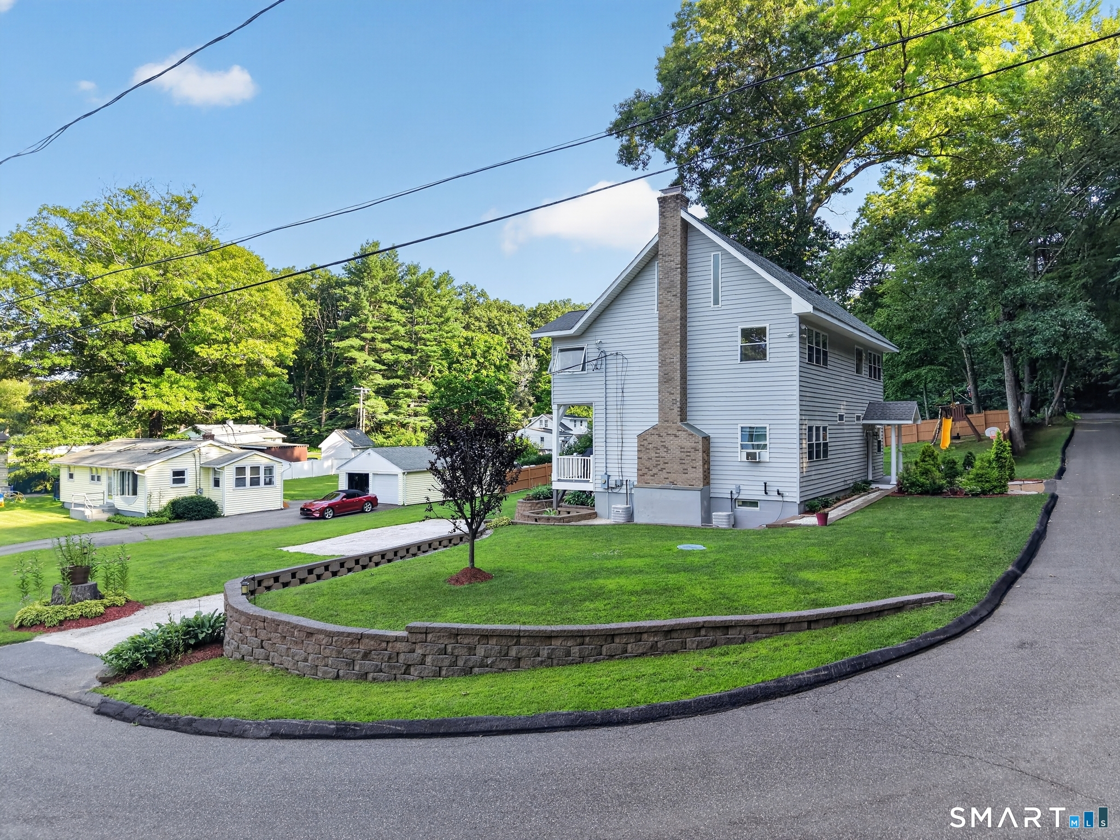
Welcome to a place you will absolutely love coming home to. Situated just perfectly on a very well-managed half-acre lot, this immaculate property is updated and fully equipped with everything desirable for upscale country living! This home boasts four bedrooms and three full baths, an open-concept kitchen and dining area, with a very generous living space for all your entertaining and personal needs. You will enjoy your large new wrap-around deck, the perfect sunroom, beautiful cedar throughout the main floor, and your own private home office. Come home and relax in your Master Bedroom Suite with a huge finished loft ready for any indoor use or your favorite home activity. Additional property features include abundant natural lighting, California closets, and a finished basement with ample storage. Don't wait to schedule your own private showing today!
- Houzeo last checked: 12 hours ago
- Listing updated: August 19, 2026 at 12:42 am
- Listing Provided by: Deborah Garner | Real Broker CT, LLC
- Source: SMART MLS-CT | MLS#: 24194528

Property Details
Status
Active
Type
Single Family Residence
No. of Stories
-
County
City
Neighborhood
--
Year Built
2004
HOA Fees
-
Finished Area
2,304 sqft
Lot Size
20,473.2 sqft lot
Basement Area
- sqft
MLS Name
SMART MLS
MLS Number
24194528
MLS Status
Active
Days on Market
69

Continue Your Journey in App
Find your dream home, receive real-time updates, and many more!
Download App
Continue Your Journey in App
Find your dream home, receive real-time updates, and many more!
Location
HOA Management
0
HOA Fees
$-/
Disclaimer: Amenities are based on third-party information and may vary; buyers must independently verify all amenities, as information is deemed reliable but not guaranteed.
Facts & Features
Rooms
Bedrooms & bathrooms
Bedrooms: 4
Bathrooms: 4
Interior
Cooling
Central Air, Window Unit
Heating
Oil
Sewer
Septic
Appliances
Oven/range, Microwave, Range Hood, Refrigerator, Dishwasher, Washer, Dryer
Interior Features
Central Vacuum, Humidifier, Open Floor Plan, Security System
Construction
Year Built
Year Built: 2004
Home type
Single Family Residence
Roof
Asphalt Shingle
Architectural Style
Colonial
Foundation Details
Slab
Utilities & Energy
Water Source
Private Well
Laundry Features
Main Level
Basement
Full, Fully Finished
Other Features
Lot Features
Fence Partial, Level Lot, On Cul De Sac, Cleared, Professionally Landscaped, Open Lot
Subdivision Name
Lanesville
Price History
| Date | Event | Price |
|---|---|---|
08/19/2026 Source: | Price Decreased | $539,900 -3.57% $234/sqft |
07/27/2026 Source: | Listed for Sale | $559,900 +93.07% $243/sqft |
07/10/2018 Source: #170084146 | Price Increased | $290,000 +3.57% $126/sqft |
10/29/2014 Source: #99079011 | Sold | $280,000 -5.08% $122/sqft |
07/26/2014 Source: #99058278 | Listing Removed | $295,000 +73.53% $128/sqft |

Show more
Nearby Homes
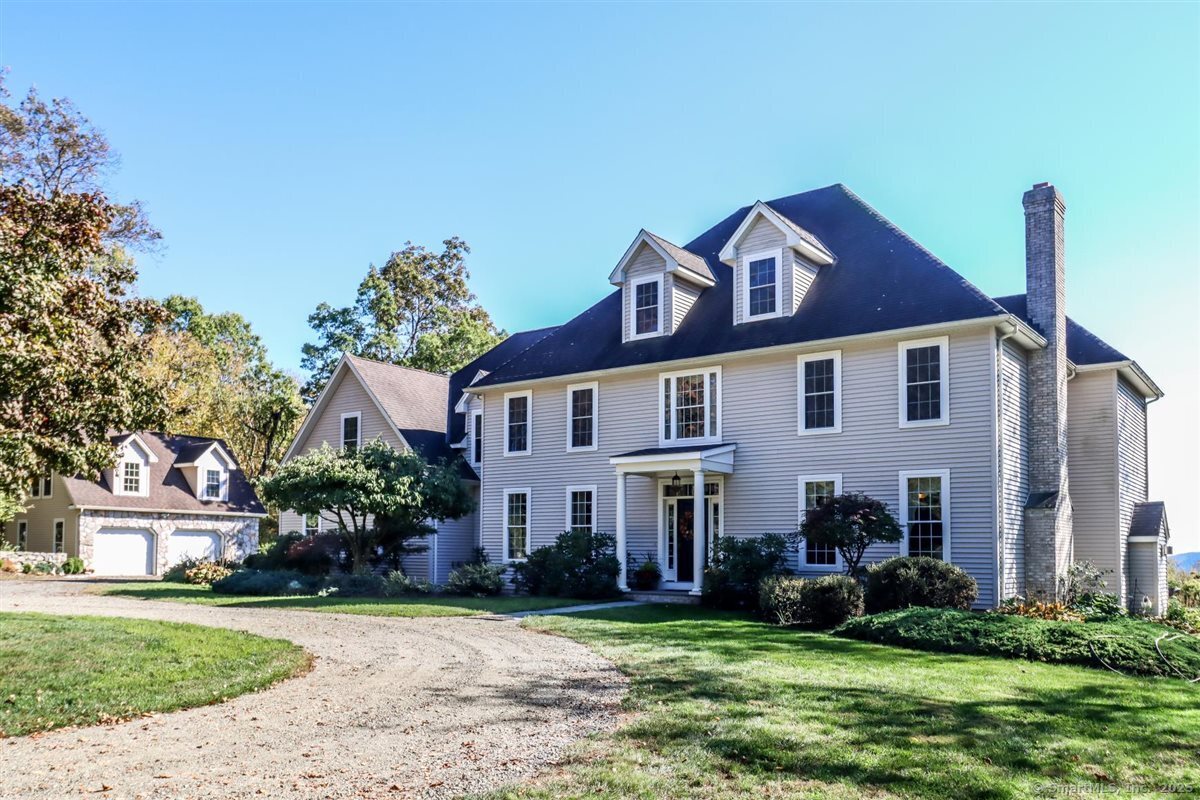
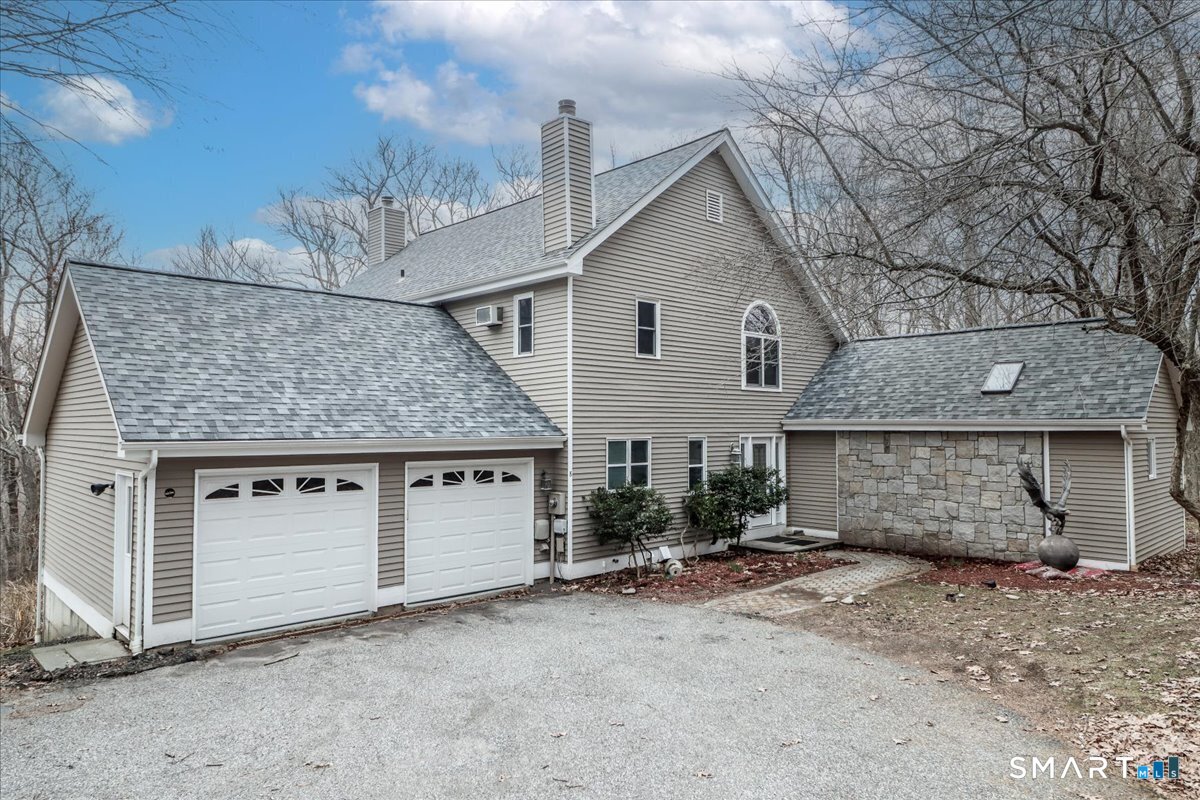
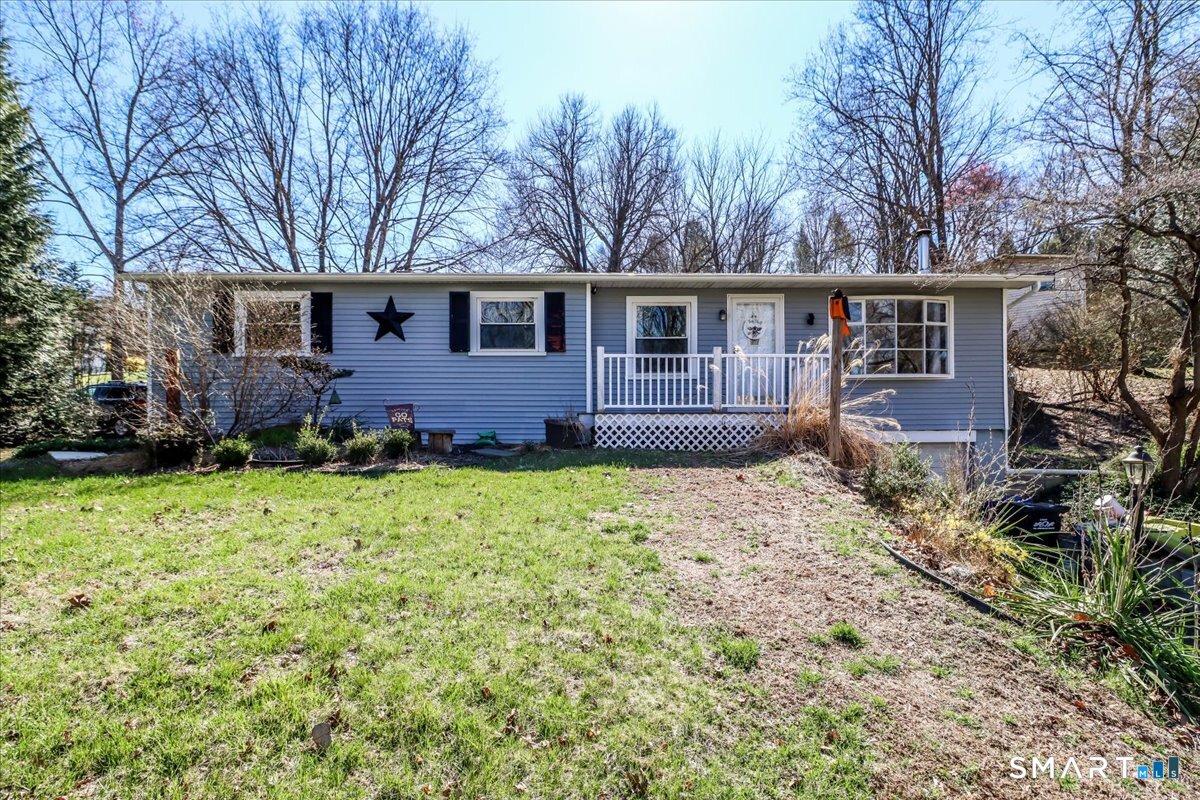
Find Homes by Property Features in New Milford, CT


Based on information provided to and compiled by the SMART MLS, Inc. through Oct 02, 2026, 09:00AM. IDX information is provided exclusively for consumers’ personal, non-commercial use. It may not be used for any purpose other than to identify prospective properties consumers may be interested in purchasing. The data is deemed reliable but is not guaranteed accurate by the MLS. ©2026 SMART MLS, Inc. All Rights Reserved.
 Advertising Broker: Derek Greene | The Greene Realty Group