- Overview
- Description
- Property Details
- Location
- HOA Management
- Facts & Features
- Getting Around
- Nearby Homes

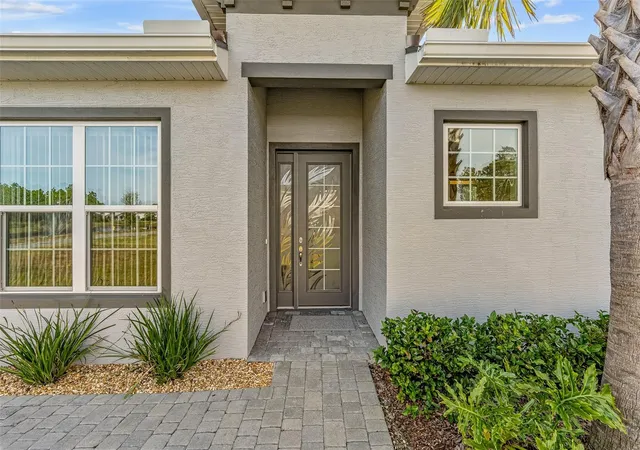


$454,900
Monthly Est:$2,264
 2 Beds
 2 Baths
2 full baths
 1,643sqft
21 Southampton St, Ormond Beach, FL 32174
$454,900
$2,264/moEst:
Get Pre-Approved
Townhouse
Built in 2024
$95.33/mo HOA
5,279 sqft lot
$277/sq.ft
Description
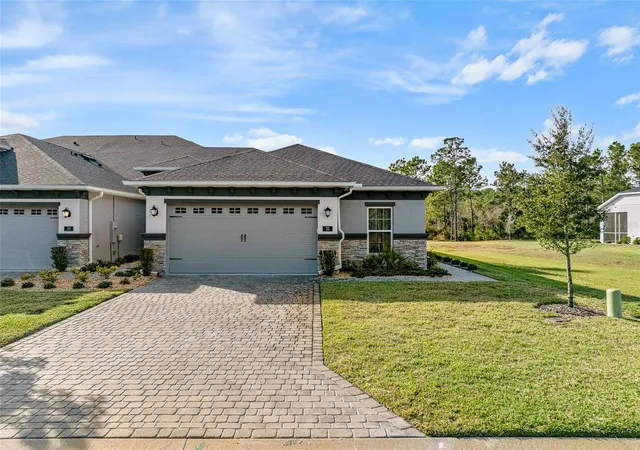
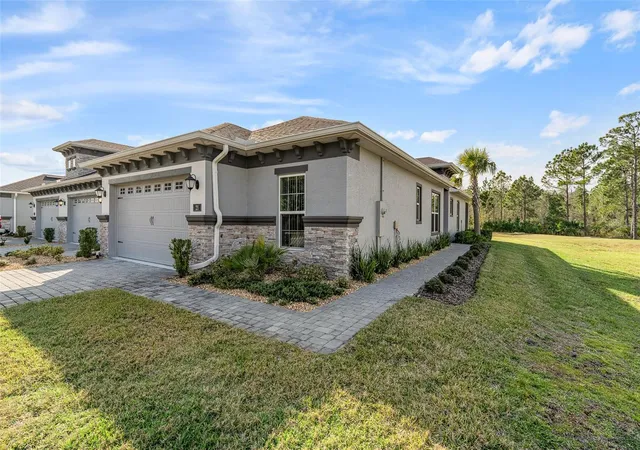
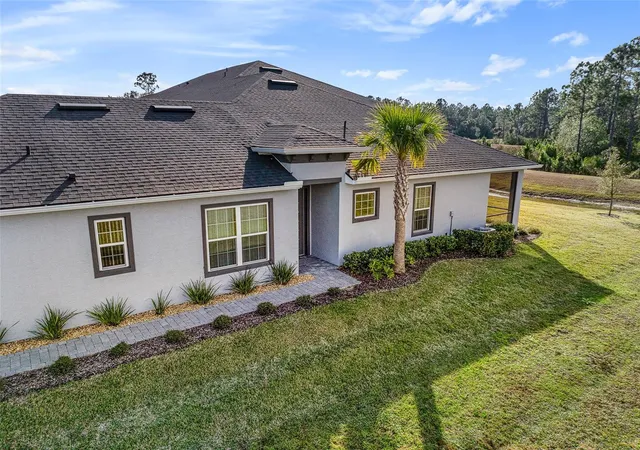
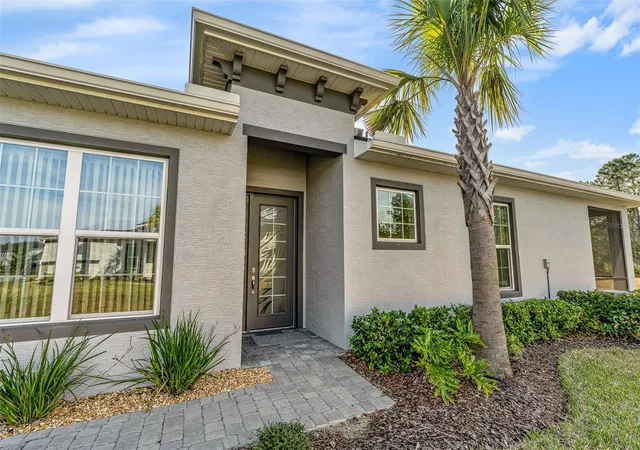
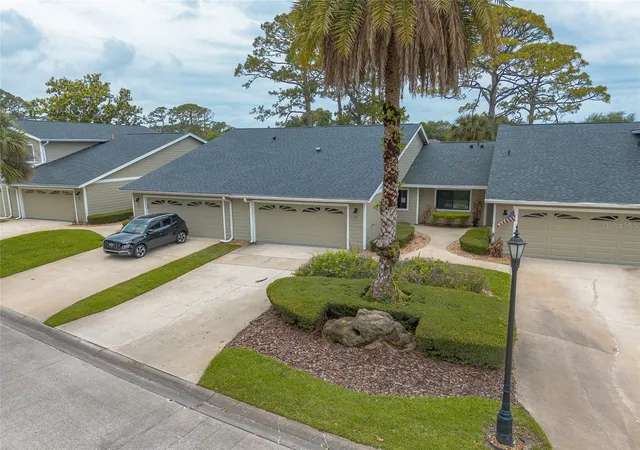
Newly designed Arbor III townhome with a desirable side entrance. (Currently, the only resale Arbor III available) A stunning etched glass front door welcomes you into a private foyer, setting the tone for this thoughtfully designed home. Enjoy an expansive open-concept layout for modern living and entertaining. The kitchen features elegant 42'' cabinetry, a large center island, quartz countertops, tiled backsplash, and upgraded appliances that beautifully complement the design. Ample counter space and walk in pantry make this kitchen as functional as it is stylish. The kitchen seamlessly overlooks the dining and living areas, creating a bright, open atmosphere enhanced by a tray ceiling and soaring 10' ceilings. A separate den/office with double windows provides abundant natural light, making it an ideal space for working from home or a quiet retreat. Outdoor living takes center stage in the Arbor III, featuring an extended lanai accessible from both the living room and primary bedroom. This inviting space is perfect for al fresco dining, morning coffee, or unwinding with a glass of wine in the evening, all while enjoying tranquil water and wooded views. The primary bedroom is a true retreat, offering triple sliding glass doors that open directly to the lanai and fill the space with natural light. The en-suite bath features two separate vanities and a spacious walk-in shower. A large, separate walk-in closet with tile flooring completes this well-appointed owner's suite, blending comfort, functionality, and style. Custom blinds on the triple sliders & throughout the home. The split-bedroom layout offers added privacy, with a conveniently located hall bathroom for guests. The laundry room includes new washer & dryer, ample cabinetry, and direct access to the garage. The garage is finished with a durable epoxy floor and features exterior keypad entry for added convenience. Furnishings are available, making this home truly move in ready. The Arbor III is 114 sq. larger than the other Arbors!
Come & enjoy the 45 holes of golf, pickleball, tennis, 2 pools, gym & spa! Brand new clubhouse & tiki-bar!
Buyers of this property will enjoy a substantial discount on the club initiation fees, when they join within 30 days of closing!
- Houzeo last checked: 7 hours ago
- Listing updated: September 20, 2026 at 11:43 pm
- Listing Provided by: Deborah Spelman (386) 690-6511 | VENTURE DEVELOPMENT REALTY,INC (386) 366-0091
- Source: Stellar MLS-FL | MLS#: FC315221

Property Details
Status
Pending
Type
Townhouse
No. of Stories
-
County
City
Neighborhood
--
Year Built
2024
HOA Fees
$95.33/mo
Finished Area
1,643 sqft
Lot Size
5,279 sqft lot
Basement Area
- sqft
MLS Name
Stellar MLS
MLS Number
FC315221
MLS Status
Pending
Days on Market
260
Cumulative Days on Market
251

Continue Your Journey in App
Find your dream home, receive real-time updates, and many more!
Download App
Continue Your Journey in App
Find your dream home, receive real-time updates, and many more!
Location
HOA Management
Margie Hall
HOA Fees
$286/ Quarterly
Amenities
 Amenities and services may be covered by one or multiple associations and service providers.
 Security Guard
 Common Area Taxes
Disclaimer: Amenities are based on third-party information and may vary; buyers must independently verify all amenities, as information is deemed reliable but not guaranteed.
Facts & Features
Rooms
Bedrooms & bathrooms
Bedrooms: 2
Bathrooms: 2
Primary Bedroom
Level: First
Area: 211.64 Square Feet
Dimensions: 14.8x14.3
Bedroom 2
Level: First
Area: 122.00 Square Feet
Dimensions: 10x12.2
Kitchen
Level: First
Area: 217.08 Square Feet
Dimensions: 16.2x13.4
Dining Room
Level: First
Area: 157.20 Square Feet
Dimensions: 13.1x12
Living Room
Level: First
Area: 235.80 Square Feet
Dimensions: 13.1x18
Den
Level: First
Area: 133.92 Square Feet
Dimensions: 12.4x10.8
Interior
Heating
Central, Electric, Heat Pump
Interior Features
High Ceilings, Living Room/dining Room Combo, Open Floorplan, Primary Bedroom Main Floor, Split Bedroom, Tray Ceiling(s), Walk In Closet(s), Window Treatments
Cooling
Central Air
Flooring
Carpet, Tile
Appliances
Convection Oven, Dishwasher, Disposal, Dryer, Electric Water Heater, Microwave, Refrigerator, Washer
Sewer
Public Sewer
Construction
Year Built
Year Built: 2024
Home type
Townhouse
Construction Materials
Block, Stucco
Foundation Details
Slab
Roof
Shingle
Utilities & Energy
Utilities
Electricity Connected, Sewer Connected
Water Source
Public
Laundry Features
Electric Dryer Hookup, Inside, Washer Hookup
Other Features
Subdivision Name
Plantation Bay Sec 2a F Un 13
Community Features
Clubhouse, Fitness Center, Gated Community Guard, Golf Carts Ok, Golf, Playground, Pool, Restaurant, Sidewalks, Tennis Court(s)
Price History
| Date | Event | Price |
|---|---|---|
09/20/2026 Source: | Pending | $454,900 $277/sqft |
01/12/2026 Source: | Listed for Sale | $454,900 $277/sqft |

Nearby Homes



Find Homes by Property Features in Ormond Beach, FL
Nearby New Homes For Sale

Based on information from Stellar MLS® through Sep 30, 2026, 11:15AM as submitted to and distributed by MLS GRID. All data is obtained from various sources and may not have been verified by the broker or MLS GRID. Supplied Open House Information is subject to change without notice. All information should be independently reviewed and verified for accuracy. Properties may or may not be listed by the office/agent presenting the information. IDX information is provided exclusively for consumers’ personal non-commercial use. It may not be used for any purpose other than to identify prospective properties consumers may be interested in purchasing. The data is deemed reliable but is not guaranteed by MLS GRID. The use of the MLS GRID Data may be subject to an end-user license agreement prescribed by the Member Participant’s applicable MLS, if any, and as amended from time to time. © 2026 Stellar MLS. All Rights Reserved.
 Advertising Broker: Fred McGill | Simple Showing, Inc