- Overview
- Description
- Property Details
- Location
- Facts & Features
- Getting Around
- Nearby Homes
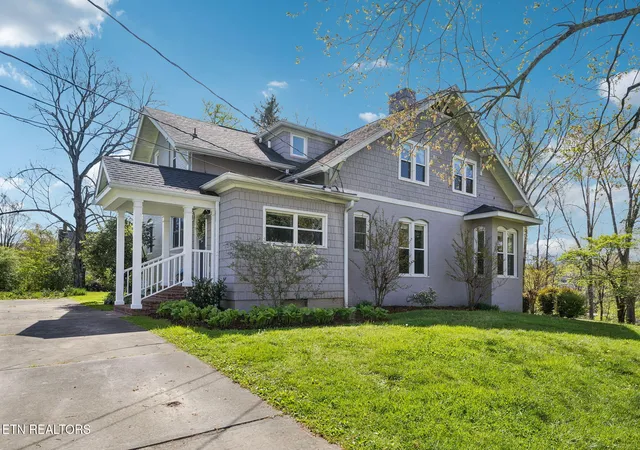

Street View
$535,000
Monthly Est:$2,663
 5 Beds
 2 Baths
2 full baths
 3,109sqft
210 Clifton Hts Rd, Newport, TN 37821
$535,000
$2,663/moEst:
Get Pre-Approved
Single Family Residence
Built in 1900
$-- HOA
1.14 acres lot
$172/sq.ft
Description
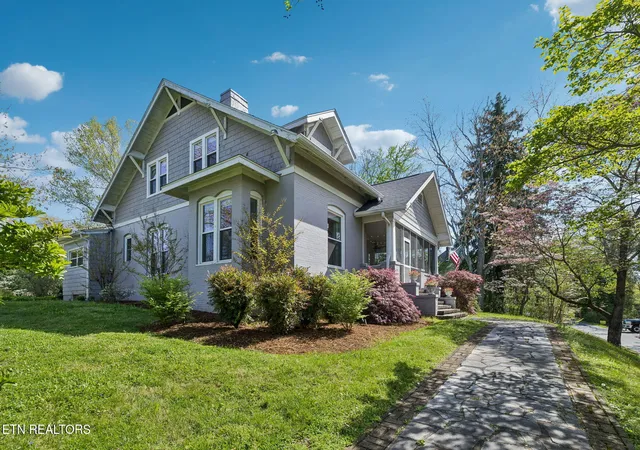
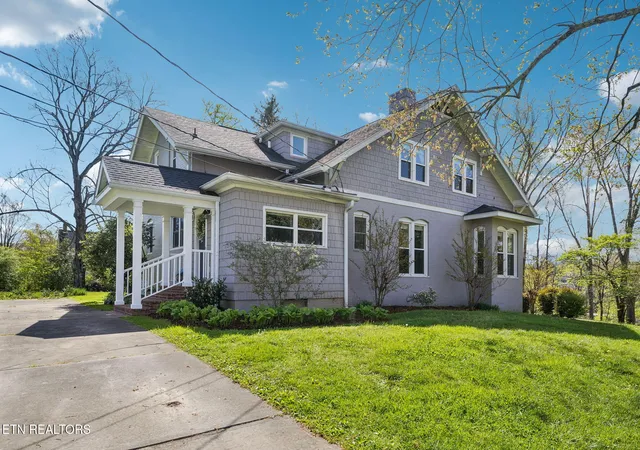
Welcome to this beautiful home in the heart of Newport. This charming 1900-built home offers a perfect blend of vintage character and modern comfort, all within minutes of local schools and shopping. Featuring up to five bedrooms and two full bathrooms, this home provides flexibility for families and guests.
Inside, you'll find elegant crown molding and natural hardwood floors throughout, complemented by tile in the kitchen, upstairs bathroom, and utility room. Original details--including a stunning chandelier in the dining room--add historic charm, while thoughtful updates enhance everyday living. The dining room not only impresses with its character but also includes the dining table, chairs, and hutch, which will remain with the home.
The kitchen is equipped with granite countertops and stainless-steel appliances. A gas tankless water heater adds efficiency throughout the home. The upstairs bathroom is complete with a marble countertop, heated floors, and a beautifully designed walk-in shower.
Convenience continues with a main-level utility room featuring washer and dryer. Outside, the detached garage provides parking for one vehicle along with ample storage, and an additional remodeled space--previously used as a workout room--offers versatility for your needs.
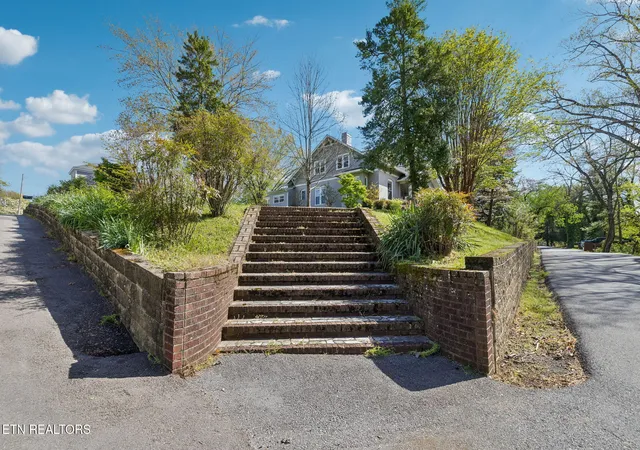
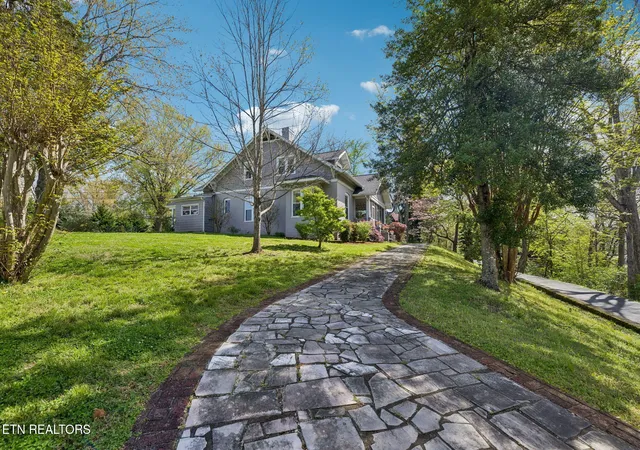
Situated on over an acre, the expansive yard is perfect for entertaining, relaxing, or play, and is surrounded by mature landscaping with stunning blooming shrubs in the spring. As an added bonus, the sellers are including an additional parcel (047 J B 004.00), adding approximately 0.73± acres below Clifton Heights Road extending to the Pigeon River.
Located just about 20 miles from the Cosby entrance of Great Smoky Mountains National Park, this property offers both small-town charm and easy access to outdoor adventure.
Buyer and buyer's agent to verify all information.
- Houzeo last checked: 13 minutes ago
- Listing updated: October 5, 2026 at 7:47 pm
- Listing Provided by: Elizabeth Kickliter (423) 237-5351 | Envision Realty Group (423) 525-5767
- Source: East Tennessee REALTORS® MLS-TN | MLS#: 1336950

Property Details
Status
Active
Type
Single Family Residence
No. of Stories
-
County
City
Neighborhood
--
Year Built
1900
HOA Fees
-
Finished Area
3,109 sqft
Lot Size
1.14 acres lot
Basement Area
- sqft
MLS Name
East Tennessee REALTORS® MLS
MLS Number
1336950
MLS Status
Active
Days on Market
208

Continue Your Journey in App
Find your dream home, receive real-time updates, and many more!
Continue Your Journey in App
Find your dream home, receive real-time updates, and many more!
Location
Facts & Features
Rooms
Bedrooms & bathrooms
Bedrooms: 5
Bathrooms: 2
Interior
Cooling
Central Cooling
Interior Features
Kitchen Island
Sewer
Public Sewer
Appliances
Tankless Water Heater, Dishwasher, Disposal, Dryer, Microwave, Range, Refrigerator, Self Cleaning Oven, Washer
Window Features
Windows Insulated
Flooring
Hardwood, Tile
Heating
Central, Electric
Construction
Year Built
Year Built: 1900
Home type
Single Family Residence
Architectural Style
Cape Cod
Construction Materials
Brick, Shingle Shake
Utilities & Energy
Basement
Unfinished
Security Features
Smoke Detector
Water Source
Public
Fireplace Features
Brick, Gas Log
Parking Features
Garage Door Opener, Detached
Other Features
Lot Features
Rolling Slope
Patio And Porch Features
Porch Screened, Porch Covered
Price History
| Date | Event | Price |
|---|---|---|
10/05/2026 Source: | Price Decreased | $535,000 -2.73% $172/sqft |
09/13/2026 Source: | Price Decreased | $550,000 -2.22% $177/sqft |
07/31/2026 Source: | Price Decreased | $562,500 -0.44% $181/sqft |
04/16/2026 Source: | Price Increased | $565,000 +0.44% $182/sqft |
04/16/2026 Source: | Listed for Sale | $562,500 $181/sqft |

Nearby Homes

Find Homes by Property Features in Newport, TN
Nearby New Homes For Sale

Based on information from the Knoxville Area Association of REALTORS MLS through Nov 10, 2026, 04:45PM. Information is provided exclusively for consumers’ personal, non-commercial use. It may not be used for any purpose other than to identify prospective properties that consumers may be interested in purchasing. The data is deemed reliable but is not guaranteed accurate by the MLS. This website may not include listings or property addresses of sellers who have directed their listing brokers to withhold their listing or their property address from display on the Internet. © 2026 Knoxville Area Association of REALTORS® MLS. All Rights Reserved. Angela Fowler Real Estate, LLC | 423.320.4620 | afowler@catt.com Mailing Address: 452 Kailors Cove Cir, Ringgold, GA 30736
 Advertising Broker: Angela Fowler | Angela Fowler Real Estate, LLC.
