- Overview
- Description
- Property Details
- Location
- HOA Management
- Facts & Features
- Getting Around
- Nearby Homes



$750,000
Monthly Est:$3,733
 2 Beds
 2 Baths
2 full baths
 1,952sqft
210 Dolphin Point #B, Clearwater Beach, FL 33767
$750,000
$3,733/moEst:
Get Pre-Approved
Condominium
Built in 1968
$-- HOA
18,614 sqft lot
$384/sq.ft
Description
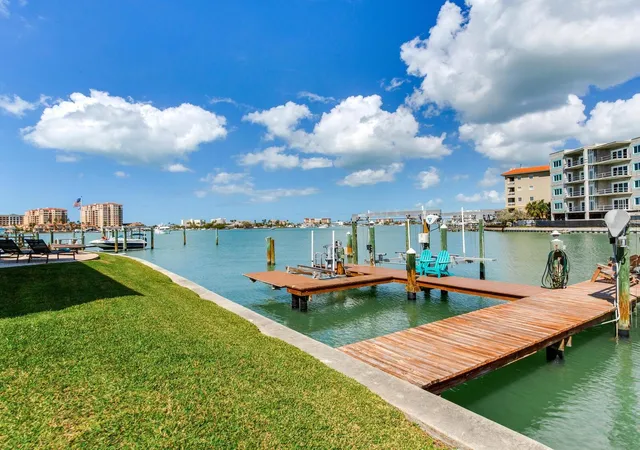
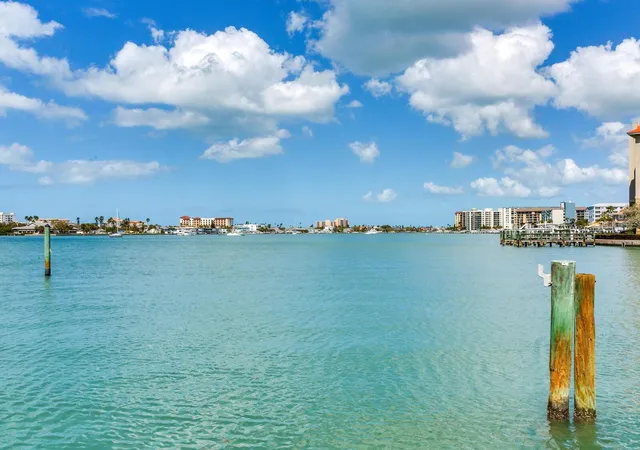
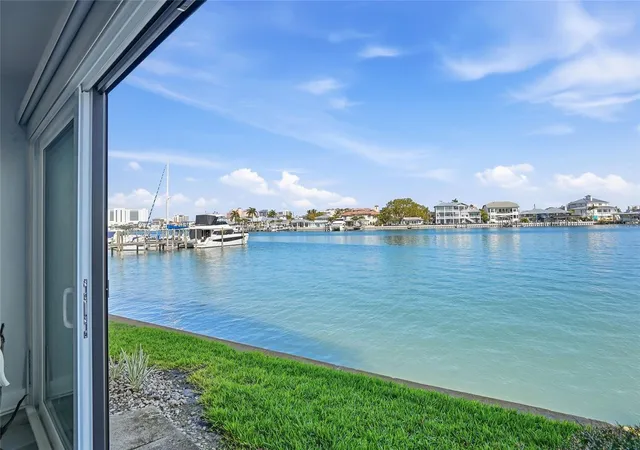
Under contract-accepting backup offers. THIS IS WHAT THE FLORIDA LIFESTYLE IS ALL ABOUT. A DEEDED BOAT SLIP WITH BOAT LIFT, DOUBLE JET SKI LIFT & EXPANSIVE OPEN-WATER VIEWS! Wake up to shimmering water, step outside to your private dock, and be on the water within minutes. With breathtaking open-water views, your own deeded boat slip with a 10,000-lb lift, & a rare double Jet Ski lift, this is the ultimate boater’s paradise in the heart of Clearwater Beach, where every day feels like a vacation.
Welcome to your private coastal sanctuary in the prestigious waterfront community of Island Estates where panoramic views of Clearwater Bay, glowing Gulf sunsets, & effortless boating access create a lifestyle few properties can offer.
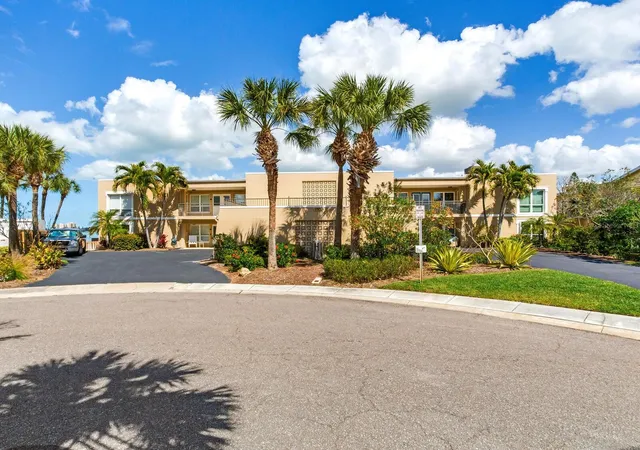
This exceptional 2 Bedroom | 2 Bathroom | Move-In Ready residence lives like a single-family home yet offers the ease of low-maintenance condo living within an exclusive four-unit boutique building. No shared hallways. No crowded amenities. Just privacy, tranquility, & uninterrupted waterfront beauty at the end of a quiet cul-de-sac.
Recent waterfront enhancements include:
• New dock flooring
• Expanded waterfront patio with canopy
• Direct access to pool & grilling area
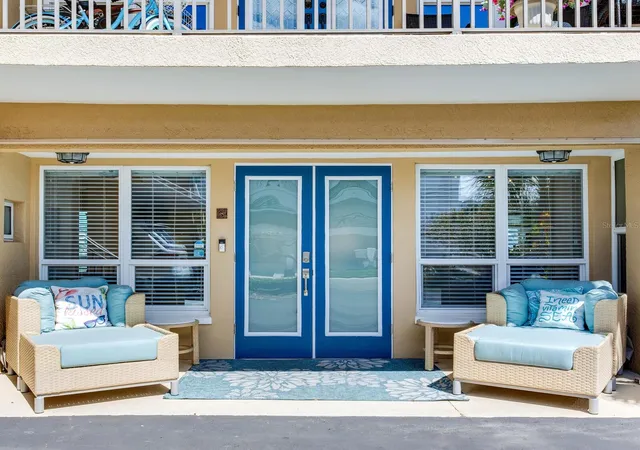
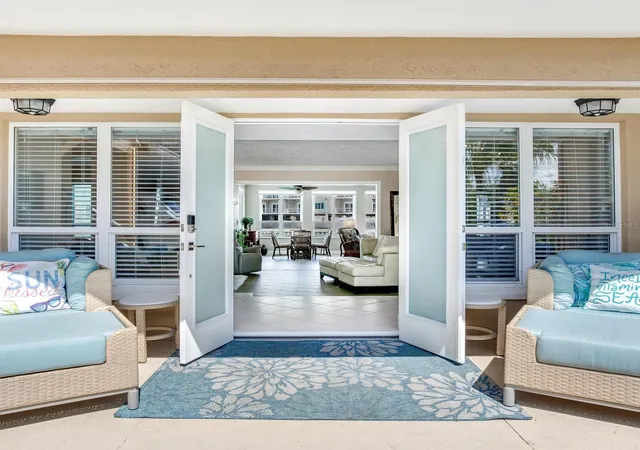
• Private double-entry front doors
Launch for a sunset cruise within minutes or relax dockside as dolphins and manatees pass by. Enjoy front-row views of the beloved Island Estates Holiday Boat Parade right from your backyard.
Panoramic Water Views From Nearly Every Room - Wrapped in windows, this light-filled residence showcases sweeping Clearwater Bay vistas & unforgettable sunsets over the Gulf.
The expansive living & great rooms create an open, airy atmosphere where indoor & outdoor living blend seamlessly. Large windows frame the water from multiple vantage points, filling the home with natural light and providing a constantly changing coastal backdrop.
Designer Kitchen & Thoughtful Updates- The stylish kitchen blends form & function with updated stainless-steel appliances, under-cabinet lighting, & a designer backsplash, creating a bright & efficient space for everyday living or entertaining.
Throughout the home, porcelain tile flooring provides a cohesive & sophisticated look while enhancing durability & ease of maintenance. Both bathrooms have been tastefully upgraded with elegant porcelain tile finishes.
Extensively Upgraded for Comfort & Peace of Mind - Significant improvements have been completed to ensure modern comfort & long-term value, including:
• New Roof & Carport Roof
• PGT Impact Windows for efficiency & storm protection
• Hurricane Shutters
• New Entry, Patio, & Pool Doors
• New A/C Unit in Great Room
• Electrical Panel
Waterfront Living at Its Finest- Wake up to shimmering water views, enjoy morning coffee on your private dock, entertain guests on the expanded waterfront patio, or set out for a spontaneous cruise through the Intracoastal & into the Gulf. The community pool & grilling area are just steps away, adding to the effortless coastal lifestyle.
Located just minutes from the world-renowned white sands of Clearwater Beach, this residence offers a rare combination of privacy, boating access, modern updates, & unbeatable location.
Whether you are searching for a full-time residence, luxury vacation home, or private waterfront retreat, this property represents one of the most compelling opportunities currently available in Island Estates. Schedule your private showing today & experience this extraordinary coastal lifestyle for yourself.
- Houzeo last checked: 3 minutes ago
- Listing updated: September 14, 2026 at 4:05 pm
- Listing Provided by: Tara Beheshti (727) 417-6620 | COASTAL PROPERTIES GROUP INTERNATIONAL (727) 493-1555
- Source: Stellar MLS-FL | MLS#: TB8482429

Part of

Property Details
Status
Active Under Contract
Type
Condominium
No. of Stories
2
County
City
Neighborhood
Year Built
1968
HOA Fees
-
Finished Area
1,952 sqft
Lot Size
18,614 sqft lot
Basement Area
- sqft
MLS Name
Stellar MLS
MLS Number
TB8482429
MLS Status
Pending
Days on Market
225
Cumulative Days on Market
191

Continue Your Journey in App
Find your dream home, receive real-time updates, and many more!
Download App
Continue Your Journey in App
Find your dream home, receive real-time updates, and many more!
Location
HOA Management
George Stuart (President)
HOA Fees
$-/ Annually
Amenities
 Amenities and services may be covered by one or multiple associations and service providers.
 Pool
Pool
 Water
Water
 Trash Pickup
 Sewer
Sewer
 Maintenance
Disclaimer: Amenities are based on third-party information and may vary; buyers must independently verify all amenities, as information is deemed reliable but not guaranteed.
Facts & Features
Rooms
Bedrooms & bathrooms
Bedrooms: 2
Bathrooms: 2
Kitchen
Level: First
Area: 115.50 Square Feet
Dimensions: 11x10.5
Living Room
Level: First
Area: 576.00 Square Feet
Dimensions: 24x24
Primary Bedroom
Level: First
Area: 238.00 Square Feet
Dimensions: 17x14
Dining Room
Level: First
Area: 156.00 Square Feet
Dimensions: 12x13
Great Room
Level: First
Area: 522.00 Square Feet
Dimensions: 18x29
Primary Bathroom
Level: First
Area: 104.00 Square Feet
Dimensions: 13x8
Bedroom 2
Level: First
Area: 143.00 Square Feet
Dimensions: 13x11
Interior
Sewer
Public Sewer
Cooling
Central Air, Mini Split Unit(s)
Heating
Central
Appliances
Built In Oven, Dishwasher, Disposal, Dryer, Electric Water Heater, Exhaust Fan, Microwave, Range, Refrigerator, Washer, Water Softener
Interior Features
Ceiling Fans(s), Crown Molding, High Ceilings, Kitchen/family Room Combo, Living Room/dining Room Combo, Open Floorplan, Primary Bedroom Main Floor, Solid Surface Counters, Solid Wood Cabinets, Split Bedroom, Stone Counters, Thermostat, Walk In Closet(s), Window Treatments
Flooring
Ceramic Tile
Window Features
Blinds, Shutters
Exterior Features
Awning(s), Garden, Hurricane Shutters, Lighting, Rain Gutters, Sidewalk
Construction
Year Built
Year Built: 1968
Home type
Condominium
Roof
Built Up
Foundation Details
Slab
Construction Materials
Stucco
Utilities & Energy
Association Amenities
Pool
Laundry Features
Inside, Laundry Closet
Security Features
Closed Circuit Camera(s), Smoke Detector(s)
Utilities
Bb/hs Internet Available, Cable Available, Electricity Connected
Water Source
Public
Pool Features
In Ground
Fireplace Features
Electric
Parking Features
Assigned
Other Features
Lot Features
Flood Insurance Required, Flood Zone, Landscaped, Sidewalk
Community Features
Pool
Patio And Porch Features
Patio, Porch, Side Porch
Subdivision Name
210 Dolphin Point Condo
Vegetation
Mature Landscaping
Price History
| Date | Event | Price |
|---|---|---|
09/14/2026 Source: | Contingent (Active Under Contract) | $750,000 $384/sqft |
06/28/2026 Source: | Price Decreased | $750,000 -3.23% $384/sqft |
06/15/2026 Source: | Price Decreased | $775,000 -1.77% $397/sqft |
03/23/2026 Source: | Price Decreased | $789,000 -1.25% $404/sqft |
03/06/2026 Source: | Listed for Sale | $799,000 $409/sqft |

Show more
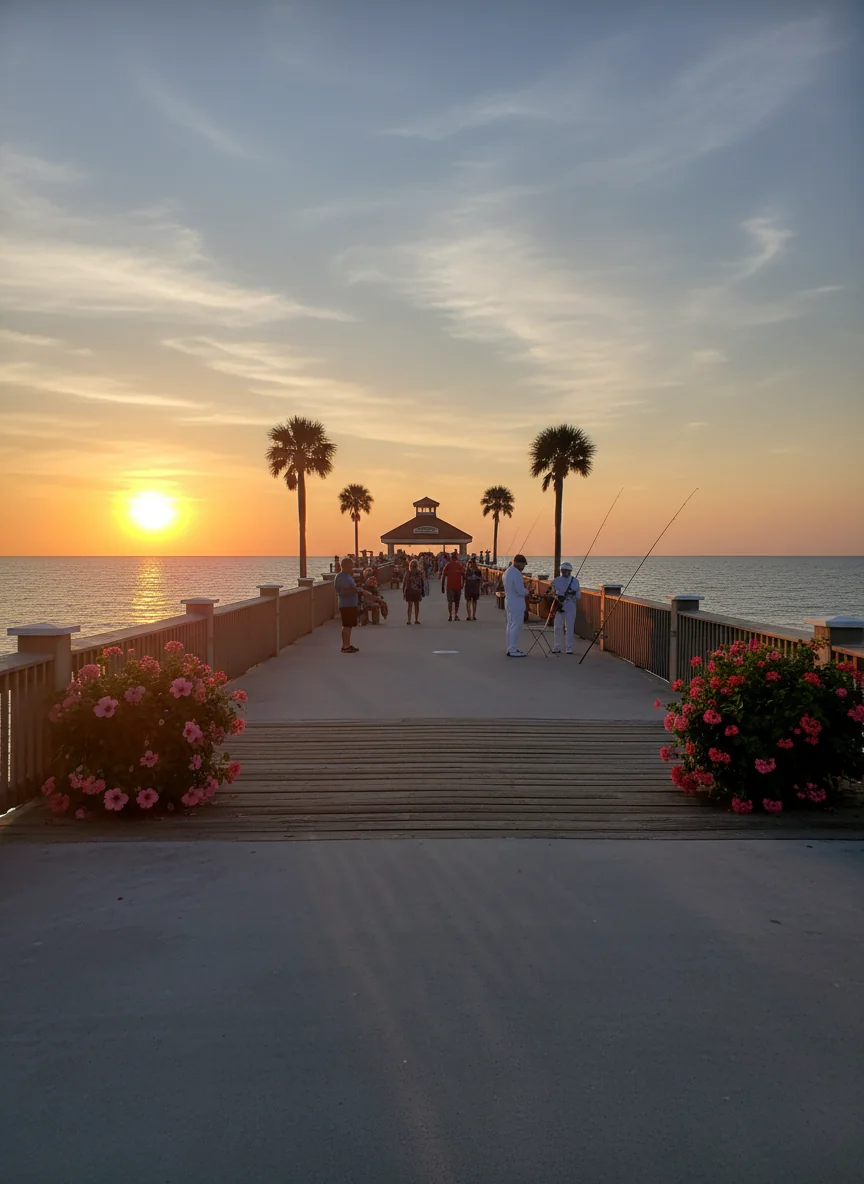
Clearwater Beach Ranks #9 in Clearwater, FL

Homes

Rental Prices

Median Home Price
Nearby Homes

Find Homes by Property Features in Clearwater, FL
Nearby New Homes For Sale

Based on information from Stellar MLS® through Oct 18, 2026, 01:00AM as submitted to and distributed by MLS GRID. All data is obtained from various sources and may not have been verified by the broker or MLS GRID. Supplied Open House Information is subject to change without notice. All information should be independently reviewed and verified for accuracy. Properties may or may not be listed by the office/agent presenting the information. IDX information is provided exclusively for consumers’ personal non-commercial use. It may not be used for any purpose other than to identify prospective properties consumers may be interested in purchasing. The data is deemed reliable but is not guaranteed by MLS GRID. The use of the MLS GRID Data may be subject to an end-user license agreement prescribed by the Member Participant’s applicable MLS, if any, and as amended from time to time. © 2026 Stellar MLS. All Rights Reserved.
 Advertising Broker: Fred McGill | Simple Showing, Inc
