- 0
- 1
- Overview
- Description
- Property Details
- Location
- Facts & Features
- Getting Around
- Nearby Homes
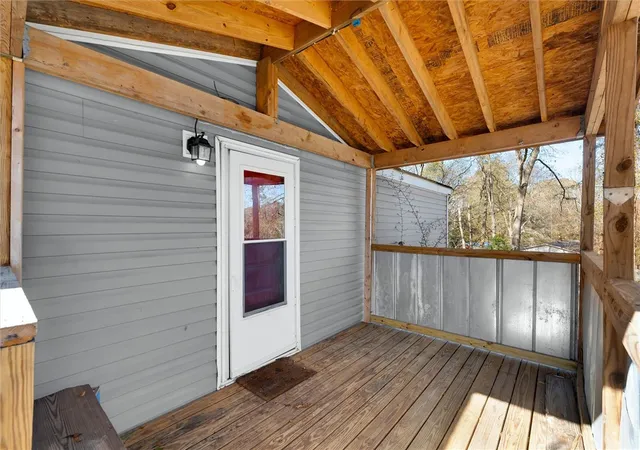

Street View
$170,000
Monthly Est:$846
 2 Beds
 2 Baths
2 full baths
 1,188sqft
210 Elaine Dr, Piedmont, SC 29673
$170,000
$846/moEst:
Get Pre-Approved
Manufactured On Land
Built in -
$-- HOA
0.67 acre lot
$143/sq.ft
Description
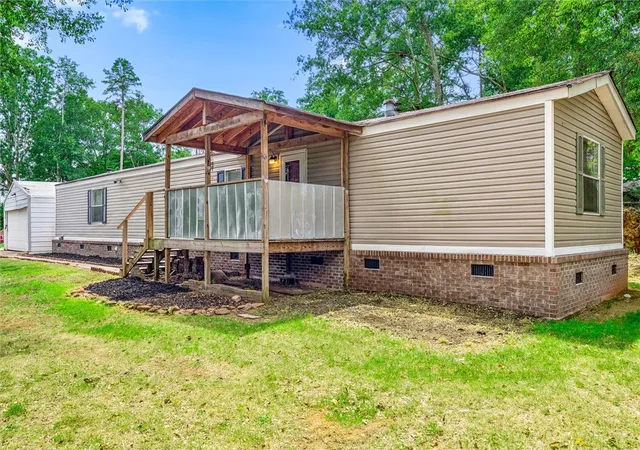
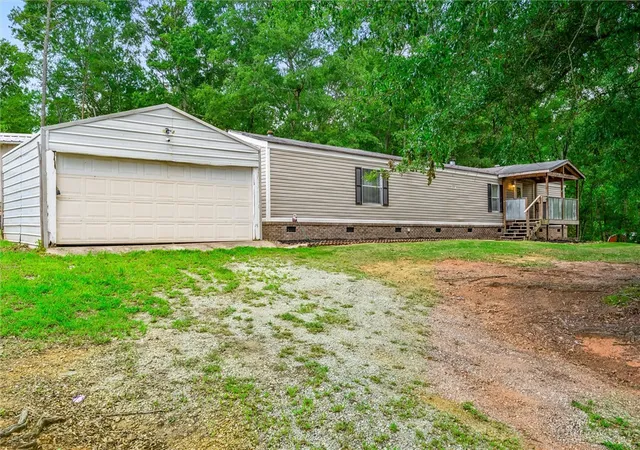
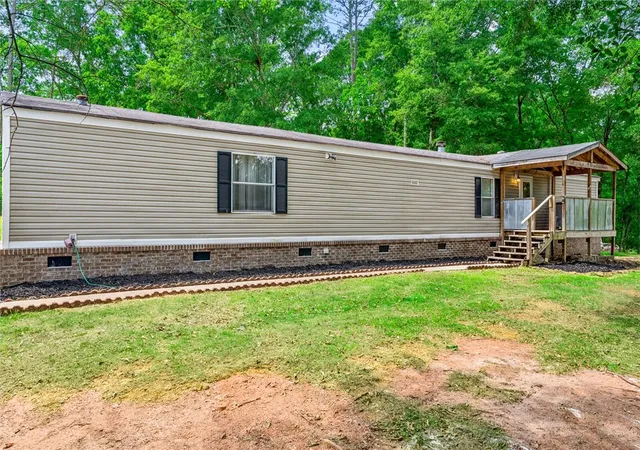
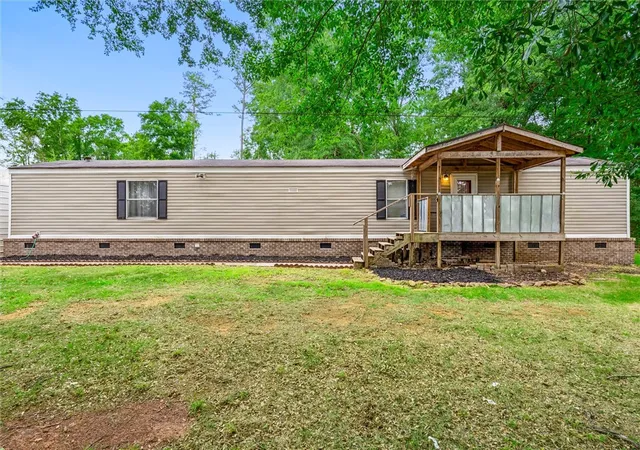
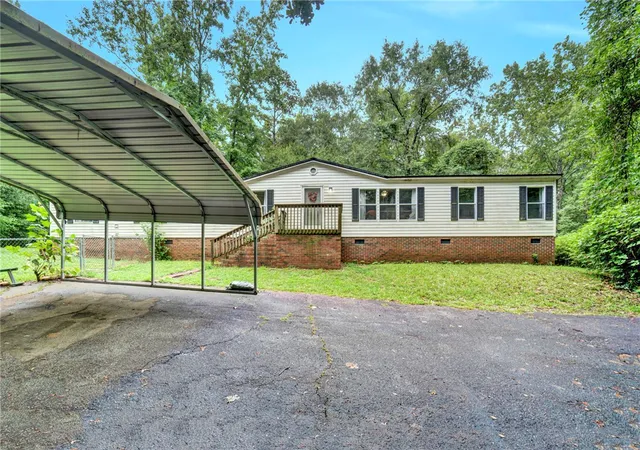
Welcome to 210 Elaine Drive, a well-maintained two-bedroom, two-bath home located on a quiet street in the highly sought-after Wren school district. Built in 1996, this beautiful home offers a comfortable and functional layout designed for everyday living. Inside, you’ll finda welcoming living area filled with natural light and anchored by a cozy wood-burning fireplace, perfect for relaxing evenings at home.The floor plan flows well and offers a great balance of open living space and private bedrooms, making it ideal for a variety of lifestyles.The home has been cared for and provides a solid opportunity for buyers looking to personalize or invest. One of the standout fea...
Continue Reading- Houzeo last checked: 15 minutes ago
- Listing updated: September 1, 2026 at 5:11 pm
- Listing Provided by: Aubree Lewis (864) 660-3854 DRE #97295 | Keller Williams DRIVE (864) 520-5649
- Source: Western Upstate MLS-SC | MLS#: 20305696

Property Details
Status
Active
Type
Manufactured Mobile Home
No. of Stories
1
County
City
Neighborhood
--
Year Built
-
HOA Fees
-
Finished Area
1,188 sqft
Lot Size
0.67 acre lot
Basement Area
- sqft
MLS Name
Western Upstate MLS
MLS Number
20305696
MLS Status
Active
Days on Market
15

Continue Your Journey in App
Find your dream home, receive real-time updates, and many more!
Download App
Continue Your Journey in App
Find your dream home, receive real-time updates, and many more!
Facts & Features
Rooms
Bedrooms & bathrooms
Bedrooms: 2
Bathrooms: 2
Laundry
Level: Main
Area: 15.00 Square Feet
Dimensions: 5x3
Bedroom2
Level: Main
Area: 195.00 Square Feet
Dimensions: 15x13
PrimaryBedroom
Level: Main
Area: 180.00 Square Feet
Dimensions: 15x12
Kitchen
Level: Main
Area: 165.00 Square Feet
Dimensions: 15x11
DiningRoom
Level: Main
Area: 104.00 Square Feet
Dimensions: 13x8
LivingRoom
Level: Main
Area: 240.00 Square Feet
Dimensions: 16x15
Interior
Appliances
Dishwasher, Electric Oven, Electric Range, Refrigerator
Flooring
Carpet, Laminate
Cooling
Central Air, Electric, Forced Air
Heating
Electric, Forced Air
Exterior Features
Deck, Porch
Sewer
Septic Tank
Interior Features
Bathtub, Ceiling Fans, Dual Sinks, Fireplace, High Ceilings, Bath In Primary Bedroom, Main Level Primary, Separate Shower, Walk In Closets
Construction
Year Built
-
Home type
Manufactured On Land
Foundation Details
Other
Construction Materials
Vinyl Siding
Architectural Style
Mobile Home, Ranch
Roof
Architectural, Shingle
Utilities & Energy
Laundry Features
Electric Dryer Hookup
Water Source
Public
Basement
None
Parking Features
Detached, Garage
Other Features
Subdivision Name
Camelot Court
Patio And Porch Features
Deck, Front Porch
Lot Features
Gentle Sloping, Level, Outside City Limits, Subdivision, Sloped, Trees
Price History
| Date | Event | Price |
|---|---|---|
08/31/2026 Source: | Listed for Sale | $170,000 +13.33% $143/sqft |
07/28/2026 Source: | Listing Removed | $150,000 $126/sqft |
06/12/2026 Source: | Off Market | $150,000 $126/sqft |
05/18/2026 Source: | Pending | $150,000 $126/sqft |
05/08/2026 Source: | Listed for Sale | $150,000 $126/sqft |


Show more
Nearby Homes
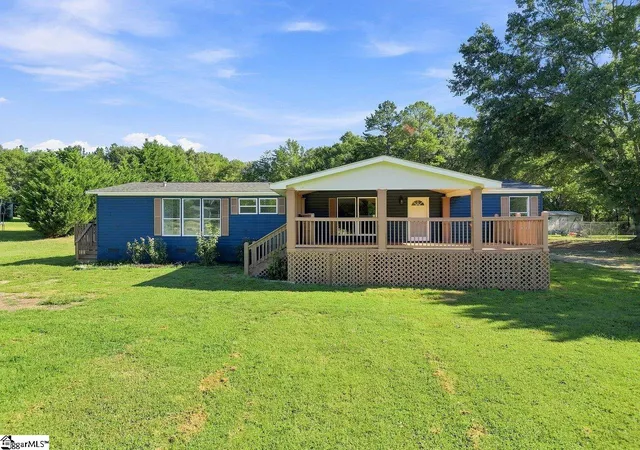
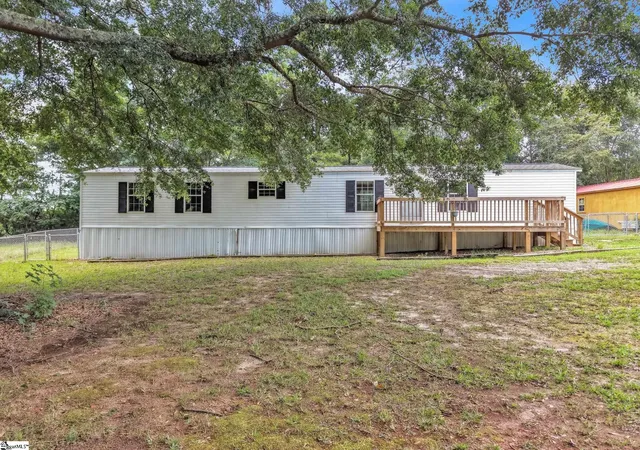
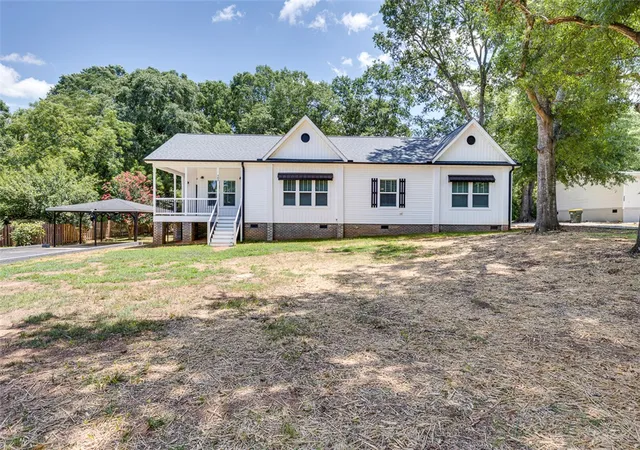
Find Homes by Property Features in Piedmont, SC
Nearby New Homes For Sale

Based on information from the Western Upstate MLS through Sep 16, 2026, 06:45PM. This information is deemed reliable, but not guaranteed. Neither the Western Upstate Association of REALTORS® Inc. or the Western Upstate MLS of South Carolina Inc., nor the listing broker, nor their agents are responsible for the accuracy of the information. The buyer is responsible for verifying all information. This information is provided by the Western Upstate Association of REALTORS® Inc. and the Western Upstate MLS of South Carolina Inc. for use by its members and is not intended for the use for any other purpose. The data relating to real estate for sale on this website comes in part from the Broker Reciprocity Program of the Western Upstate Association of REALTORS® Inc. and the Western Upstate MLS of South Carolina Inc. © 2026 Western Upstate MLS of South Carolina Inc. All Rights Reserved.
 Advertising Broker: Nicholas Huscroft | Chosen Realty

Love this home?
Here's 4 things you can do

Your local real estate expert. Speak directly with agent about the home & pricing.

Book your private tour
as early as Today at 05:30 PM

Rates starting from 6.8%. Secure financing early to move quickly when you're ready.

Fastest way to get your offer in. Speak directly with agent to negotiate the offer.
Houzeo Corp. holds real estate brokerage licenses in Alabama (License No. 000157023 - 0) and Texas (License No. 9013396)
TREC: Info About Brokerage Services, Consumer Protection Notice.
§ 442‑H New York Standard Operating Procedure.
New York State Fair Housing Notice.


