- Overview
- Description
- Property Details
- Location
- Facts & Features
- Getting Around
- Nearby Homes




$545,000
Monthly Est:$2,713
 4 Beds
 3 Baths
3 full baths
 1,860sqft
210 Gull Pointe, New Bern, NC 28562
$545,000
$2,713/moEst:
Get Pre-Approved
Single Family Residence
Built in 1989
$-- HOA
3.19 acres lot
$293/sq.ft
Description
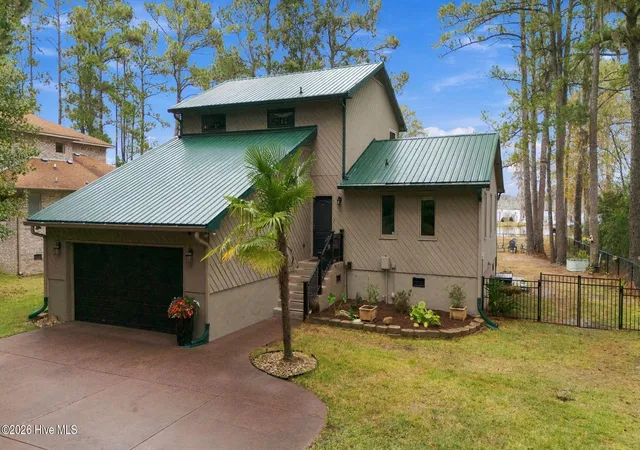
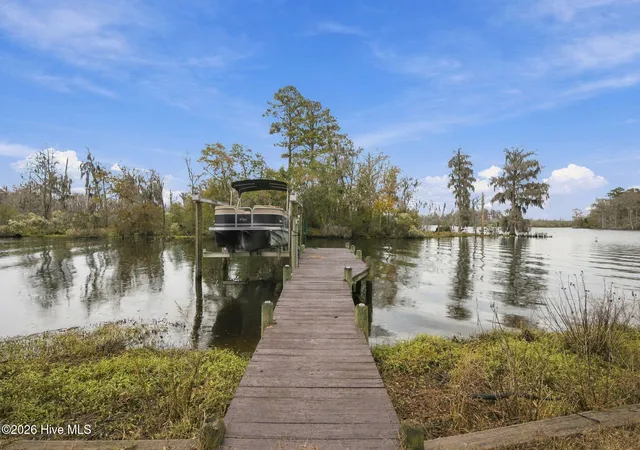
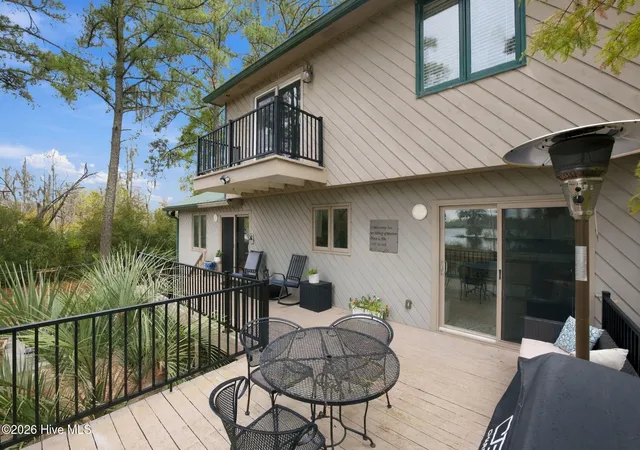
This unique 3.1-acre property nestled at the mouth of the Trent River and Plantation Canal can be yours! Enjoy easy waterways, your own dock and boat lift, and wildlife views while you relax in your private nature retreat.
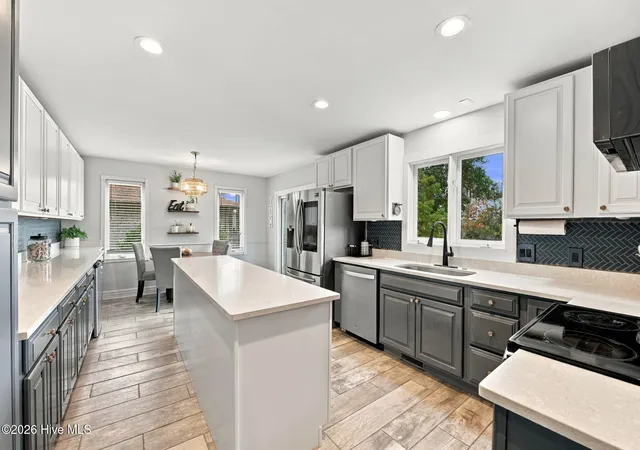
This beautiful four-bedroom, three-bath home features an attractive and functional updated kitchen with quartz countertops, tile backsplash, heated tile floors, abundant cabinetry, pantry storage, and stainless steel appliances, including a drink refrigerator. Your spacious eat-in dining area offers lovely views of your deck, backyard, and waterfront property.
This home features a first-floor bedroom, as well as a versatile flex room for hobbies, an office, working out, or whatever you choose. Upstairs is your primary suite and spacious full bathroom with heated tile floors and private balcony, as well as two more bedrooms and a full bath.Note the heated tile floors in both the kitchen and in the primary bath upstairs!
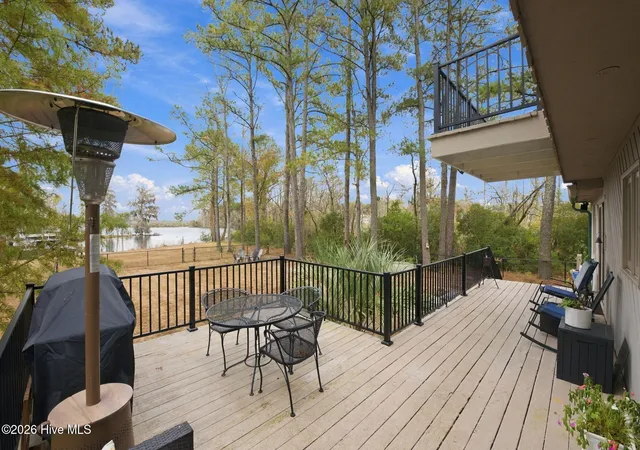
Your main-level deck overlooking the large, partially fenced backyard and waterways beyond is inviting and comfy. This property also includes your own dock and boat lift, a double garage with attic storage, and a durable metal roof.
Refrigerator, washer and dryer all convey with property.
Located in the Town of River Bend, residents can enjoy access to a variety of community amenities, dog park, community garden, playground, picnic area, skateboard park, and a fitness trail. Even better, there are no HOA fees!
If you've been looking for a spacious, move-in ready home with privacy and beautiful natural outdoor surroundings plus water access and a dock of your own, this is the property for you. Schedule your private tour and start picturing yourself in this beautiful home.
- Houzeo last checked: 3 minutes ago
- Listing updated: November 4, 2026 at 5:51 pm
- Listing Provided by: MARGARET BARTLETT (252) 634-7937 DRE #285185 | COLDWELL BANKER SEA COAST ADVANTAGE (252) 638-3500
- Source: Hive MLS-NC | MLS#: 100614321

Property Details
Status
Active
Type
Single Family Residence
No. of Stories
2
County
City
Neighborhood
--
Year Built
1989
HOA Fees
-
Finished Area
1,860 sqft
Lot Size
3.19 acres lot
Basement Area
- sqft
MLS Name
Hive MLS
MLS Number
100614321
MLS Status
Active
Days on Market
1

Continue Your Journey in App
Find your dream home, receive real-time updates, and many more!
Continue Your Journey in App
Find your dream home, receive real-time updates, and many more!
Location
Facts & Features
Rooms
Bedrooms & bathrooms
Bedrooms: 4
Bathrooms: 3
Bedroom 2
Level: First
Area: Square Feet
Dimensions: 154.00
Kitchen
Level: First
Area: Square Feet
Dimensions: 252.00
Master Bedroom
Level: Second
Area: Square Feet
Dimensions: 210.00
Bedroom 4
Level: Second
Area: Square Feet
Dimensions: 88.00
Studio
Level: First
Area: Square Feet
Dimensions: 120.00
Living Room
Level: First
Area: Square Feet
Dimensions: 308.00
Bedroom 3
Level: Second
Area: Square Feet
Dimensions: 168.00
Interior
Flooring
Lvt/lvp, Tile
Interior Features
Ceiling Fan(s), Walk In Shower, Blinds/shades
Appliances
Mini Refrigerator, Washer, Refrigerator, Humidifier, Dryer, Dishwasher, Electric Range, Sump Pump
Cooling
Central Air, Ceiling Fan(s), Heat Pump
Exterior Features
None
Heating
Heat Pump, Radiant Floor, Electric
Construction
Year Built
Year Built: 1989
Home type
Single Family Residence
Construction Materials
Wood Siding, Wood Frame
Foundation Details
Crawl Space
Roof
Metal
Utilities & Energy
Utilities
Natural Gas Available, Sewer Connected, Water Connected, High Speed Internet
Water Source
Community Water
Association Amenities
Waterfront Community, Basketball Court, Comm Garden, Dog Park, Meeting Room, Park, Picnic Area, Playground, Restaurant, Street Lights, Private Golf Carts Allowed
Basement
None
Laundry Features
Laundry Closet
Parking Features
Attached, Concrete, Off Street, Garage
Other Features
Subdivision Name
River Bend
Patio And Porch Features
Open, Deck, Patio
Lot Features
Dead End, Boat Dock, Boat Lift, Bulkhead, Water Access Comm
Price History
| Date | Event | Price |
|---|---|---|
11/04/2026 Source: | Listed for Sale | $545,000 +9.22% $293/sqft |
07/03/2024 Source: #100436961 | Price Decreased | $499,000 -0.20% $268/sqft |
07/03/2024 Source: #100436961 | Price Increased | $500,000 +3.09% $269/sqft |
06/07/2023 Source: #100377520 | Sold | $485,000 $261/sqft |

Nearby Homes
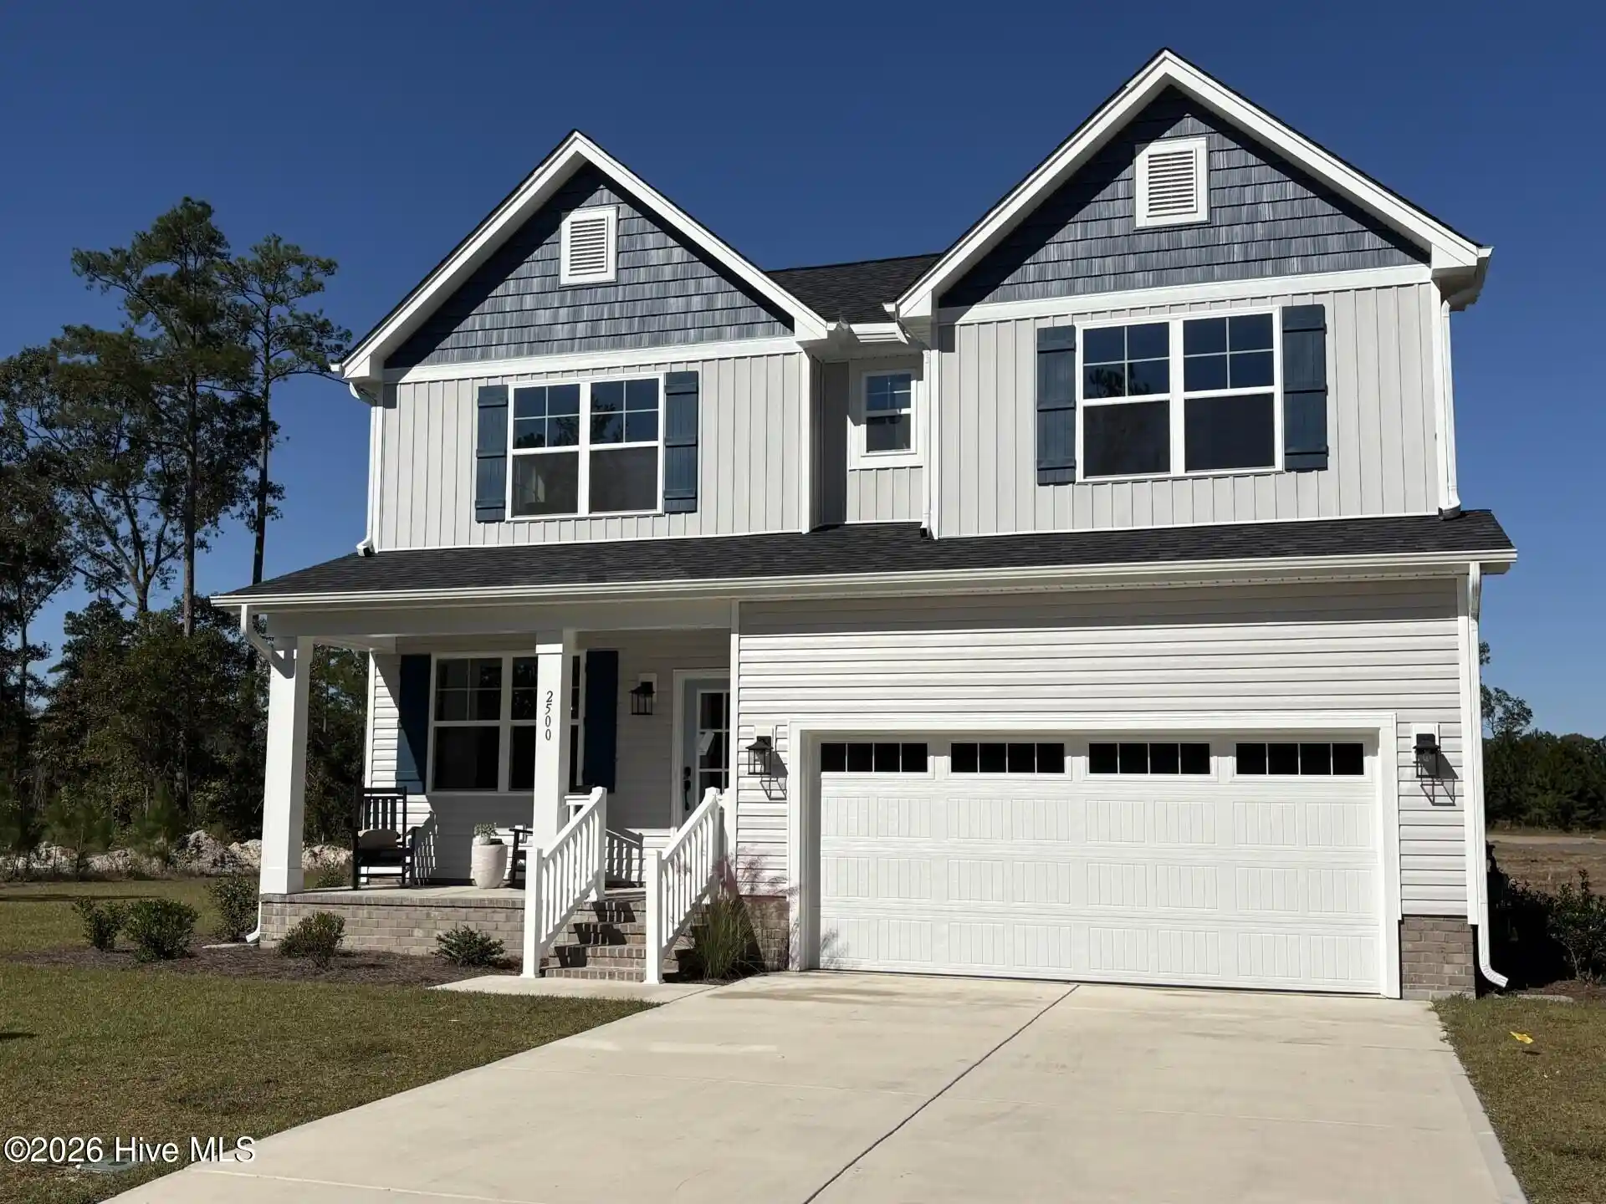
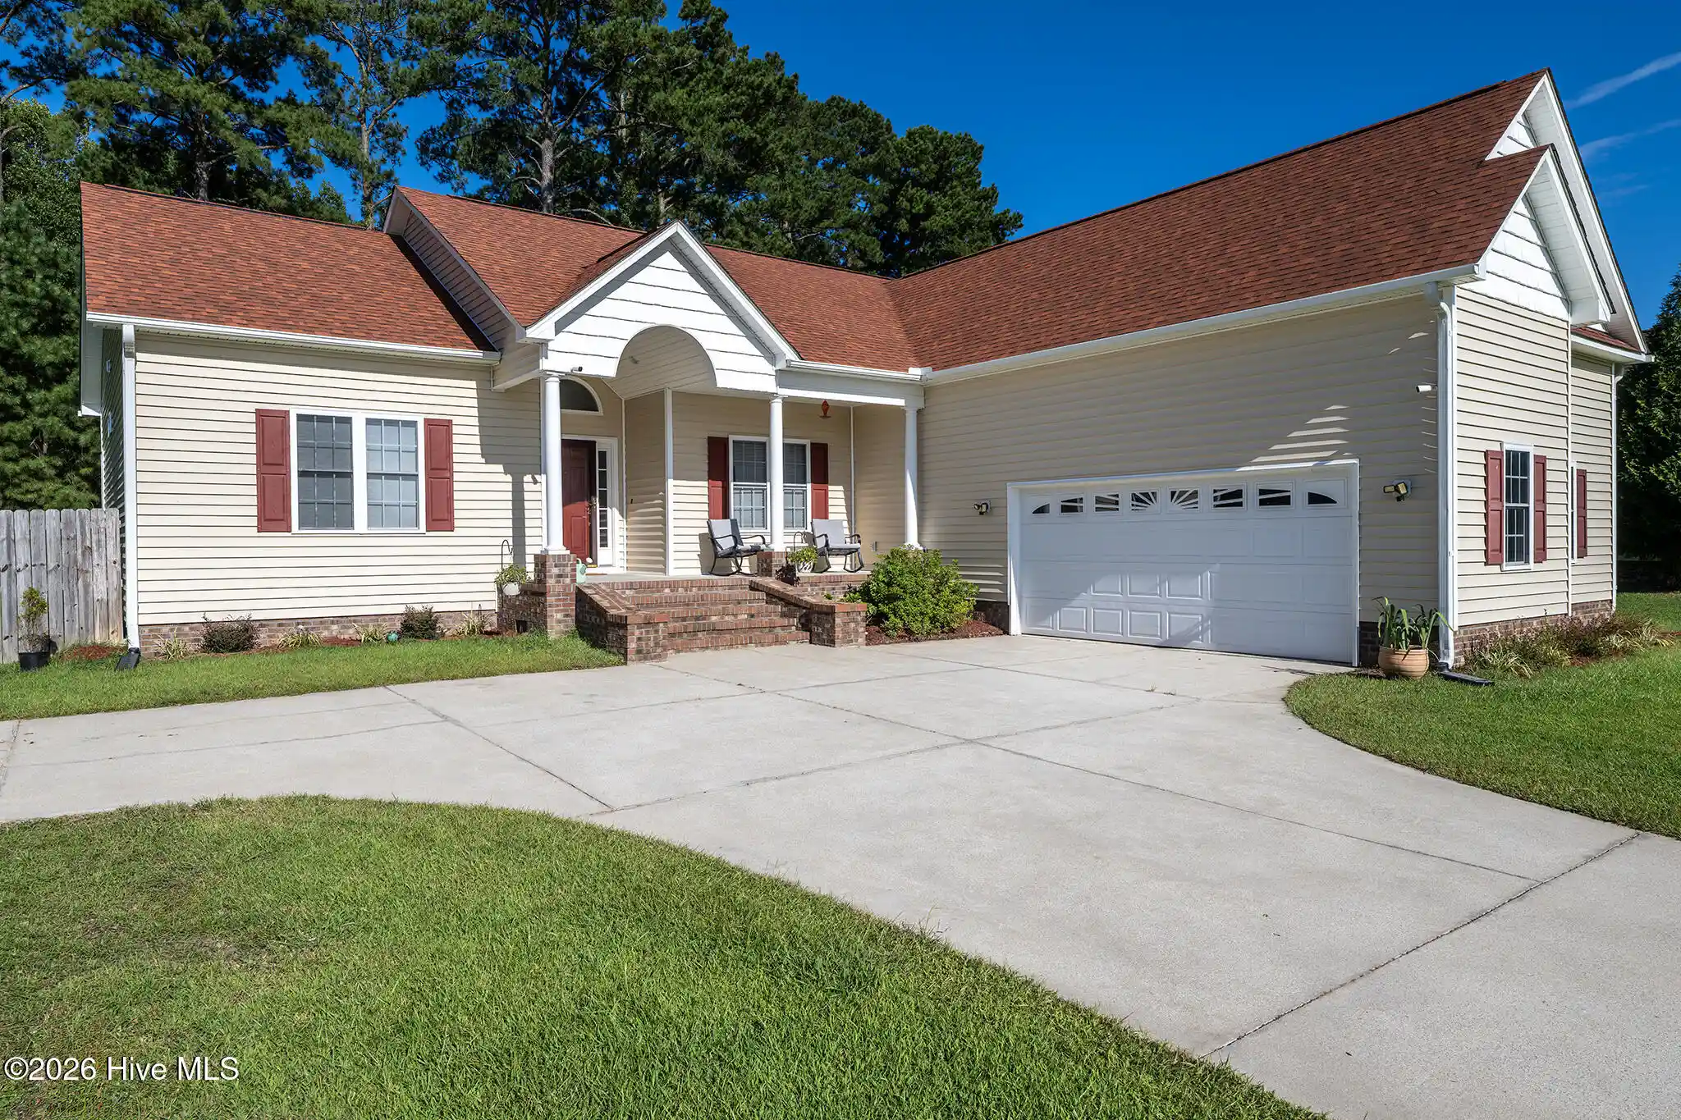
Find Homes by Property Features in New Bern, NC
Nearby New Homes For Sale

Based on information from the Hive MLS, through Nov 05, 2026, 05:00AM. This website may not include listings or property addresses of sellers who have directed their listing brokers to withhold their listing or their property address from display on the Internet. The data relating to real estate on this web site comes in part from the Internet Data Exchange program of Hive MLS, and is updated as of Nov 05, 2026, 05:00AM. All information is deemed reliable but not guaranteed and should be independently verified. All properties are subject to prior sale, change, or withdrawal. Neither listing broker(s) nor Chosen Realty LLC nor Houzeo shall be responsible for any typographical errors, misinformation, or misprints, and shall be held totally harmless from any damages arising from reliance upon these data. IDX information is provided exclusively for personal, non-commercial use, and may not be used for any purpose other than to identify prospective properties consumers may be interested in purchasing. © 2026 Hive MLS. All Rights Reserved.
 Advertising Broker: Nicholas Huscroft | Chosen Realty
