- 0
- 1
- Overview
- Description
- Property Details
- Location
- Facts & Features
- Getting Around
- Nearby Homes



$240,000
Monthly Est:$1,195
 3 Beds
 2 Baths
2 full baths
 1,632sqft
210 Meadow Dr, Troy, IL 62294
$240,000
$1,195/moEst:
Get Pre-Approved
Single Family Residence
Built in 1979
$-- HOA
11,992.07 sqft lot
$147/sq.ft
Description
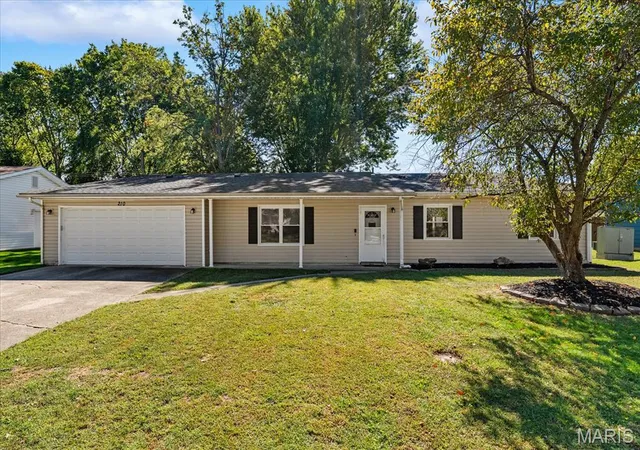
Welcome Home to 210 Meadow in Troy, Illinois, where comfortable one-level living, thoughtful updates, flexible spaces, and an incredible backyard come together! Located in the desirable Triad School District, this 3-bedroom, 2-full-bath ranch offers 1,632 square feet of living space, an oversized attached 2-car garage, and a beautiful 0.2753-acre lot that's an exceptional find!
From the welcoming covered front porch and refreshed landscaping to the generous driveway and classic ranch-style design, this home makes a wonderful first impression. Inside, new luxury vinyl plank flooring and trim create a fresh, cohesive look. The spacious vaulted living room feels open and inviting, with plenty of room to relax, gather, and entertain. An easy, single-story layout brings comfort and convenience to everyday life.
The recently refreshed kitchen is a standout! Abundant cabinetry and countertop space are complemented by an expanded design with built-in pantry cabinets, an oversized coffee bar or tech center, and additional storage and workspace. From morning coffee and meal preparation to organizing everyday essentials, this thoughtfully enhanced kitchen delivers flexibility and function.
The separate dining room offers even more possibilities. Enjoy it as a traditional dining space, butler's pantry, craft or hobby space,playroom, home gym, recreation room, or additional storage area. Adapt the space to fit your needs and make it your own! The primary bedroom features a private full bathroom, while two additional bedrooms and a second full bathroom accessible from the hallway offer a practical arrangement. A generously sized dedicated laundry and mudroom provides space for laundry, household necessities, and everyday organization.
And then there's the BACKYARD! Set on a level, fully fenced 0.2753-acre lot, this outdoor retreat offers an exceptional combination of usable lawn, mature shade trees, and room to enjoy the outdoors. A spacious patio stretches along the rear of the home, creating an inviting setting for outdoor dining, grilling, entertaining, or relaxing. Gather around the stone firepit for evenings under the stars, enjoy the open lawn, or use the large storage shed for tools, lawn equipment, and seasonal essentials. It's an outdoor setting with character, privacy, and possibilities!
Additional highlights include a NEW ROOF IN 2025, refreshed front landscaping, an oversized attached 2-car garage with partially finished interior and storage shelving, and an expansive driveway with plenty of parking. With updated finishes, generous storage, and flexible indoor and outdoor spaces, this home offers a wonderful balance of comfort and practicality.
LOCATION, LOCATION, LOCATION! Enjoy the charm of Troy, Madison County amenities, and the Triad School District, all while staying connected to the best of the Metro East! Troy offers convenient access to grocery stores, restaurants, shopping, parks, and everyday services. Nearby Edwardsville, Glen Carbon, and O'Fallon expand your choices for dining, shopping, entertainment, and recreation. Quick access to I-55/70 and surrounding highways makes traveling to downtown St. Louis, Scott Air Force Base, MidAmerica St. Louis Airport, and employment centers throughout the region convenient. Enjoy the Madison County Transit trail network for biking and walking, nearby parks and green spaces, and popular regional destinations including Eckert's, the fairgrounds, and Carlyle Lake for boating, fishing, and outdoor adventures. From daily errands to weekend getaways, this location keeps you connected!
Fresh updates, flexible living, a convenient location, and a backyard worth falling for—210 Meadow checks so many boxes! Why settle for ordinary when you can have space, convenience, and room to make it your own? Don't just imagine the possibilities—come experience them! Schedule your private showing today and discover why this Troy ranch deserves a spot at the top of your list!
- Houzeo last checked: 12 minutes ago
- Listing updated: October 9, 2026 at 8:01 am
- Listing Provided by: Shannon Scott (618) 339-6001 | Keller Williams Marquee (618) 307-5616
- Source: MARIS MLS-MO | MLS#: MIS26063262

Property Details
Status
Active
Type
Single Family Residence
No. of Stories
-
County
City
Neighborhood
--
Year Built
1979
HOA Fees
-
Finished Area
1,632 sqft
Lot Size
11,992.07 sqft lot
Basement Area
- sqft
MLS Name
MARIS MLS
MLS Number
MIS26063262
MLS Status
Active
Days on Market
1

Continue Your Journey in App
Find your dream home, receive real-time updates, and many more!
Download App
Continue Your Journey in App
Find your dream home, receive real-time updates, and many more!
Location
Facts & Features
Rooms
Bedrooms & bathrooms
Bedrooms: 3
Bathrooms: 2
Living Room
Level: Main
Area: 234.00 Square Feet
Dimensions: 18x13
Kitchen
Level: Main
Area: 224.00 Square Feet
Dimensions: 16x14
Dining Room
Level: Main
Area: 143.00 Square Feet
Dimensions: 13x11
Laundry
Level: Main
Area: 77.00 Square Feet
Dimensions: 11x7
Bathroom
Level: Main
Area: 64.00 Square Feet
Dimensions: 8x8
Bedroom
Level: Main
Area: 100.00 Square Feet
Dimensions: 10x10
Bedroom
Level: Main
Area: 110.00 Square Feet
Dimensions: 11x10
Primary Bedroom
Level: Main
Area: 210.00 Square Feet
Dimensions: 15x14
Primary Bathroom
Level: Main
Area: 144.00 Square Feet
Dimensions: 16x9
Interior
Flooring
Luxury Vinyl
Interior Features
Ceiling Fan(s), Separate Dining
Sewer
Public Sewer
Appliances
Dishwasher, Microwave, Free Standing Range, Refrigerator, Water Heater
Exterior Features
Fire Pit, Storage
Heating
Electric, Forced Air
Cooling
Central Air, Electric
Construction
Year Built
Year Built: 1979
Home type
Single Family Residence
Architectural Style
Ranch
Roof
Architectural Shingle
Construction Materials
Vinyl Siding
Foundation Details
Slab
Utilities & Energy
Electric
Ameren
Parking Features
Attached, Garage, Garage Door Opener, Garage Faces Front
Laundry Features
Laundry Room, Main Level
Basement
None
Utilities
Cable Available, Electricity Connected, Natural Gas Connected, Phone Available, Sewer Connected, Water Connected
Water Source
Public
Other Features
Patio And Porch Features
Patio
Lot Features
Level, Near Park
Subdivision Name
Park Forest
Disclosures
See Seller's Disclosure
Price History
| Date | Event | Price |
|---|---|---|
10/09/2026 | Listed for Sale | $240,000 $147/sqft |
Source: | ||
10/08/2026 | Coming Soon | $240,000 +20.00% $147/sqft |
Source: | ||
10/27/2022 | Price Increased | $200,000 +55.04% $123/sqft |
Source: | ||
10/20/2018 | Price Increased | $129,000 +196.55% $79/sqft |
Source: | ||
07/07/2015 | Sold | $43,500 $27/sqft |
Source: | ||

Nearby Homes

Find Homes by Property Features in Troy, IL


Based on information from Mid America Regional Information Systems, Inc. through Oct 09, 2026, 09:45AM. All data is obtained from various sources and may not have been verified by broker or MLS GRID. Supplied Open House Information is
subject to change without notice. All information should be independently reviewed and verified for accuracy. Properties may or may not be listed by the office/agent presenting the information. Some IDX listings have been excluded from this website.
Properties displayed may be listed or sold by various participants in the MLS. Property data presented reflect information otherwise available from public records. The REALTOR® providing this information may not have represented the buyer or seller
in some or all of the transactions.
IDX information is provided exclusively for consumers’ personal noncommercial use, that it may not be used for any purpose other than to identify prospective properties consumers may be interested in purchasing, that the data is deemed reliable but is not guaranteed by MLS GRID, and that the use of the MLS GRID Data may be subject to an end user license agreement prescribed by the Member Participant’s applicable MLS if any and as amended from time to time. © 2026 Mid America Regional Information Systems, Inc. All Rights Reserved.
 Advertising Broker: Nicholas Huscroft | Chosen Realty