- Overview
- Description
- Property Details
- Location
- Facts & Features
- Getting Around
- Nearby Homes

Street View
$295,000
Monthly Est:$1,468
 5 Beds
 2 Baths
1 full bath
 1,768sqft
210 Michigan St, Chesterton, IN 46304
$295,000
$1,468/moEst:
Get Pre-Approved
Single Family Residence
Built in 1976
$-- HOA
6,098.4 sqft lot
$167/sq.ft
Description
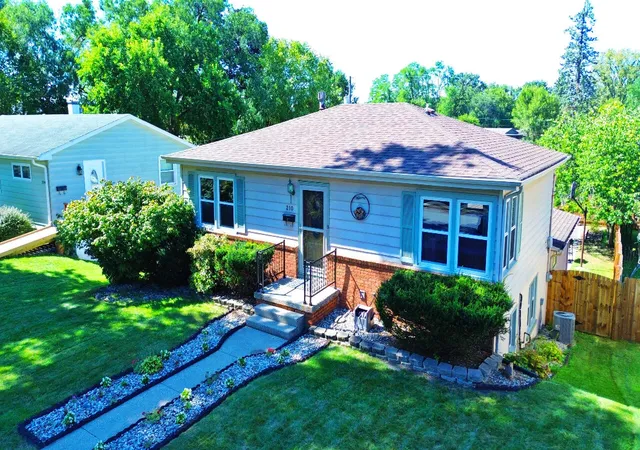
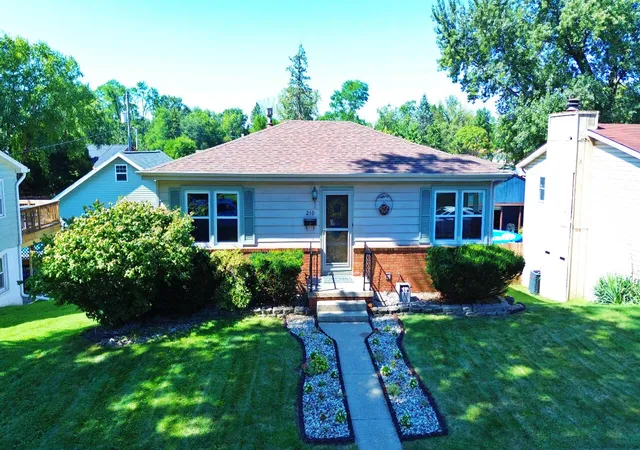
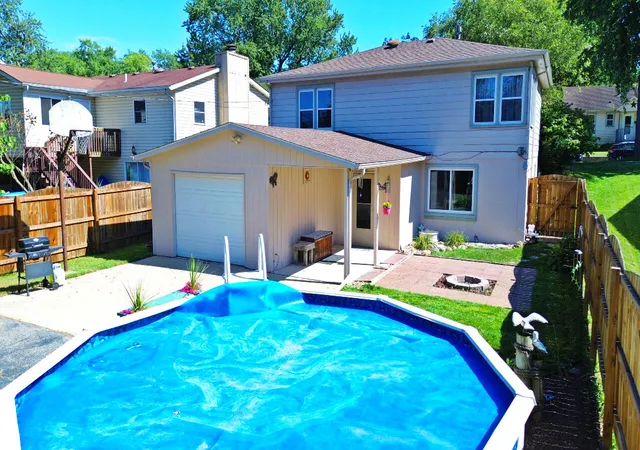
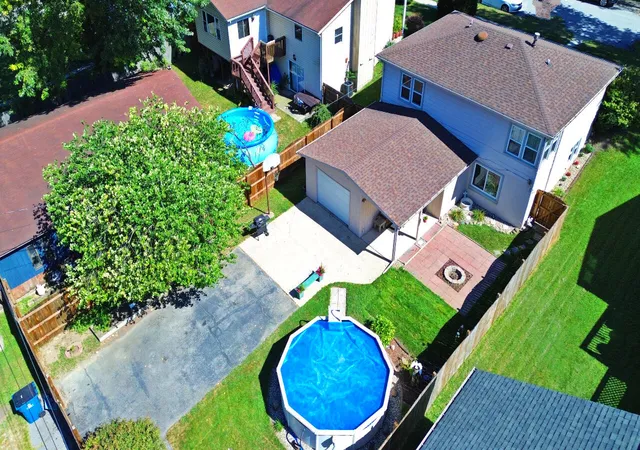
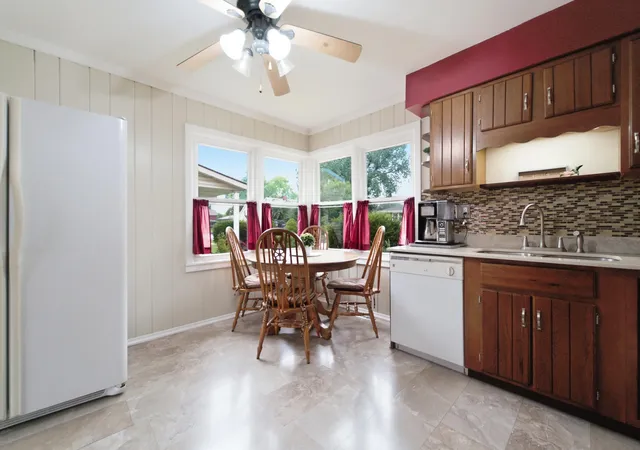
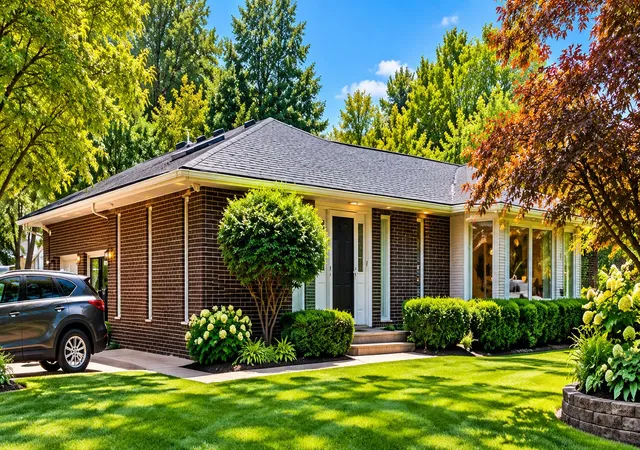
Don't miss this 5 Bedroom, 2 Bath hillside ranch with a WALK-OUT BASEMENT and PRIVATE BACKYARD OASIS just a 5 minute drive to the Indiana Dunes National Park! This property is also EXTREMELY CONVENIENT with near immediate access to major freeways and less than a 10 minute drive to the Dune Park SouthShore train station. The local elementary school and community library are both RIGHT AROUND THE CORNER less than a quarter mile away! The AWARD WINNING Duneland School Corporation continues to hold high rankings. Chesterton High School was named as the NWI Times Best of the Region 2026 - Best Public High School for the fourth year in a row! Inside, the kitchen has had recent updates including NEW FLOORS and NEW COUNTERTOPS. There is a room adjacent to the kitchen that can be used as a living room or FORMAL DINING ROOM. The main floor bathroom was also recently updated with new floors, a NEW TILE SURROUND tub, and a new vanity. Both of the bedrooms on the main floor have WALK IN CLOSETS! On the lower level, there are 3 more bedrooms all with LARGE CLOSETS and a SECOND LIVING ROOM space looking out to the backyard. There is also a SECOND BATHROOM on this lower level with a new vanity and LOTS OF BUILT-IN STORAGE CABINETS above the laundry. NEW CARPET and NEW VINYL FLOORING on the lower level as well! There are also UPDATED MECHANICALS to mention! New backyard privacy fence (2024) New roof (2020), new white vinyl windows (2013, 2015), AC (2013). Outdoor and entertaining lovers will particularly enjoy the private backyard space! This space includes a COVERED PATIO, 15 foot circular pool, FIRE PIT AREA, raised garden bed, CONCRETE REC SPACE with a basketball hoop, and an 8x12 UTILITY SHED. The back driveway provides access to the alley or to the ATTACHED GARAGE.
- Houzeo last checked: 12 hours ago
- Listing updated: September 15, 2026 at 11:02 pm
- Listing Provided by: Katherine Stirling (219) 232-9787 | Listing Leaders (219) 462-5478
- Source: Northwest Indiana REALTORS® Association MLS-IN | MLS#: 845124

Property Details
Status
Active Under Contract
Type
Single Family Residence
No. of Stories
-
County
City
Neighborhood
--
Year Built
1976
HOA Fees
-
Finished Area
1,768 sqft
Lot Size
6,098.4 sqft lot
Basement Area
- sqft
MLS Name
Northwest Indiana REALTORS® Association MLS
MLS Number
845124
MLS Status
Accepting Backup Offers
Days on Market
27

Continue Your Journey in App
Find your dream home, receive real-time updates, and many more!
Download App
Continue Your Journey in App
Find your dream home, receive real-time updates, and many more!
Location
Facts & Features
Rooms
Bedrooms & bathrooms
Bedrooms: 5
Bathrooms: 2
Interior
Sewer
Public Sewer
Exterior Features
Fire Pit, Storage, Rain Gutters, Private Yard
Heating
Forced Air, Natural Gas
Window Features
Display Window(s)
Interior Features
Ceiling Fan(s), Walk In Closet(s), Stone Counters, Crown Molding
Appliances
Dryer, Washer, Refrigerator, Range, Microwave, Gas Water Heater, Gas Range, Dishwasher
Utilities & Energy
Basement
Daylight, Walk Out Access, Storage Space, Interior Entry, Full, Finished
Laundry Features
Lower Level
Parking Features
Attached, On Street, Garage Faces Rear, Driveway, Alley Access, Additional Parking, Off Street
Pool Features
Above Ground
Security Features
Carbon Monoxide Detector(s), Security Lights, Smoke Detector(s)
Electric
100 Amp Service
Water Source
Public
Utilities
Electricity Connected, Water Connected, Sewer Connected, Natural Gas Connected
Other Features
Patio And Porch Features
Covered, Patio
Subdivision Name
Calumet Park Sub
Lot Features
Back Yard, Rectangular Lot, Private, Near Public Transit, Landscaped
Price History
| Date | Event | Price |
|---|---|---|
09/15/2026 Source: | Contingent (Active Under Contract) | $295,000 $167/sqft |

Nearby Homes


Find Homes by Property Features in Chesterton, IN
Nearby New Homes For Sale

Based on information provided by the Northwest Indiana REALTORS® Association, Inc. Multiple Listing Service through Oct 07, 2026, 06:01AM as submitted to and distributed by MLS GRID. Information Deemed Reliable But Not Guaranteed. All data is obtained from various sources and may not have been verified by broker or MLS GRID. Supplied Open House Information is subject to change without notice. All information is provided exclusively for personal, non-commercial use, and may not be used for any purpose other than to identify prospective properties consumers may be interested in purchasing. All information should be independently reviewed and verified for accuracy. Properties may or may not be listed by the office/agent presenting the information. © 2026 Northwest Indiana REALTORS® Association, Inc. Multiple Listing Service. All rights reserved.
 Advertising Broker: Donna Mink | Mink Realty