
- Overview
- Description
- Property Details
- Location
- Facts & Features
- Getting Around
- Nearby Homes
$274,900
Monthly Est:$1,368
 3 Beds

2 full baths
 1,802sqft
210 N Woodridge Dr, Pikeville, NC 27863
$274,900
$1,368/moEst:
Single Family Residence
Built in 2004
$-- HOA
0.39 acre lot
$153/sq.ft
Description
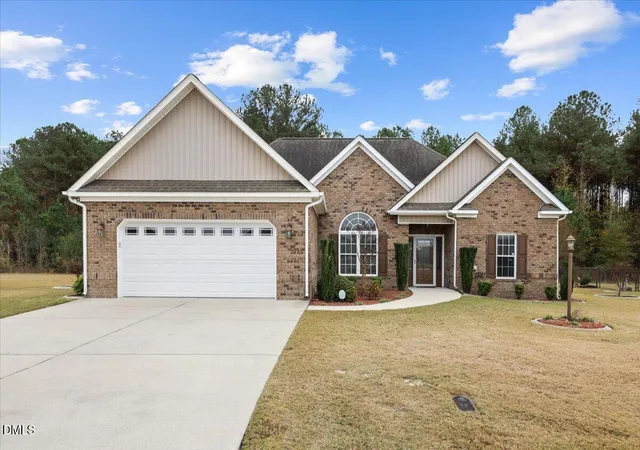
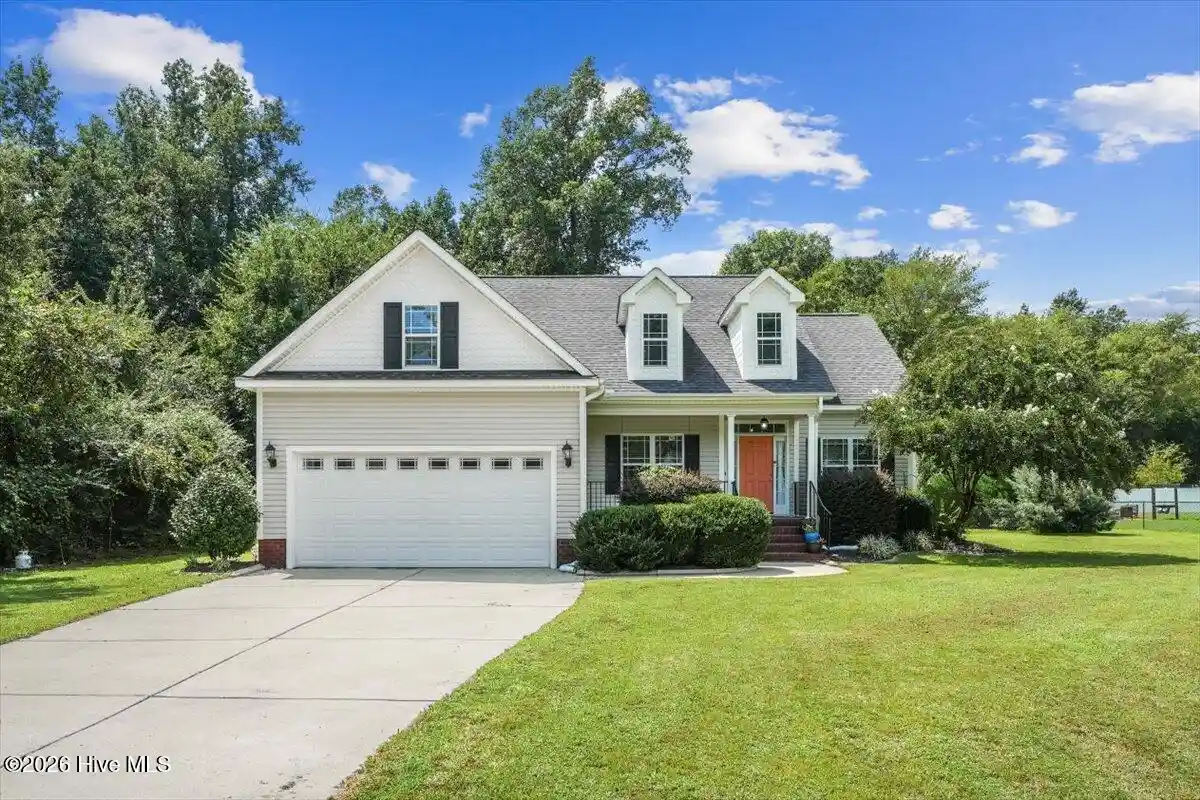
Morning coffee on the screened porch, dinner with friends, and cool fall evenings around the fire-pit. At 210 N Woodridge Drive, the spaces to unwind are just as inviting as the spaces to gather. Located in Pikeville, this 3-bedroom, 2-bathroom home offers a finished bonus room, an attached two-car garage, and a backyard that makes staying home feel like a plan.
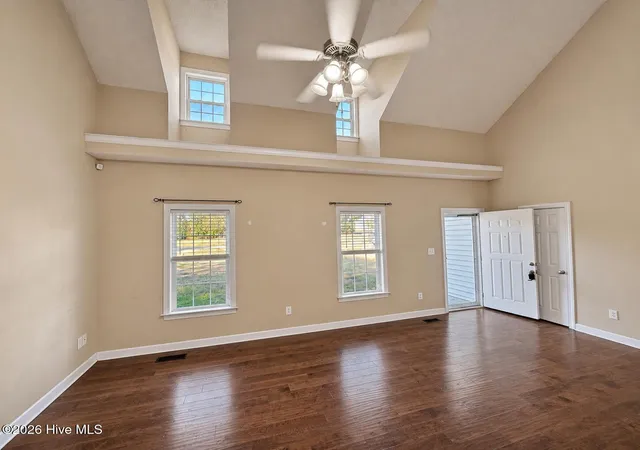
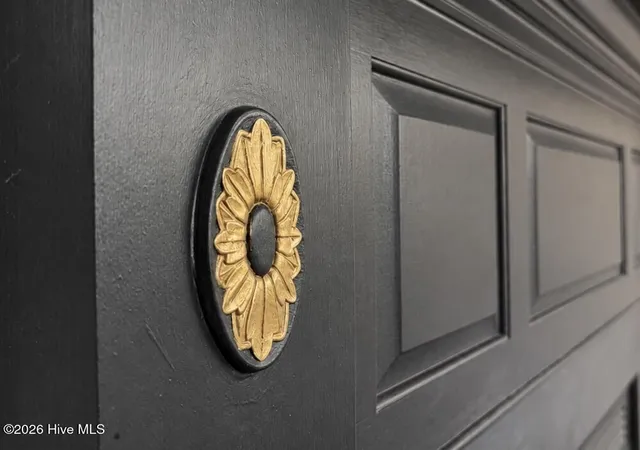
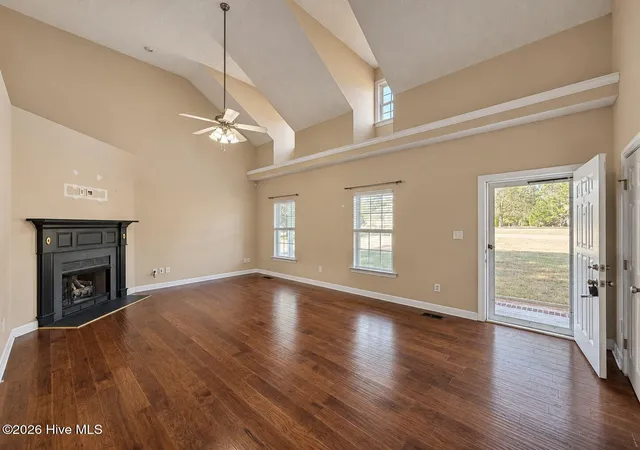
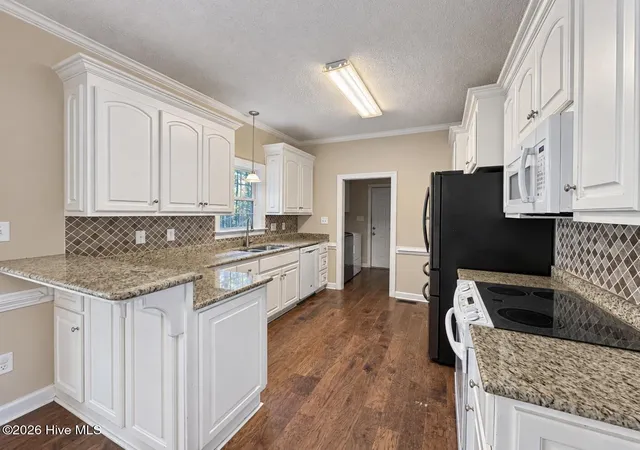
Step inside to a spacious living room where high ceilings, abundant natural light, and a gas fireplace set a welcoming tone. The living area opens to a dining space with room for a six-seat table, keeping conversation flowing from everyday meals to holiday gatherings. Overlooking the screened porch, the dining area connects to a thoughtfully arranged kitchen featuring upgraded granite countertops, generous cabinetry, and a breakfast bar for casual dining. The refrigerator is included, adding convenience for your move. A window above the kitchen sink frames peaceful backyard views, bringing a little of the outdoors into your daily routine.
Tucked toward the rear of the home, the primary suite offers privacy, backyard views, and ample room for a king-size bed and additional furniture. A tray ceiling adds character, while a spacious walk-in closet provides convenient storage. The adjoining bathroom features separate vanities, a cathedral ceiling, natural light, a large soaking tub, and a tile shower with an upgraded glass door. Above the garage, a large finished bonus room creates possibilities for a home office, hobbies, or a dedicated spot for movie nights. Its access off the laundry room, through a pocket door, gives it a comfortable sense of separation from the main living spaces.
The backyard is where this home truly invites you to linger. A generous screened porch offers room for a large outdoor sectional, dining furniture, and your own setup for watching the game or enjoying a quiet evening. Just beyond, a spacious patio with a brick fire-pit makes room for grilling, gathering, and slow nights under the stars. Mature trees beyond the fully fenced yard and the home's position along the curve of the road enhance the sense of privacy. There's space to garden, room to enjoy the outdoors, and a storage shed that conveys for added convenience. A concrete driveway provides ample parking for everyday needs and visiting guests.
Located in the Charles B. Aycock High School District with no HOA, this home offers convenient access to Pikeville and Goldsboro, including Seymour Johnson Air Force Base, with connections to Princeton, Smithfield, Wilson, Greenville, and Raleigh. From its comfortable interior to its inviting outdoor spaces, there's room here to make everyday life your own.
- Houzeo last checked: 6 minutes ago
- Listing updated: November 7, 2026 at 12:40 am
- Listing Provided by: Cole Dinges (919) 440-9409 DRE #315041 | REMAX Complete (919) 778-8194
- Source: Hive MLS-NC | MLS#:

Property Details
Status
Active
Type
Single Family Residence
No. of Stories
1
County
City
Neighborhood
--
Year Built
2004
HOA Fees
-
Finished Area
1,802 sqft
Lot Size
0.39 acre lot
Basement Area
- sqft
MLS Name
Hive MLS
MLS Number
100615133
MLS Status
Active
Days on Market
15
Continue Your Journey in App
Find your dream home, receive real-time updates, and many more!
Location
Facts & Features
Rooms
Bedrooms & bathrooms
Bedrooms: 3
Bathrooms: 2
Interior
Heating
Electric, Heat Pump
Cooling
Central Air
Appliances
Built In Microwave, Refrigerator, Dishwasher, Electric Range
Interior Features
Master Downstairs, Walk In Closet(s), Vaulted Ceiling(s), Tray Ceiling(s), High Ceilings, Solid Surface, Ceiling Fan(s), Blinds/shades, Eat In Kitchen, Walk In Closet(s)
Construction
Year Built
Year Built: 2004
Home type
Single Family Residence
Roof
Shingle
Construction Materials
Vinyl Siding, Wood Frame
Foundation Details
Crawl Space
Utilities & Energy
Security Features
Security System
Laundry Features
Dryer Hookup, Washer Hookup, Laundry Room
Water Source
County Water
Parking Features
Garage Faces Front, Attached, Concrete, Garage Door Opener, Paved, Garage
Utilities
Water Connected
Other Features
Patio And Porch Features
Open, Covered, Patio, Porch, Screened, Front Porch, Rear Porch
Subdivision Name
Woodridge Estates
Price History
| Date | Event | Price |
|---|---|---|
11/06/2026 Source: | Listed for Sale | $274,900 $153/sqft |


Find Homes by Property Features in Pikeville, NC
Nearby New Homes For Sale

Based on information from the Hive MLS, through Nov 22, 2026, 03:00PM. This website may not include listings or property addresses of sellers who have directed their listing brokers to withhold their listing or their property address from display on the Internet. The data relating to real estate on this web site comes in part from the Internet Data Exchange program of Hive MLS, and is updated as of Nov 22, 2026, 03:00PM. All information is deemed reliable but not guaranteed and should be independently verified. All properties are subject to prior sale, change, or withdrawal. Neither listing broker(s) nor Chosen Realty LLC nor Houzeo shall be responsible for any typographical errors, misinformation, or misprints, and shall be held totally harmless from any damages arising from reliance upon these data. IDX information is provided exclusively for personal, non-commercial use, and may not be used for any purpose other than to identify prospective properties consumers may be interested in purchasing. © 2026 Hive MLS. All Rights Reserved.
 Advertising Broker: Nicholas Huscroft | Chosen Realty