- Overview
- Description
- Property Details
- Location
- HOA Management
- Facts & Features
- Getting Around
- Nearby Homes

Street View
$575,000
Monthly Est:$2,862
 3 Beds
 2 Baths
2 full baths
 2,000sqft
210 S Smoky Mountain Way, Sevierville, TN 37876
$575,000
$2,862/moEst:
Get Pre-Approved
Single Family Residence
Built in 1997
$50/mo HOA
-- sqft lot
$288/sq.ft
Description
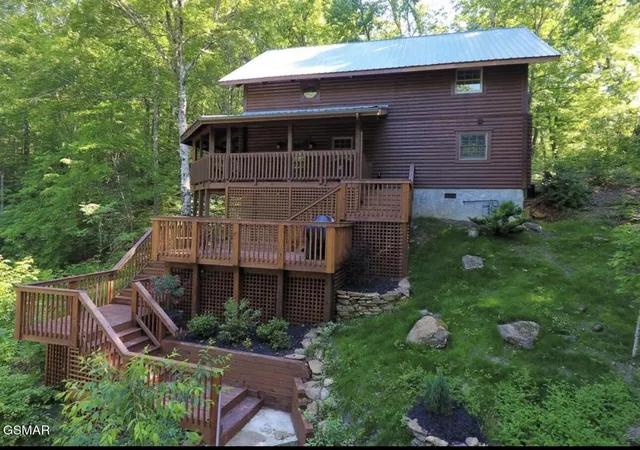
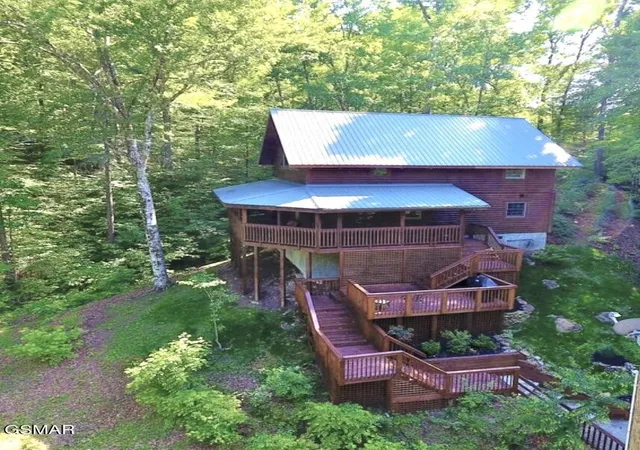
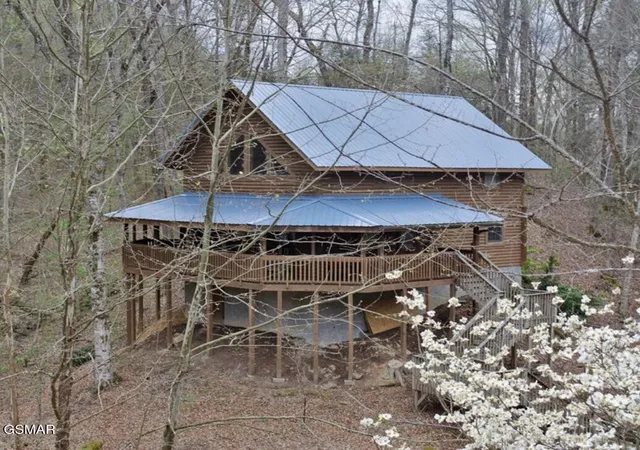
Rustic 3BR/2BA Investment Cabin with Expansive Deck & Hot Tub
This beautiful rustic cabin offers over 2,000 square feet of living space plus an additional 800 square feet of covered decking--perfect for relaxing and entertaining with family and friends. Step inside to a stunning living area featuring soaring 17-foot ceilings, large windows that flood the space with natural light, and an open-concept layout centered around a charming stone gas fireplace. A 65-inch flat-screen TV with soundbar ensures you'll enjoy your favorite movies, shows, and sports in comfort. Fully Furnished.
The kitchen is both stylish and functional, equipped with stainless steel appliances and a farmhouse sink, making meal prep a pleasure.
The primary bedroom is conveniently located on the main floor and features ample closet space along with a spacious bathroom showcasing ceramic tile finishes. French doors from the bedroom open to a covered game room complete with air hockey and an additional pull-out bed--ideal for accommodating guests. Down the hallway is the laundry with washer and dryer for your convienence.
Upstairs, you'll find another game area in the extened loft, featuring a pool table, along with a cozy reading nook--perfect for winding down after a busy day of adventure. Two additional spacious bedrooms and a full bath provide plenty of room for family and guests.
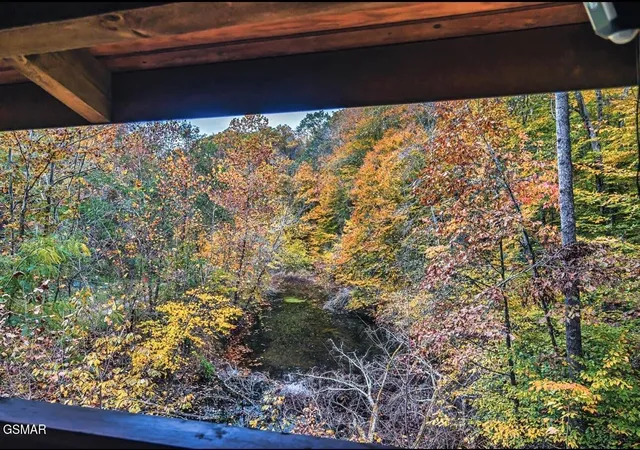
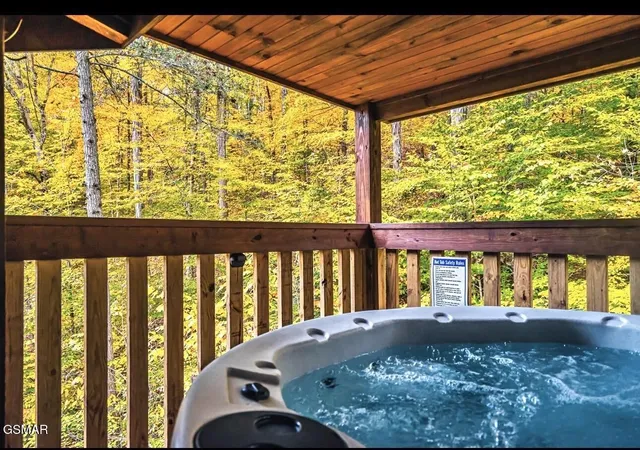
Outside, a semi-wraparound deck offers multiple areas to relax, including an extended private section with a large hot tub--perfect for peaceful evenings surrounded by nature.
Located in a prime resort area, this cabin is just minutes from shopping, dining, and top local attractions. Enjoy quick access to Dollywood, Dolly Parton's Stampede, Titanic Museum Attraction, and Ripley's Aquarium of the Smokies. You're also just a short drive from the breathtaking Great Smoky Mountains National Park, offering endless opportunities for hiking, sightseeing, and enjoying the beauty of the outdoors.
- Houzeo last checked: 2 minutes ago
- Listing updated: September 30, 2026 at 5:43 pm
- Listing Provided by: Gloria Spears (865) 591-6893 | Thompson Williams Properties LLC (865) 774-5338
- Source: Nashville (RealTracs Mid) MLS-TN as distributed by MLS GRID | MLS#: 3304375

Property Details
Status
Active
Type
Single Family Residence
No. of Stories
2
County
City
Neighborhood
--
Year Built
1997
HOA Fees
$50/mo
Finished Area
2,000 sqft
Lot Size
-- sqft lot
Basement Area
- sqft
MLS Name
Nashville (RealTracs Mid) MLS
MLS Number
3304375
MLS Status
Active
Days on Market
100

Continue Your Journey in App
Find your dream home, receive real-time updates, and many more!
Continue Your Journey in App
Find your dream home, receive real-time updates, and many more!
Location
HOA Management
N/A
HOA Fees
$600/ Annually
Disclaimer: Amenities are based on third-party information and may vary; buyers must independently verify all amenities, as information is deemed reliable but not guaranteed.
Facts & Features
Rooms
Bedrooms & bathrooms
Bedrooms: 3
Bathrooms: 2
Interior
Sewer
Public Sewer
Cooling
Electric, Other
Flooring
Wood, Luxury Vinyl, Tile
Interior Features
Ceiling Fan(s)
Heating
Electric, Heat Pump
Appliances
Dishwasher, Dryer, Cooktop, Electric Range, Microwave, Refrigerator, Oven, Washer
Construction
Year Built
Year Built: 1997
Home type
Single Family Residence
Construction Materials
Log
Architectural Style
Log
Roof
Metal
Utilities & Energy
Parking Features
Assigned
Water Source
Public
Basement
Crawl Space
Fireplace Features
Gas
Utilities
Electricity Available, Water Available, Cable Connected
Other Features
Patio And Porch Features
Deck, Covered
Lot Features
Wooded
Subdivision Name
Echota Resort
Price History
| Date | Event | Price |
|---|---|---|
03/31/2026 Source: | Off Market | $575,000 $252/sqft |
03/30/2026 Source: | Listed for Sale | $575,000 +57.58% $252/sqft |
11/04/2020 Source: | Sold | $364,900 +52.11% $160/sqft |
11/16/2019 Source: | Price Increased | $239,900 +29.05% $105/sqft |
11/16/2019 Source: | Price Decreased | $185,900 -27.10% $81/sqft |


Show more
Nearby Homes










Find Homes by Property Features in Sevierville, TN
Nearby New Homes For Sale

Based on information from Realtracs® through Oct 31, 2026, 11:01PM. Data courtesy of Realtracs® MLS as distributed by MLS GRID. Some IDX listings have been excluded from this website. All data is obtained from various sources and may not have been verified by the broker or MLS GRID. Supplied Open House Information is subject to change without notice. All information should be independently reviewed and verified for accuracy. Properties may or may not be listed by the office/agent presenting the information. IDX information is provided exclusively for consumers’ personal, noncommercial use. It may not be used for any purpose other than to identify prospective properties consumers may be interested in purchasing. The data is deemed reliable but is not guaranteed by MLS GRID. The use of the MLS GRID Data may be subject to an end-user license agreement prescribed by Realtracs® MLS. © 2026 RealTracs Solutions. All Rights Reserved. Angela Fowler Real Estate, LLC | 423.320.4620 | afowler@catt.com Mailing Address: 452 Kailors Cove Cir, Ringgold, GA 30736
 Advertising Broker: Angela Fowler | Angela Fowler Real Estate, LLC.
