- Overview
- Description
- Property Details
- Location
- Facts & Features
- Getting Around
- Nearby Homes




$2,450,000
Monthly Est:$12,195
 5 Beds
 5 Baths
4 full baths + 1 half bath
 4,582sqft
210 S Treasure Dr, Tampa, FL 33609
$2,450,000
$12,195/moEst:
Get Pre-Approved
Single Family Residence
Built in 2026
$-- HOA
9,720 sqft lot
$535/sq.ft
Description
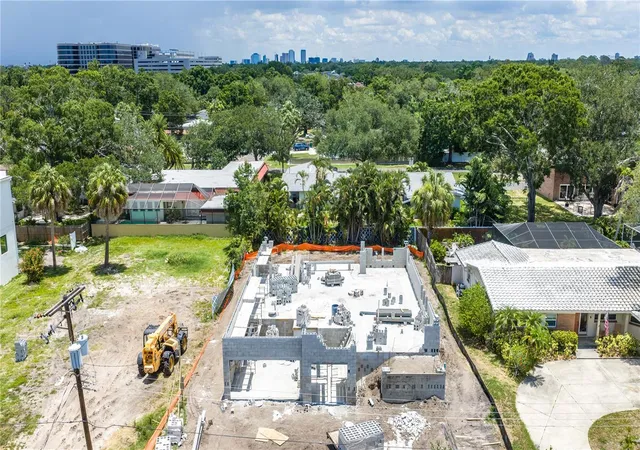
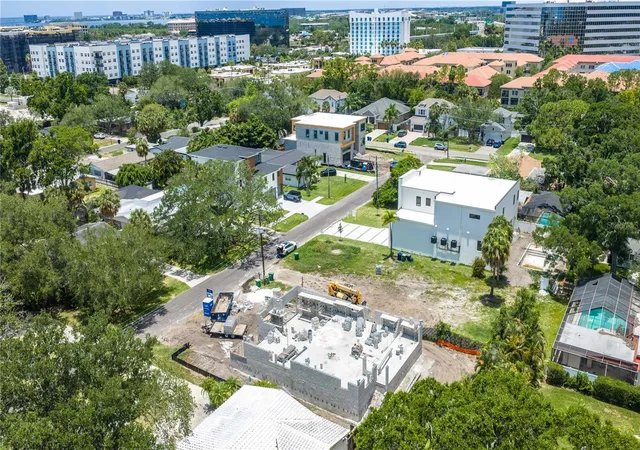
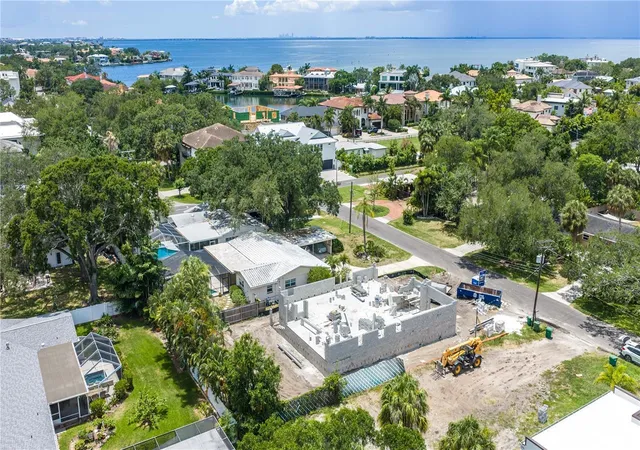
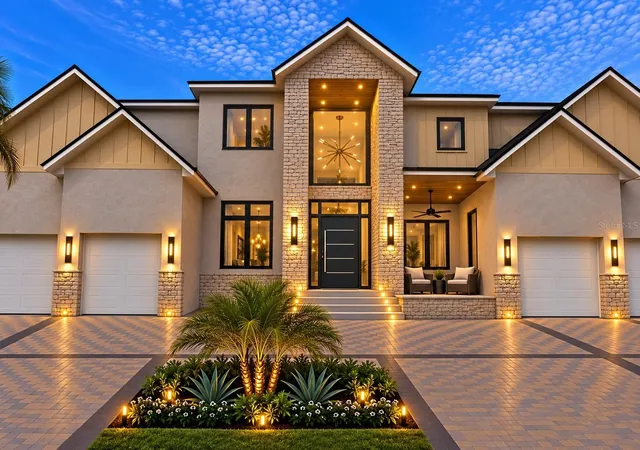
Under Construction. Estimated Completion is December 2026: The Madeira A Floorplan by Homes by WestBay is a stunning two-story luxury residence designed to offer both elegant living and exceptional functionality. With approximately 4,500+ square feet of living space, this thoughtfully designed home features five spacious bedrooms and four and a half bathrooms, providing ample room for family and guests alike. The open-concept layout creates a seamless flow between the main living areas, highlighted by a dramatic foyer, formal dining space, and a grand living room that opens beautifully into the heart of the home. At the center of the home is an expansive chef’s kitchen, complete with a large island, abundant cabinetry, and generous workspace—perfect for both everyday living and entertaining. The kitchen connects effortlessly to the main gathering areas, making it easy to host family dinners or larger gatherings. Upstairs, the private owner’s retreat offers a luxurious escape with spacious closets and elegant finishes, while additional bedrooms and flexible living areas provide comfort and privacy for everyone in the household. Upstairs also features an oversized bonus room and balcony. Outside, this home truly shines with an oversized covered lanai, and resort-style pool and hot tub, creating the perfect Florida outdoor living experience. Located in the heart of South Tampa, the property offers convenient access to the highway,with nearby shopping, dining, and entertainment. With close proximity to Tampa International Airport, this home blends luxury, lifestyle, and location—making it an exceptional opportunity to enjoy upscale living in one of Tampa’s most desirable areas.
- Houzeo last checked: 4 minutes ago
- Listing updated: July 11, 2026 at 4:00 pm
- Listing Provided by: Julie Parker Bullock (727) 631-7048 | HOMES BY WESTBAY REALTY (813) 438-3838
- Source: Stellar MLS-FL | MLS#: TB8509218

Property Details
Status
Pending
Type
Single Family Residence
No. of Stories
1
County
City
Neighborhood
Year Built
2026
HOA Fees
-
Finished Area
4,582 sqft
Lot Size
9,720 sqft lot
Basement Area
- sqft
MLS Name
Stellar MLS
MLS Number
TB8509218
MLS Status
Pending
Days on Market
146
Cumulative Days on Market
55

Continue Your Journey in App
Find your dream home, receive real-time updates, and many more!
Download App
Continue Your Journey in App
Find your dream home, receive real-time updates, and many more!
Location
Facts & Features
Rooms
Bedrooms & bathrooms
Bedrooms: 5
Bathrooms: 5
Balcony/Porch/Lanai
Level: First
Great Room
Level: First
Kitchen
Level: First
Primary Bedroom
Level: Second
Loft
Level: Second
Office
Level: First
Interior
Exterior Features
Balcony, Outdoor Kitchen
Sewer
Public Sewer
Interior Features
In Wall Pest System, Primary Bedroom Upstairs, Tray Ceiling(s), Walk In Closet(s)
Heating
Central
Flooring
Hardwood
Appliances
Bar Fridge, Cooktop, Dishwasher, Disposal, Microwave, Refrigerator, Tankless Water Heater
Cooling
Central Air
Construction
Year Built
Year Built: 2026
Home type
Single Family Residence
Foundation Details
Stem Wall
Property Condition
Under Construction
Roof
Shingle
Construction Materials
Block, Frame
Utilities & Energy
Water Source
None
Utilities
Natural Gas Connected
Laundry Features
Laundry Room
Pool Features
In Ground
Other Features
Subdivision Name
Hesperides Manor
Price History
| Date | Event | Price |
|---|---|---|
07/11/2026 Source: | Pending | $2,450,000 $535/sqft |
05/15/2026 Source: | Listed for Sale | $2,450,000 +206.86% $535/sqft |
04/17/2025 Source: | Listing Removed | $798,400 $174/sqft |
04/16/2025 Source: | Sold | $798,400 +14.06% $174/sqft |
04/16/2025 Source: | Price Decreased | $700,000 -12.32% $153/sqft |

Show more
Beach Park Ranks #25 in Tampa, FL

Homes

Rental Prices

Median Home Price
Getting Around 210 S Treasure Dr
Bike Score®

Bikeable
51/100
Walk Score®

Somewhat Walkable
62/100
Transit Score®

Some Transit
29/100
Data provided by Redfin
Nearby Homes
Find Homes by Property Features in Tampa, FL
Nearby New Homes For Sale

Based on information from Stellar MLS® through Oct 09, 2026, 12:45AM as submitted to and distributed by MLS GRID. All data is obtained from various sources and may not have been verified by the broker or MLS GRID. Supplied Open House Information is subject to change without notice. All information should be independently reviewed and verified for accuracy. Properties may or may not be listed by the office/agent presenting the information. IDX information is provided exclusively for consumers’ personal non-commercial use. It may not be used for any purpose other than to identify prospective properties consumers may be interested in purchasing. The data is deemed reliable but is not guaranteed by MLS GRID. The use of the MLS GRID Data may be subject to an end-user license agreement prescribed by the Member Participant’s applicable MLS, if any, and as amended from time to time. © 2026 Stellar MLS. All Rights Reserved.
 Advertising Broker: Fred McGill | Simple Showing, Inc