- Overview
- Description
- Property Details
- Location
- Facts & Features
- Getting Around
- Nearby Homes


Street View
$749,000
Monthly Est:$3,728
 3 Beds
 4 Baths
3 full baths + 1 half bath
 3,234sqft
210 Shepard Way, Burnsville, NC 28714
$749,000
$3,728/moEst:
Get Pre-Approved
Single Family Residence
Built in 1987
$-- HOA
1.05 acres lot
$232/sq.ft
Description
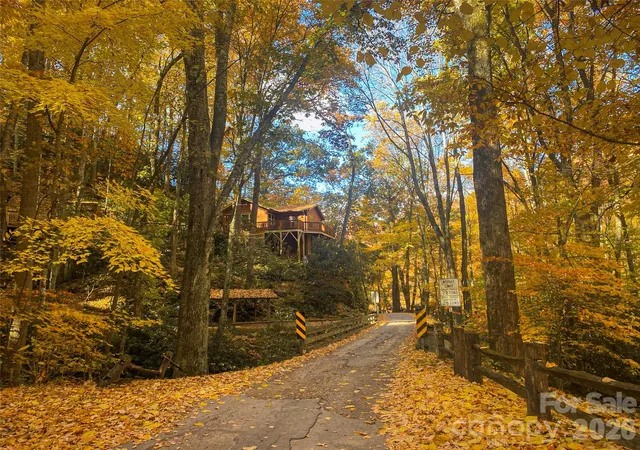
The heart of the home is the expansive Great Room, featuring soaring ceilings and a stunning, original mural by the late, world-renowned artist John Doyle. A second Doyle mural graces the elegant giraffe themed half-bath, making this property a functional gallery for collectors. The main level flows effortlessly from the gourmet kitchen into the dining area, anchored by a convenient bedroom , full bath and laundry room for total main floor living. Upper level host a spacious primary suite with bathtub within the room and tons of natural lighting from interior skylights and Mtn. views gracing the side window. Basement level of home plays host to more renovations including a recreation area with wet bar into a second primary bedroom/flex space (interior and exterior entrance) complete with pull down murphy bed, full bath and generous walk-in closet. Home rest on three total lots and boast of in-town accessibility yet is pleasantly a private oasis feel.
- Houzeo last checked: 1 minute ago
- Listing updated: September 27, 2026 at 7:20 pm
- Listing Provided by: Donna Banks (828) 284-0509 | Howard Hanna Beverly-Hanks Asheville-North (828) 251-1800
- Source: Canopy MLS | MLS#: 4382583

Property Details
Status
Active
Type
Single Family Residence
No. of Stories
-
County
City
Neighborhood
--
Year Built
1987
HOA Fees
-
Finished Area
3,234 sqft
Lot Size
1.05 acres lot
Basement Area
- sqft
MLS Name
Canopy MLS
MLS Number
4382583
MLS Status
Active
Days on Market
159
Cumulative Days on Market
135
Open House

Continue Your Journey in App
Find your dream home, receive real-time updates, and many more!
Download App
Continue Your Journey in App
Find your dream home, receive real-time updates, and many more!
Location
Facts & Features
Rooms
Bedrooms & bathrooms
Bedrooms: 3
Bathrooms: 4
Interior
Cooling
Attic Fan, Central Air, Wall Unit(s)
Flooring
Carpet, Tile, Laminate, Wood
Sewer
Public Sewer
Interior Features
Built In Features, Central Vacuum, Garden Tub, Kitchen Island, Walk In Closet(s), Wet Bar
Heating
Propane, Sealed Combustion Fireplace
Window Features
Skylight(s), Window Treatments
Appliances
Bar Fridge, Dishwasher, Disposal, Dryer, Electric Cooktop, Electric Oven, Microwave, Plumbed For Ice Maker, Refrigerator, Tankless Water Heater, Washer/dryer
Construction
Year Built
Year Built: 1987
Home type
Single Family Residence
Architectural Style
Contemporary
Construction Materials
Brick Partial, Cedar Shake, Hardboard Siding, Stone, Wood
Roof
Architectural Shingle
Foundation Details
Basement
Utilities & Energy
Water Source
City
Laundry Features
Utility Room, Laundry Room, Sink
Basement
Bath/stubbed, Daylight, Exterior Entry, Finished, Full, Interior Entry, Storage Space, Walk Out Access, Walk Up Access
Parking Features
Driveway, Attached Garage
Fireplace Features
Gas Log, Propane
Other Features
Lot Features
Cleared, Green Area, Level, Open Lot, Paved, Private, Rolling Slope, Wooded, Views
Subdivision Name
None
Patio And Porch Features
Covered, Deck, Front Porch, Rear Porch, Screened, Wrap Around
Price History
| Date | Event | Price |
|---|---|---|
05/15/2026 Source: | Listed for Sale | $749,000 $232/sqft |

Nearby Homes
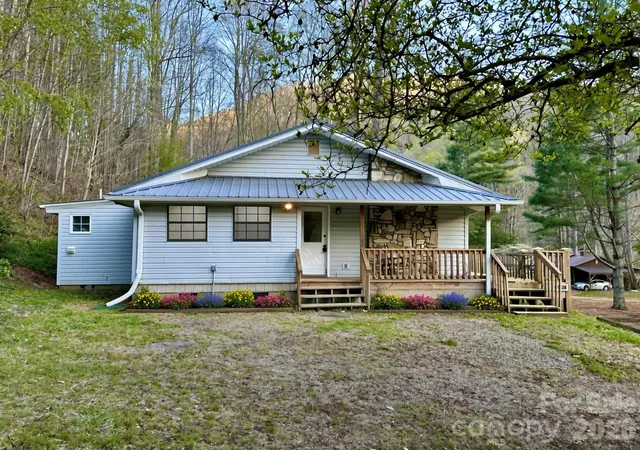
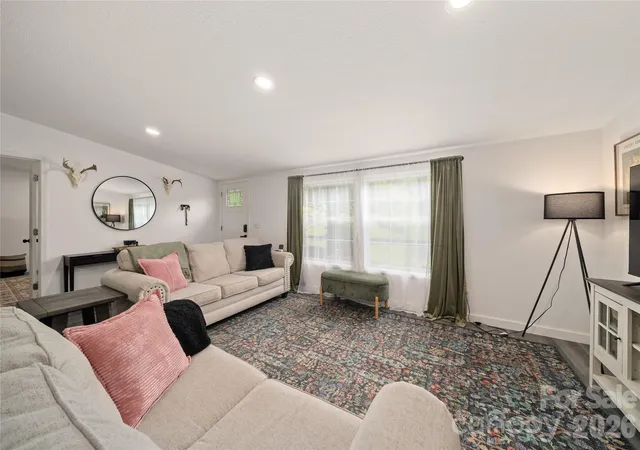
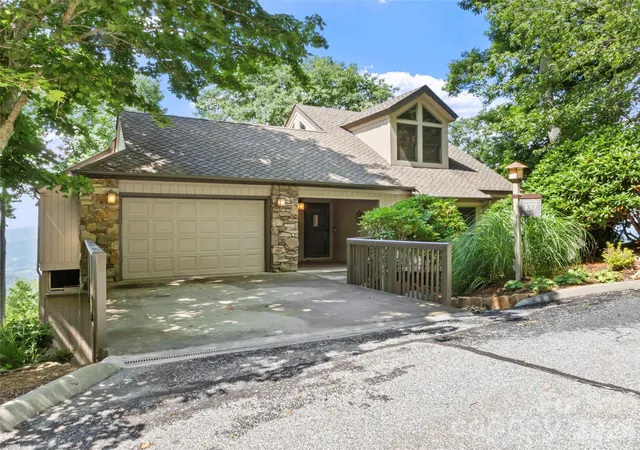
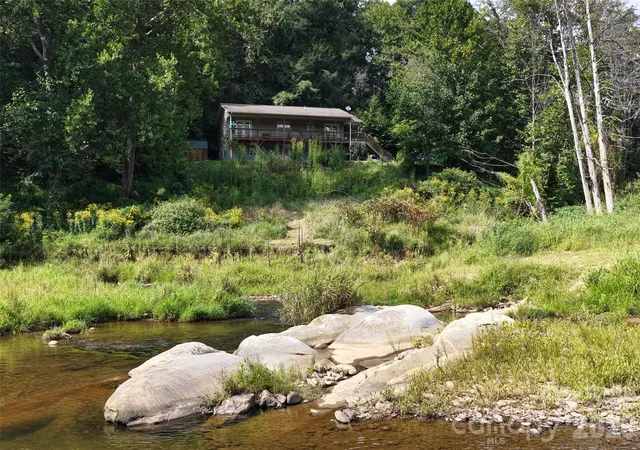

Find Homes by Property Features in Burnsville, NC
Nearby New Homes For Sale

Based on information submitted to the MLS GRID from Canopy MLS through Oct 21, 2026, 09:31AM. All data is obtained from various sources and may not have been verified by the broker or MLS GRID. Supplied Open House Information is subject to change without notice. All information should be independently reviewed and verified for accuracy. Properties may or may not be listed by the office/agent presenting the information. IDX information is provided exclusively for consumers’ personal, noncommercial use. It may not be used for any purpose other than to identify prospective properties which the consumers may be interested in purchasing. The data is deemed reliable but is not guaranteed by MLS GRID. The use of the MLS GRID Data may be subject to an end-user license agreement prescribed by the Member Participant’s applicable MLS, if any, and as amended from time to time. ©2026 Canopy MLS. All Rights Reserved.
 Advertising Broker: Nicholas Huscroft | Chosen Realty
