- Overview
- Description
- Property Details
- Location
- Facts & Features
- Getting Around
- Nearby Homes



$899,000
Monthly Est:$4,475
 3 Beds
 4 Baths
3 full baths + 1 half bath
 3,606sqft
21001 Anthony Rd, Westfield, IN 46062
$899,000
$4,475/moEst:
Get Pre-Approved
Single Family Residence
Built in 1998
$-- HOA
3.46 acres lot
$249/sq.ft
Description
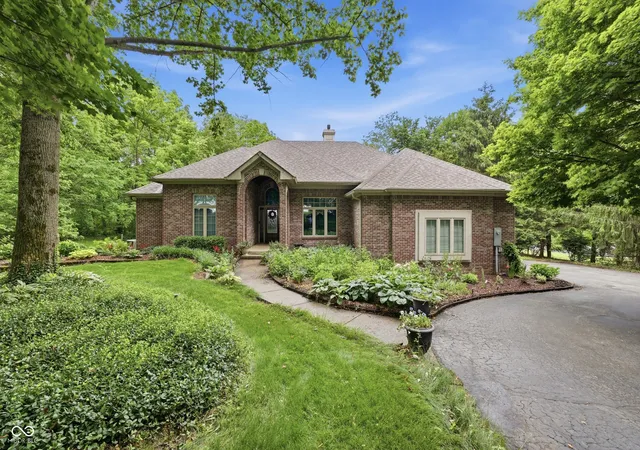
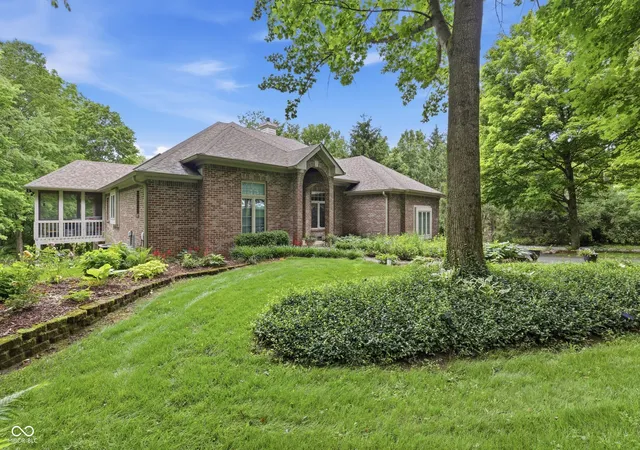
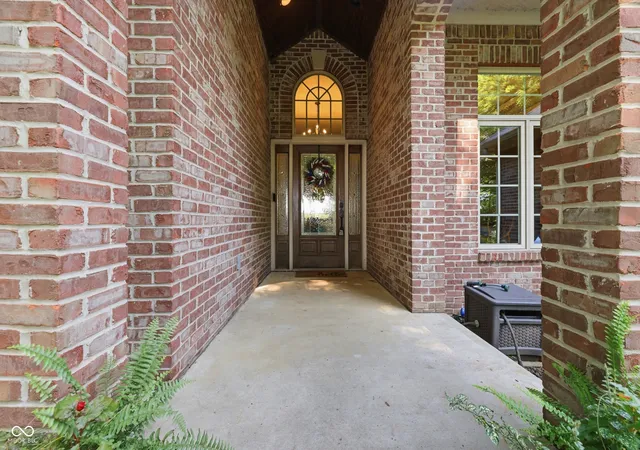
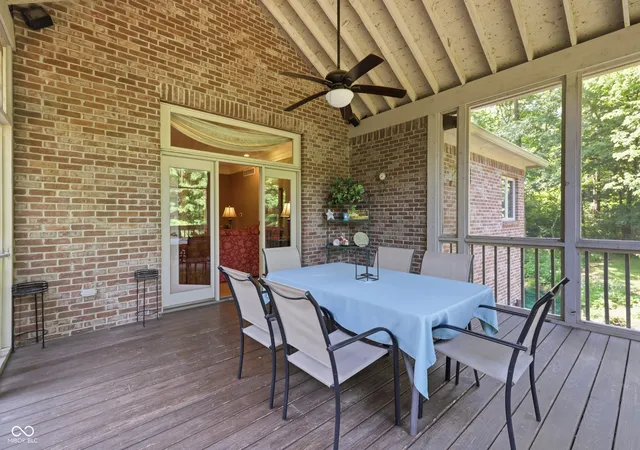
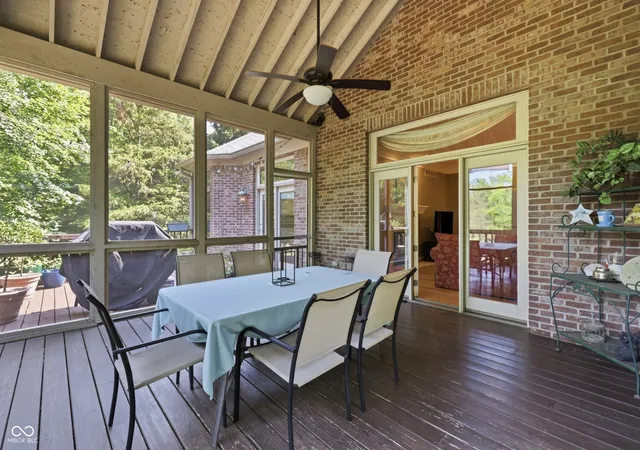
Nestled on 3.5 wooded acres in Westfield, this gorgeous all-brick ranch offers the kind of privacy, setting, and character that is nearly impossible to duplicate. A winding blacktop drive leads to a beautifully landscaped property surrounded by mature trees, lush green space, and peaceful outdoor views in every direction. Inside, the home features timeless architecture, generous living spaces, and thoughtful details throughout, including hardwood floors, soaring 9, 10, and 11-foot ceilings, and an inviting floor plan designed for both everyday living and entertaining. The spacious kitchen offers crisp white cabinetry, a large center island with breakfast bar seating, and a see-through fireplace that adds warmth and charm. The light-filled breakfast area is surrounded by windows and highlighted by a unique ceiling detail, creating a beautiful spot to enjoy morning coffee or casual meals. The formal dining room provides an elegant space for gatherings, while the main-level primary suite feels like a private retreat with its own porch overlooking the waterfall and wooded grounds. The finished lower level expands the living space with a family room, additional bedrooms, sitting area, full bath, and TV room, offering excellent flexibility for guests, hobbies, or multi-generational living. Outdoors, the property is the true showpiece. Enjoy expansive lawns, mature landscaping, wooded trails, water features, decks, and quiet spaces to relax or entertain. Also on the grounds is a 1 bedroom 1 bath apartment with attached workshop, garage and storage space. Ideal for additional income as a rental, or in-law quarters. A rare opportunity to own a private acreage property with classic brick construction, beautiful grounds, and a peaceful setting just minutes from everyday conveniences.
- Houzeo last checked: 8 minutes ago
- Listing updated: August 21, 2026 at 10:35 pm
- Listing Provided by: Lori Shanahan , Amy Lickliter | Compass Indiana, LLC (317) 563-5051
- Source: Metropolitan Indianapolis Board of REALTORS (MIBOR) MLS-IN | MLS#: 22099084

Property Details
Status
Pending
Type
Single Family Residence
No. of Stories
-
County
City
Neighborhood
--
Year Built
1998
HOA Fees
-
Finished Area
3,606 sqft
Lot Size
3.46 acres lot
Basement Area
- sqft
MLS Name
Metropolitan Indianapolis Board of REALTORS (MIBOR) MLS
MLS Number
22099084
MLS Status
Pending
Days on Market
64
Cumulative Days on Market
2

Continue Your Journey in App
Find your dream home, receive real-time updates, and many more!
Download App
Continue Your Journey in App
Find your dream home, receive real-time updates, and many more!
Location
Facts & Features
Rooms
Bedrooms & bathrooms
Bedrooms: 3
Bathrooms: 4
Living Room
Level: Basement
Area: 210.00 Square Feet
Dimensions: 15x14
Dining Room
Level: Main
Area: 182.00 Square Feet
Dimensions: 14x13
Kitchen
Level: Main
Area: 340.00 Square Feet
Dimensions: 20x17
Play Room
Level: Basement
Area: 270.00 Square Feet
Dimensions: 18x15
Master Bedroom
Level: Main
Area: 195.00 Square Feet
Dimensions: 15x13
Bedroom 2
Level: Main
Area: 156.00 Square Feet
Dimensions: 13x12
Bedroom 3
Level: Basement
Area: 156.00 Square Feet
Dimensions: 13x12
Great Room
Level: Main
Area: 320.00 Square Feet
Dimensions: 20x16
Family Room
Level: Basement
Area: 380.00 Square Feet
Dimensions: 20x19
Office
Level: Basement
Area: 132.00 Square Feet
Dimensions: 12x11
Interior
Interior Features
Attic Access, Attic Stairway, Bath Sinks Double Main, Breakfast Bar, Cathedral Ceiling(s), Tray Ceiling(s), Vaulted Ceiling(s), Kitchen Island, Entrance Foyer, Eat In Kitchen, Pantry, Walk In Closet(s), Wet Bar
Heating
Natural Gas
Flooring
Hardwood
Appliances
Dishwasher, Dryer, Disposal, Gas Water Heater, Microwave, Electric Oven, Range Hood, Refrigerator, Water Heater, Water Purifier, Water Softener Owned
Cooling
Central Air
Window Features
Skylight(s)
Construction
Year Built
Year Built: 1998
Home type
Single Family Residence
Foundation Details
Concrete Perimeter
Architectural Style
Ranch
Construction Materials
Brick, Cedar
Utilities & Energy
Basement
Egress Window(s), Exterior Entry, Finished, Full, Storage Space, Walk Out Access
Water Source
Private
Fireplace Features
Two Sided, Basement, Family Room, Gas Log, Great Room, Kitchen, Wood Burning
Parking Features
Attached
Other Features
Lot Features
Rural Not Subdivision, Mature Trees, Wooded
Subdivision Name
No Subdivision
Price History
| Date | Event | Price |
|---|---|---|
08/08/2026 Source: #MBR22099084 | Pending | $899,000 $249/sqft |
08/06/2026 Source: | Listed for Sale | $899,000 $249/sqft |

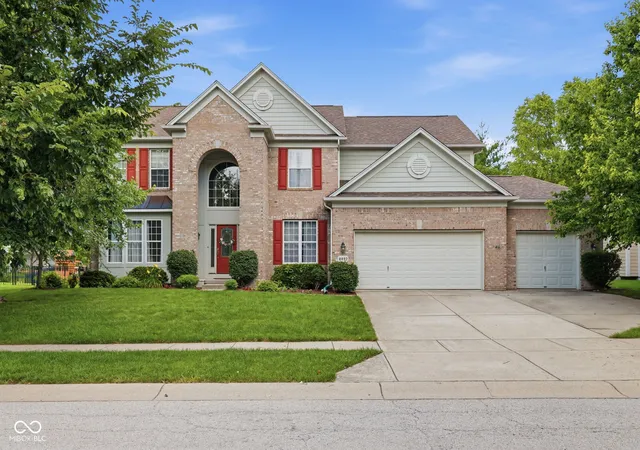
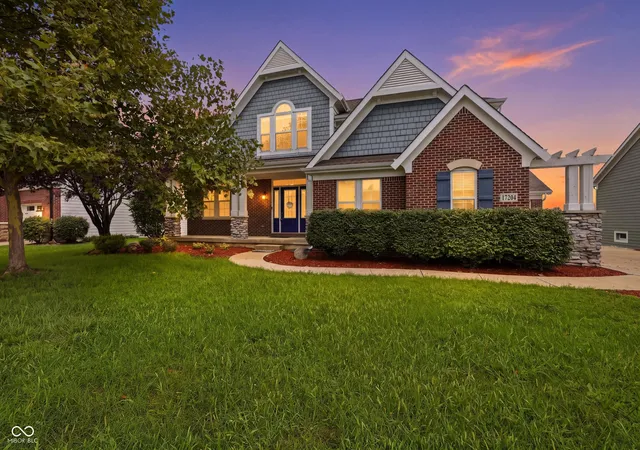
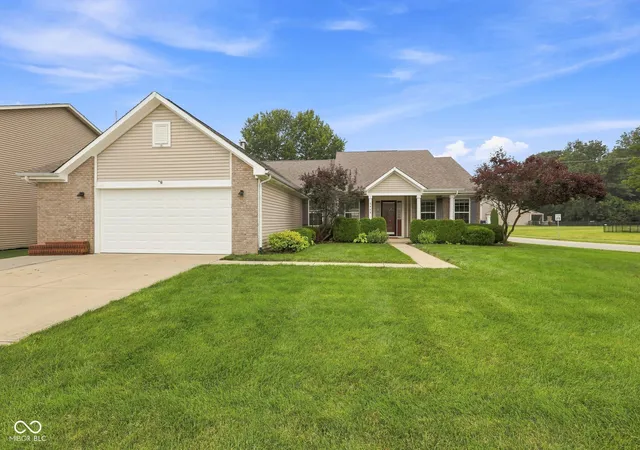
Nearby Homes
Find Homes by Property Features in Westfield, IN
Nearby New Homes For Sale

Based on information from MIBOR REALTOR® Association through Oct 09, 2026, 04:30AM. The Broker Listing Cooperative® listing service's Listing information is deemed reliable but is not guaranteed accurate by the Broker Listing Cooperative® listing service. All data is obtained from various sources and may not have been verified by broker or Broker Listing Cooperative listing service. Supplied Open House Information is subject to change without notice. All information should be independently reviewed and verified for accuracy. Properties may or may not be listed by the office/agent presenting the information.. All Rights Reserved. © 2026 MIBOR REALTOR® Association.
 Advertising Broker: Jonah Hartsburg | Hoosier Hub Realty