- Overview
- Description
- Property Details
- Location
- Facts & Features
- Getting Around
- Nearby Homes



$485,000
Monthly Est:$2,414
 3 Beds
 3 Baths
2 full baths + 1 half bath
 3,566sqft
2101 N Benton Rd, Muncie, IN 47304
$485,000
$2,414/moEst:
Get Pre-Approved
Manufactured On Land
Built in 1900
$-- HOA
5 acres lot
$136/sq.ft
Description
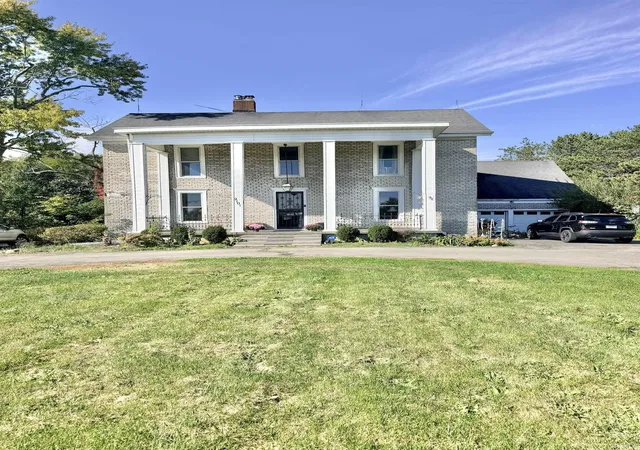
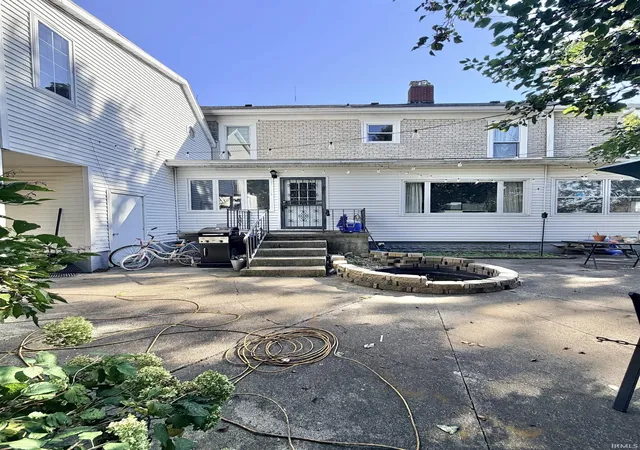
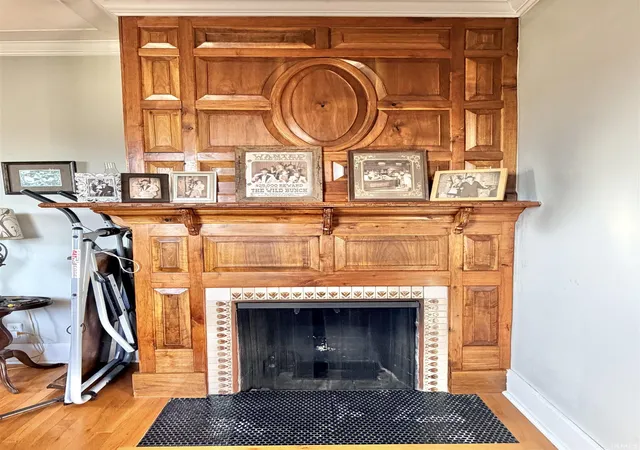
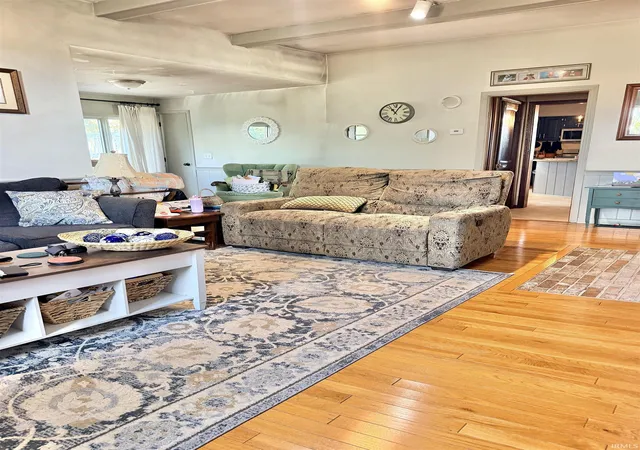
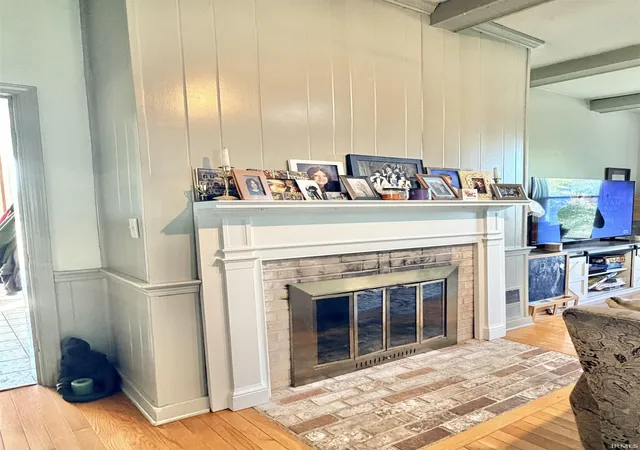
Discover the timeless charm and character of this beautiful Colonial, built in 1900 and located within the Yorktown School District! From the moment you step into the foyer, you’ll appreciate the home’s stunning woodwork, beautiful built-ins, and classic architectural details throughout. Just off the foyer, you’ll find a charming parlor/den and a formal dining room, perfect for entertaining. Continue into the inviting living room, complete with a gas fireplace and access to an enclosed porch. The spacious eat-in kitchen offers an abundance of cabinetry and counter space, making it ideal for everyday living and gathering with family and friends. The home features three bedrooms and two full bathrooms, all conveniently located on the second floor. The primary suite offers a spacious cedar-lined walk-in closet, a large walk-in shower, and double vanities. A beautiful wood staircase leads to a loft featuring parquet wood flooring and built-ins, providing additional character and flexible-use space. The attic also offers the potential to be finished for additional square footage. Enjoy the convenience of a hot tub and the warmth of two gas fireplaces, one in the parlor and the other in the living room. Throughout the home, you’ll find hardwood and tile flooring, with no carpet. Three HVAC systems—two gas and one electric—provide heating and cooling for the home. Situated on five scenic acres, the property also features a large heritage barn, adding to its unique appeal and offering endless possibilities. With its historic character, generous living spaces, beautiful craftsmanship, and acreage, this one-of-a-kind property is ready to welcome you home! Being sold AS-IS. Buyer to verify square footage.
- Houzeo last checked: 3 minutes ago (October 27, 2026 at 1:30 am)
- Listing updated: October 16, 2026 at 2:53 am
- Listing Provided by: Kari Blevins (765) 729-7977 | Coldwell Banker Real Estate Group
- Source: Indiana Regional MLS-IN | MLS#: 202642348

Property Details
Status
Active
Type
Manufactured Mobile Home
No. of Stories
-
County
--
City
Neighborhood
--
Year Built
1900
HOA Fees
-
Finished Area
3,566 sqft
Lot Size
5 acres lot
Basement Area
- sqft
MLS Name
Indiana Regional MLS
MLS Number
202642348
MLS Status
Active
Days on Market
14

Continue Your Journey in App
Find your dream home, receive real-time updates, and many more!
Download App
Continue Your Journey in App
Find your dream home, receive real-time updates, and many more!
Location
Facts & Features
Rooms
Bedrooms & bathrooms
Bedrooms: 3
Bathrooms: 3
Interior
Sewer
City
Flooring
Hardwood, Tile
Appliances
Dishwasher, Microwave, Refrigerator, Dryer Electric, Gas Oven, Gas Range, Gas Water Heater, Water Softener Owned
Interior Features
Soaking Tub, Attic Walk Up, Breakfast Bar, Bookcases, High Ceilings, Beamed Ceilings, Chair Rail, Cedar Closet(s), Closet(s) Walk In, Stone Counters, Crown Molding, Disposal, Dryer Hook Up Electric, Eat In Kitchen, Entrance Foyer, Garage Door Opener, Natural Woodwork, Porch Covered, Porch Screened, Range/oven Hk Up Gas/elec, Twin Sink Vanity, Stand Up Shower, Tub/shower Combination, Formal Dining Room, Main Floor Laundry, Sump Pump, Washer Hook Up
Cooling
Central Air
Heating
Natural Gas, Forced Air, Heat Pump, Multiple Heating Systems
Construction
Year Built
Year Built: 1900
Home type
Manufactured On Land
Roof
Dimensional Shingles
Construction Materials
Brick, Vinyl Siding
Foundation Details
Block
Architectural Style
Colonial
Utilities & Energy
Parking Features
Asphalt
Basement
Crawl Space, Partial, Exterior Entry
Water Source
Well
Association Amenities
None
Fireplace Features
Den, Great Room, Gas Log, Vented
Other Features
Subdivision Name
None
Lot Features
Level, 3 5.9999, Pasture
Getting Around 2101 N Benton Rd
Bike Score®

Somewhat Bikeable
37/100
Walk Score®

Car-Dependent
3/100
Data provided by Redfin
Nearby Homes


Find Homes by Property Features in Muncie, IN


IDX information is provided exclusively for consumer's personal, non-commercial use and may not be used for any purpose other than to identify prospective properties that consumers may be interested in purchasing. Data is deemed reliable but is not guaranteed accurate by the MLS.
 Advertising Broker: Jonah Hartsburg | Hoosier Hub Realty
