- Overview
- Description
- Property Details
- Location
- Facts & Features
- Getting Around
- Nearby Homes


Street View
$2,100,000
Monthly Est:$10,452
 5 Beds
 4 Baths
3 full baths + 1 half bath
 3,302sqft
2104 Royal Pine Dr, Johns Island, SC 29455
$2,100,000
$10,452/moEst:
Get Pre-Approved
Single Family Residence
Built in 2009
$-- HOA
0.28 acre lot
$636/sq.ft
Description
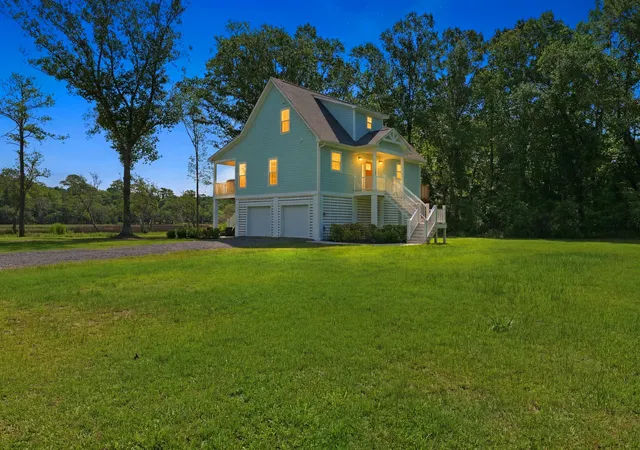
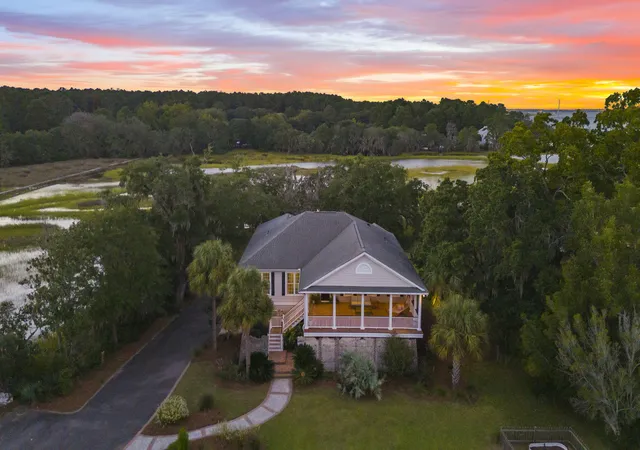
Welcome to 2104 Royal Pine Drive, a beautifully crafted 5-bedroom, 3.5-bath home combining classic Lowcountry architecture, quality custom construction, and generous living spaces. A full-width front porch with traditional piazza doors and an elegant mahogany entry door create an inviting first impression. Inside, arched doorways, detailed wainscoting, layered crown molding, and plantation shutters reflect the home's quality craftsmanship, while Brazilian cherry hardwood floors add warmth throughout. Abundant natural light enhances the inviting interiors, and front and rear staircases provide convenient access to the second floor. A richly paneled private office offers a comfortable, dedicated space for working from home. A convenient elevator connects the garage level to the first floor,providing easy access and added convenience. The garage level also offers additional flexible space, an outdoor shower, and abundant storage - ideal for beach gear, bikes, kayaks, and all the necessities of Lowcountry living. With wonderful curb appeal, beautiful architectural details, quality construction, an elevator, and an abundance of storage, 2104 Royal Pine Drive offers the character, craftsmanship, and thoughtful features that make a home truly special. The current owners have truly enjoyed making 2104 Royal Pine Drive their home. With a change in circumstances prompting a move off the island, they look forward to passing this special property along to its next owners.
- Houzeo last checked: 12 hours ago
- Listing updated: October 9, 2026 at 1:54 pm
- Listing Provided by: Debra Jadwin | Pam Harrington Exclusives
- Source: CHS Regional MLS | MLS#: 26027921

Property Details
Status
Active
Type
Single Family Residence
No. of Stories
2
County
City
Neighborhood
--
Year Built
2009
HOA Fees
-
Finished Area
3,302 sqft
Lot Size
0.28 acre lot
Basement Area
- sqft
MLS Name
CHS Regional MLS
MLS Number
26027921
MLS Status
Active
Days on Market
1

Continue Your Journey in App
Find your dream home, receive real-time updates, and many more!
Download App
Continue Your Journey in App
Find your dream home, receive real-time updates, and many more!
Location
Facts & Features
Rooms
Bedrooms & bathrooms
Bedrooms: 5
Bathrooms: 4
Interior
Cooling
Central Air
Window Features
Thermal Windows/doors, Window Treatments
Interior Features
High Ceilings, Elevator, Garden Tub/shower, Ceiling Smooth, Tray Ceiling(s), Walk In Closet(s), Ceiling Fan(s), Bonus, Family, Formal Living, Office, Pantry, Separate Dining
Flooring
Ceramic Tile, Carpet, Wood, Marble, Stone
Exterior Features
Balcony
Sewer
Public Sewer
Heating
Heat Pump
Construction
Year Built
Year Built: 2009
Home type
Single Family Residence
Foundation Details
Raised
Construction Materials
Cement Siding
Roof
Architectural
Architectural Style
Traditional
Utilities & Energy
Laundry Features
Laundry Room
Utilities
Berkeley Elect Co Op, Seabrook Island Utility Commission
Fireplace Features
Family Room, One
Parking Features
2 Car Garage, Garage Door Opener
Water Source
Public
Other Features
Lot Features
Corner Lot, High, Wooded, 0 .5 Acre
Patio And Porch Features
Deck, Porch Full Front, Screened, Front Porch
Community Features
Boat Ramp, Rv/boat Storage, Clubhouse, Club Membership Available, Equestrian Center, Fitness Center, Storage, Gated, Golf Course, Golf Membership Available, Pool, Security, Tennis Court(s), Walk/jog Trails
Subdivision Name
Seabrook Island
Price History
| Date | Event | Price |
|---|---|---|
10/09/2026 Source: | Listed for Sale | $2,100,000 $636/sqft |

Nearby Homes





Find Homes by Property Features in Johns Island, SC
Nearby New Homes For Sale

This representation is based in whole or in part on information supplied by the Charleston Trident Association of REALTORS® or its Multiple Listing Service through Oct 09, 2026, 02:30PM. Information is provided exclusively for personal, non-commercial use, and may not be used for any purpose other than to identify prospective properties consumers may be interested in purchasing.This website may not include listings or property addresses of sellers who have directed their listing brokers to withhold their listing or their property address from display on the Internet. All information deemed reliable but not guaranteed. Charleston Trident Multiple Listing Service, Inc. makes no representation or warranty regarding the accuracy of the data. ©2026 Charleston Trident MLS CTMLS. All rights reserved.
 Advertising Broker: Nicholas Huscroft | Chosen Realty