- Overview
- Description
- Property Details
- Location
- Facts & Features
- Getting Around
- Nearby Homes


$775,000
Monthly Est:$3,857
 3 Beds
 3 Baths
2 full baths + 1 half bath
 2,668sqft
2105 Beneventum Ct, Raleigh, NC 27606
$775,000
$3,857/moEst:
Get Pre-Approved
Single Family Residence
Built in 1995
$-- HOA
0.92 acre lot
$290/sq.ft
Description
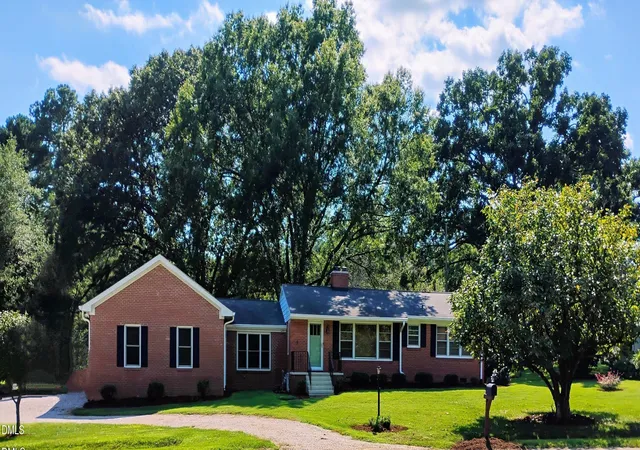
Set high on an expansive, .92 acre lot in the desirable Swift Creek area of Southern Wake County, this beautifully updated home offers an inviting blend of character, comfort, and everyday functionality. Multiple vaulted ceilings, including those in the primary bedroom and spacious family room, create an open and airy feel, while site-finished hardwoods flow through the foyer and main living areas. Fresh paint and new carpet throughout create a dream home that's totally move in ready. The main-level primary suite is a private retreat featuring a lovely, updated bath with quartz countertops, a freestanding tub, and beautifully retiled floors and shower. The impressive family room is anchored by a substantial fireplace, creating a warm and welcoming gathering space, while a separate main-level study provides the perfect setting for a home office, reading room, or quiet retreat. Upstairs, two additional bedrooms and a versatile bonus room share an updated hall bath, while the walk-in attic provides excellent storage space. Enjoy the outdoors from the screened porch, overlooking this spacious property and offering an ideal spot for morning coffee or relaxed evenings. A detached two-car garage adds valuable flexibility, with a walk-up second floor currently finished as a recreation room complete with a pool table that remains with the home. Conveniently located near Lake Wheeler for boating, canoeing, and outdoor recreation, while Costco, grocery stores, restaurants, NCSU, and downtown Raleigh are all within a short distance. This home offers a compelling opportunity to enjoy space and tranquility with convenient access to the best of the Raleigh area.
- Houzeo last checked: 12 hours ago
- Listing updated: October 4, 2026 at 7:22 am
- Listing Provided by: Melissa Schambs (919) 796-9408 , Manuela Herdean | Berkshire Hathaway HomeService (919) 859-3300
- Source: Doorify MLS-NC | MLS#: 10195016

Property Details
Status
Pending
Type
Single Family Residence
No. of Stories
1
County
City
Neighborhood
--
Year Built
1995
HOA Fees
-
Finished Area
2,668 sqft
Lot Size
0.92 acre lot
Basement Area
- sqft
MLS Name
Doorify MLS
MLS Number
10195016
MLS Status
Pending

Continue Your Journey in App
Find your dream home, receive real-time updates, and many more!
Download App
Continue Your Journey in App
Find your dream home, receive real-time updates, and many more!
Location
Facts & Features
Rooms
Bedrooms & bathrooms
Bedrooms: 3
Bathrooms: 3
Interior
Interior Features
Ceiling Fan(s), Chandelier, Crown Molding, Double Vanity, Eat In Kitchen, Entrance Foyer, Granite Counters, High Ceilings, Primary Downstairs, Quartz Counters, Recessed Lighting, Smooth Ceilings, Soaking Tub, Stone Counters, Vaulted Ceiling(s), Walk In Closet(s), Walk In Shower
Cooling
Ceiling Fan(s), Central Air, Dual, Electric, Heat Pump, Zoned
Sewer
Septic Tank
Window Features
Blinds, Double Pane Windows, Screens, Skylight(s)
Flooring
Carpet, Ceramic Tile, Hardwood, Painted/stained
Heating
Central, Electric, Fireplace(s), Heat Pump, Zoned
Appliances
Dishwasher, Dryer, Electric Range, Electric Water Heater, Exhaust Fan, Instant Hot Water, Microwave, Range Hood, Refrigerator, Self Cleaning Oven, Stainless Steel Appliance(s), Vented Exhaust Fan
Exterior Features
Dog Run
Construction
Year Built
Year Built: 1995
Home type
Single Family Residence
Property Condition
Updated/remodeled
Architectural Style
Transitional
Roof
Shingle
Construction Materials
Hardi Plank Type
Utilities & Energy
Laundry Features
Electric Dryer Hookup, Laundry Room, Main Level, Washer Hookup
Utilities
Cable Connected, Electricity Connected, Natural Gas Not Available, Septic Connected, Water Connected
Fireplace Features
Family Room, Gas Log, Propane
Parking Features
Attached, Detached, Electric Vehicle Charging Station(s), Garage, Garage Door Opener, Garage Faces Front, Garage Faces Side, Side By Side
Security Features
Smoke Detector(s)
Water Source
Community Water, Shared Well
Other Features
Subdivision Name
Olde South Trace
Lot Features
Back Yard, Cul De Sac, Front Yard, Gentle Sloping, Hardwood Trees, Landscaped, Many Trees, Native Plants, Pie Shaped Lot, Private
Patio And Porch Features
Rear Porch, Screened
Disclosures
Seller Disclosure
Vegetation
Grassed, Wooded
Price History
| Date | Event | Price |
|---|---|---|
10/04/2026 Source: | Pending | $775,000 $290/sqft |
09/25/2026 Source: | Listed for Sale | $775,000 $290/sqft |

Nearby Homes





Find Homes by Property Features in Raleigh, NC
Nearby New Homes For Sale


Based on information from the Doorify MLS (Triangle MLS, Inc.) through Oct 07, 2026, 06:00AM. All information provided is deemed reliable but is not guaranteed and should be independently verified. Some IDX listings have been excluded from this IDX display. Brokers make an effort to deliver accurate information, but buyers should independently verify any information on which they will rely in a transaction. The listing broker shall not be responsible for any typographical errors, misinformation, or misprints, and they shall be held totally harmless from any damages arising from reliance upon this data. This data is provided exclusively for consumers’ personal, non-commercial use. Listings marked with an icon are provided courtesy of the Doorify MLS, Inc. of North Carolina, Internet Data Exchange Database. Closed (sold) listings may have been listed and/or sold by a real estate firm other than the firm(s) featured on this website. Closed data is not available until the sale of the property is recorded in the MLS. Home sale data is not an appraisal, CMA, competitive or comparative market analysis, or home valuation of any property. © 2026 Doorify MLS, Inc. of North Carolina. All rights reserved. Non-MLS properties are not included. Properties sold were listed/sold by various MLS participating offices. © 2026 Doorify MLS, Inc. of North Carolina. All Rights Reserved.
 Advertising Broker: Nicholas Huscroft | Chosen Realty