- Overview
- Description
- Property Details
- Location
- HOA Management
- Facts & Features
- Getting Around
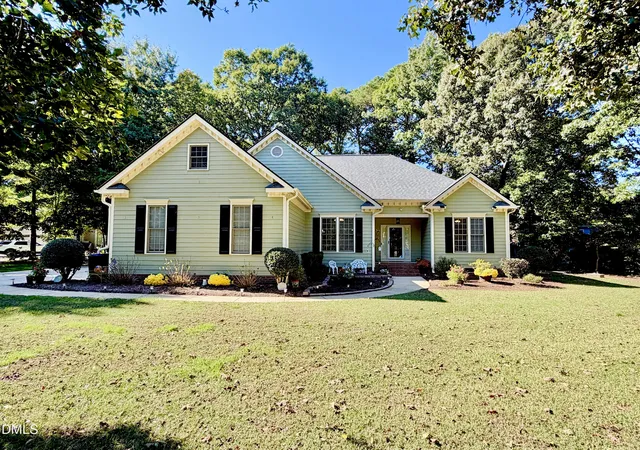
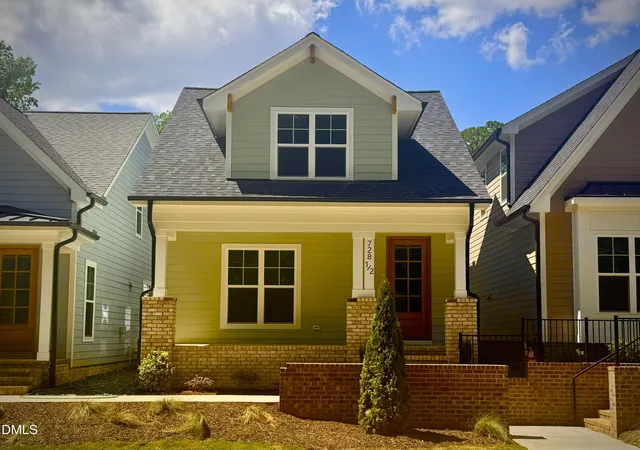
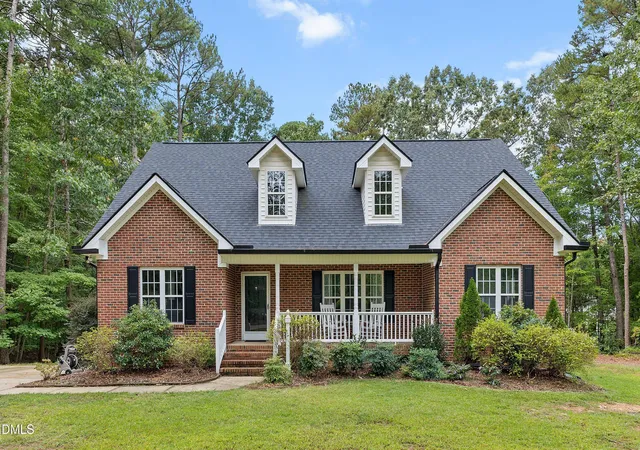
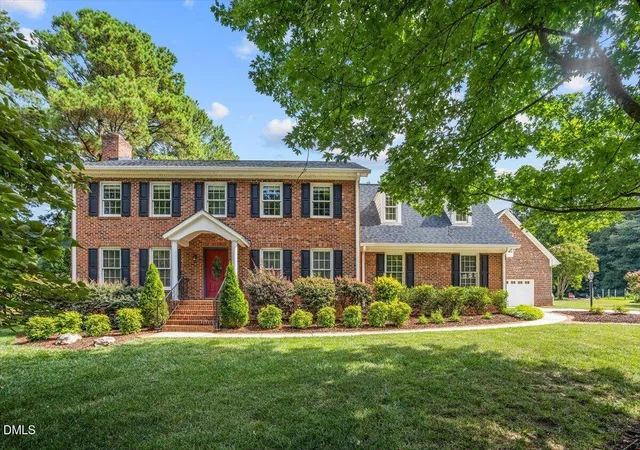
- Nearby Homes
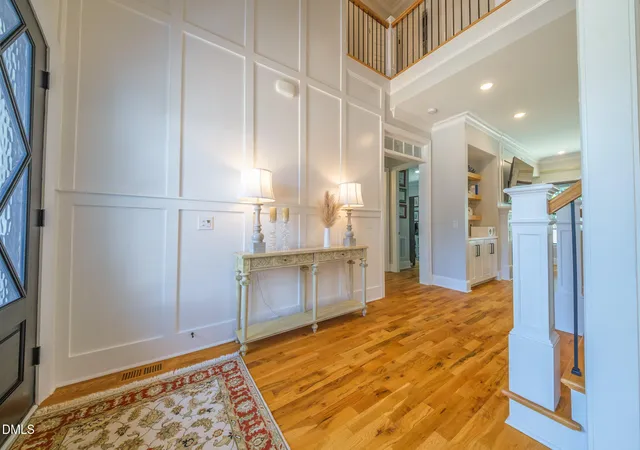

Street View
$1,620,000
Monthly Est:$8,063
 5 Beds
 5 Baths
5 full baths
 4,800sqft
2300 Sanctuary Dr, Raleigh, NC 27606
$1,620,000
$8,063/moEst:
Get Pre-Approved
Single Family Residence
Built in 2022
$91.67/mo HOA
0.69 acre lot
$338/sq.ft
Description
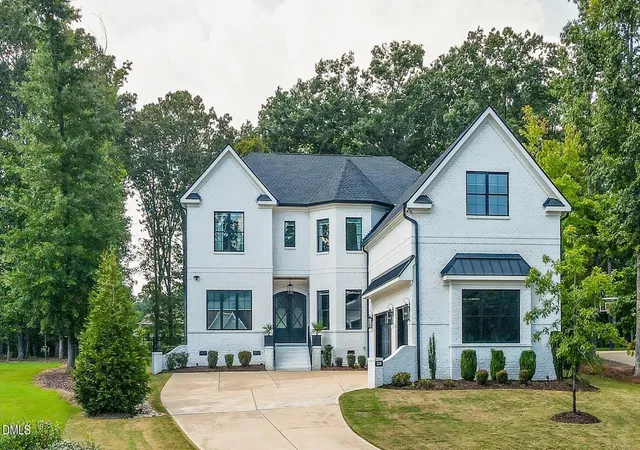
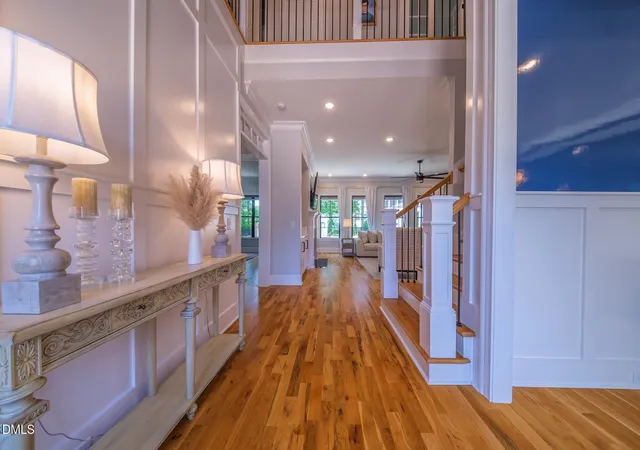
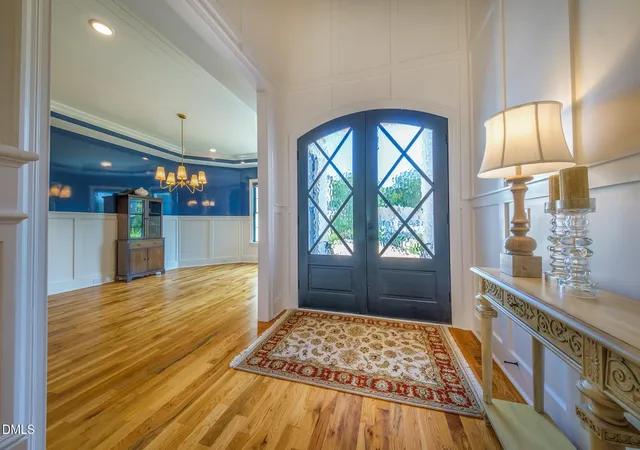
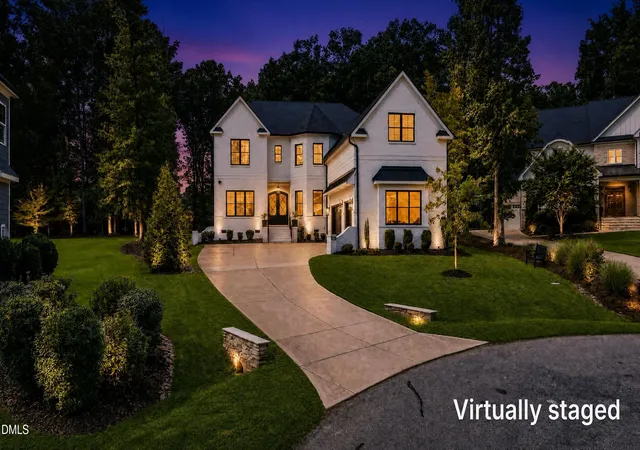
A Rare Expression of Custom Luxury and Modern Southern Elegance. Some homes make an impression. Others create a feeling. Welcome to 2300 Sanctuary Drive, where distinctive architecture, exceptional craftsmanship, and timeless luxury come together in a residence designed not simply to be admired, but to be lived in and enjoyed. Custom built and impeccably finished, this extraordinary home offers approximately 4,800 heated square feet of beautifully curated living space, thoughtfully conceived for both everyday elegance and unforgettable entertaining. From the moment you arrive, the home's architectural character is unmistakable. Clean, sophisticated lines are punctuated by dramatic black-framed windows and doors, finished in black both inside and out, creating a striking visual signature. Inside, natural light pours through expansive windows, illuminating beautiful hardwood floors, substantial trim, refined millwork, and a collection of high-end finishes selected with an unmistakable eye for design. The heart of the residence is a spectacular chef's kitchen—an inviting space where exceptional design meets effortless functionality. A generous center island creates the perfect gathering point, surrounded by custom cabinetry, premium stainless-steel appliances, a generous gas cooktop, quartz countertops, designer lighting, and a beautifully detailed herringbone backsplash. Open to the adjoining dining and living spaces, the kitchen is perfectly positioned for everything from quiet mornings to evenings filled with family and friends. Beyond the kitchen, the living room invites you to linger. A beautifully detailed fireplace and custom built-ins create a warm architectural focal point, while walls of windows frame the surrounding landscape and bathe the room in natural light. The dining room brings a more dramatic note to the home, wrapped in rich blue walls and architectural paneling—a sophisticated backdrop for intimate dinners, holiday celebrations, and evenings that become lasting memories. Yet perhaps the most enchanting experience awaits just beyond the interior spaces. The expansive screened porch is a destination in its own right—a beautifully finished outdoor living room designed for lingering. A vaulted painted-beam ceiling rises overhead, complemented by tongue-and-groove detailing, a ceiling fan, generous seating areas, and an inviting outdoor fireplace surrounded by stone. Here, the wooded setting becomes part of the experience. Morning coffee feels more peaceful. Evenings stretch a little longer. Gatherings naturally move outdoors. This is a home that understands the art of living well. The floor plan is grand without feeling formal, sophisticated without sacrificing comfort. Generously scaled rooms, abundant storage, carefully considered transitions, and versatile living spaces create a residence that adapts beautifully to both quiet everyday moments and grand occasions. A three-car garage provides the space and convenience today's lifestyle demands. At 2300 Sanctuary Drive, luxury is found not only in the materials and craftsmanship, but in the way every element comes together—the natural light, the architectural details, the beautifully appointed interiors, and the seamless relationship between the home and its wooded surroundings. This is not simply a custom-built home. It is a sanctuary—an exceptional expression of design, craftsmanship, and the art of living beautifully in Raleigh.
- Houzeo last checked: 12 minutes ago
- Listing updated: September 6, 2026 at 11:35 pm
- Listing Provided by: John Willard Dove (919) 427-6991 | Dove Homes LLC (919) 427-6991
- Source: Doorify MLS-NC | MLS#: 10191127

Property Details
Status
Active
Type
Single Family Residence
No. of Stories
2
County
City
Neighborhood
--
Year Built
2022
HOA Fees
$91.67/mo
Finished Area
4,800 sqft
Lot Size
0.69 acre lot
Basement Area
- sqft
MLS Name
Doorify MLS
MLS Number
10191127
MLS Status
Active

Continue Your Journey in App
Find your dream home, receive real-time updates, and many more!
Continue Your Journey in App
Find your dream home, receive real-time updates, and many more!
Location
HOA Management
PPM - The Sanctuary at Yates Mill HOA
HOA Fees
$1,100/ Annually
Amenities
 Amenities and services may be covered by one or multiple associations and service providers.
 Pond Year Round
Disclaimer: Amenities are based on third-party information and may vary; buyers must independently verify all amenities, as information is deemed reliable but not guaranteed.
Facts & Features
Rooms
Bedrooms & bathrooms
Bedrooms: 5
Bathrooms: 5
Interior
Heating
Electric, Fireplace(s), Forced Air, Gas Pack, Heat Pump, Natural Gas
Cooling
Ceiling Fan(s), Central Air, Electric, Gas Pack, Heat Pump, Zoned
Window Features
Double Pane Windows, Window Treatments
Exterior Features
Fenced Yard, Lighting, Rain Gutters
Interior Features
Bookcases, Built In Features, Cathedral Ceiling(s), Ceiling Fan(s), Crown Molding, Double Vanity, High Ceilings, Kitchen Island, Open Floorplan, Pantry, Quartz Counters, Separate Shower, Smooth Ceilings, Tray Ceiling(s), Walk In Closet(s), Walk In Shower, Water Closet, Wired For Sound
Appliances
Built In Freezer, Built In Refrigerator, Dishwasher, Electric Oven, Energy Star Qualified Water Heater, Gas Cooktop, Microwave, Range Hood, Stainless Steel Appliance(s), Tankless Water Heater, Vented Exhaust Fan, Wall Oven
Flooring
Carpet, Ceramic Tile, Hardwood, Marble
Sewer
Septic Tank
Construction
Year Built
Year Built: 2022
Home type
Single Family Residence
Architectural Style
Transitional
Construction Materials
Batts Insulation, Blown In Insulation, Brick Veneer, Cement Siding
Roof
Architectural Shingle, Metal
Foundation Details
Block, Brick/mortar
Utilities & Energy
Utilities
Cable Available, Cable Connected, Electricity Connected, Natural Gas Connected
Water Source
Community Water
Parking Features
Attached, Garage Door Opener, Garage Faces Side
Fireplace Features
Family Room, Gas, Outside
Association Amenities
Pond Year Round
Laundry Features
Laundry Room, Upper Level
Other Features
Subdivision Name
Sanctuary At Yates Mill
Patio And Porch Features
Covered, Patio, Rear Porch, Screened
Community Features
Street Lights
Price History
| Date | Event | Price |
|---|---|---|
09/06/2026 Source: | Listed for Sale | $1,620,000 $338/sqft |

Nearby Homes
Find Homes by Property Features in Raleigh, NC
Nearby New Homes For Sale


Based on information from the Doorify MLS (Triangle MLS, Inc.) through Nov 01, 2026, 08:01AM. All information provided is deemed reliable but is not guaranteed and should be independently verified. Some IDX listings have been excluded from this IDX display. Brokers make an effort to deliver accurate information, but buyers should independently verify any information on which they will rely in a transaction. The listing broker shall not be responsible for any typographical errors, misinformation, or misprints, and they shall be held totally harmless from any damages arising from reliance upon this data. This data is provided exclusively for consumers’ personal, non-commercial use. Listings marked with an icon are provided courtesy of the Doorify MLS, Inc. of North Carolina, Internet Data Exchange Database. Closed (sold) listings may have been listed and/or sold by a real estate firm other than the firm(s) featured on this website. Closed data is not available until the sale of the property is recorded in the MLS. Home sale data is not an appraisal, CMA, competitive or comparative market analysis, or home valuation of any property. © 2026 Doorify MLS, Inc. of North Carolina. All rights reserved. Non-MLS properties are not included. Properties sold were listed/sold by various MLS participating offices. © 2026 Doorify MLS, Inc. of North Carolina. All Rights Reserved.
 Advertising Broker: Nicholas Huscroft | Chosen Realty
