- Overview
- Description
- Property Details
- Location
- HOA Management
- Facts & Features
- Getting Around
- Nearby Homes


$799,000
Monthly Est:$3,977
 3 Beds
 3 Baths
3 full baths
 3,546sqft
8308 Belgium Dr, Raleigh, NC 27606
$799,000
$3,977/moEst:
Get Pre-Approved
Single Family Residence
Built in 1987
$9.17/mo HOA
1.79 acres lot
$225/sq.ft
Description
$151,000 price adjustment. Tucked away on 1.79 acres with peaceful waterfront views of Montague Lake, this one-of-a-kind custom home feels like a retreat. It's the kind of place where mornings start with coffee on the back deck overlooking the water, and evenings wind down in your own cozy movie room just off the kitchen. Inside, the layout is unique, flexible and provides a lot of space to entertain and relax. The main level features the primary suite plus a secondary bedroom, ideal for guests or multi-generational living, along with two full bathrooms. Upstairs, you'll find additional space to spread out, including an open loft beaming with natural light, a game room with a soaring ceiling, a large third bedroom, and full bathroom. Whole home renovation and remodel took place in 2024. The kitchen was redesigned to actually be used and enjoyed, not just admired: quartz countertops, a large island that naturally becomes the gathering spot, two pantries and stainless-steel appliances all framed by large windows and beautiful views. LED lighting and ceiling fans throughout the home keep things bright, efficient, and comfortable. One of the standout everyday luxuries is the oversized laundry room, complete with folding counter, sink, and even a built-in dog wash station (because muddy paws happen). The main level flex room is perfect for a home office, craft room or pet playroom. Outside, the park-like lot gives you room to breathe, with natural views in every direction and direct access to the water, it's private without feeling isolated. The voluntary HOA and the option of joining a community pool with a swim team let you be a part of a great neighborhood without being smothered by fees. Location-wise, you're just minutes from outdoor gems like the top-rated Cary Parks and Trails, Hemlock Bluffs Nature Preserve, Raleigh's Vibrant Downtown, while still close to the energy of NC State University. If you've been looking for a home with space, personality, and a connection to nature, without sacrificing access to everything Cary and Raleigh have to offer, this amazing property is worth a closer look.
- Houzeo last checked: 13 minutes ago
- Listing updated: October 12, 2026 at 11:43 pm
- Listing Provided by: Charles Christiansen (919) 907-1010 , Jill Donley | Coldwell Banker HPW (919) 467-1882
- Source: Doorify MLS-NC | MLS#: 10177594

Property Details
Status
Active
Type
Single Family Residence
No. of Stories
1
County
City
Neighborhood
--
Year Built
1987
HOA Fees
$9.17/mo
Finished Area
3,546 sqft
Lot Size
1.79 acres lot
Basement Area
- sqft
MLS Name
Doorify MLS
MLS Number
10177594
MLS Status
Active

Continue Your Journey in App
Find your dream home, receive real-time updates, and many more!
Continue Your Journey in App
Find your dream home, receive real-time updates, and many more!
Location
HOA Management
Dutchman Downs HOA
HOA Fees
$110/ Annually
Amenities
 Amenities and services may be covered by one or multiple associations and service providers.
 Pool
Disclaimer: Amenities are based on third-party information and may vary; buyers must independently verify all amenities, as information is deemed reliable but not guaranteed.
Facts & Features
Rooms
Bedrooms & bathrooms
Bedrooms: 3
Bathrooms: 3
Interior
Sewer
Septic Tank
Window Features
Blinds, Double Pane Windows, Insulated Windows, Screens
Interior Features
Bathtub/shower Combination, Breakfast Bar, Built In Features, Cathedral Ceiling(s), Ceiling Fan(s), Dining L, Double Vanity, Eat In Kitchen, Entrance Foyer, High Ceilings, High Speed Internet, Kitchen Island, Kitchen/dining Room Combination, Open Floorplan, Pantry, Primary Downstairs, Quartz Counters, Recessed Lighting, Shower Only, Smart Light(s), Smart Thermostat, Smooth Ceilings, Sound System, Track Lighting, Vaulted Ceiling(s), Walk In Closet(s)
Flooring
Carpet, Luxury Vinyl, Tile
Heating
Central, Heat Pump, Zoned
Appliances
Built In Electric Oven, Dishwasher, Disposal, Double Oven, Electric Cooktop, Exhaust Fan, Microwave, Refrigerator, Stainless Steel Appliance(s), Wall Oven, Water Heater
Exterior Features
Private Yard
Cooling
Ceiling Fan(s), Central Air, Heat Pump, Zoned
Construction
Year Built
Year Built: 1987
Home type
Single Family Residence
Construction Materials
Board & Batten Siding, Brick, Brick Veneer, Fiber Cement, Wood Siding
Property Condition
Updated/remodeled
Architectural Style
Contemporary, Modern, Traditional, Transitional
Roof
Architectural Shingle, Composition, Shingle
Utilities & Energy
Utilities
Cable Connected, Electricity Connected, Phone Available, Septic Connected, Water Connected
Parking Features
Additional Parking, Asphalt, Circular Driveway, Driveway, Parking Pad
Water Source
Private, Well
Association Amenities
Pool
Laundry Features
Electric Dryer Hookup, Laundry Room, Main Level, Sink, Washer Hookup, Other
Security Features
Smoke Detector(s)
Other Features
Lot Features
Back Yard, Cleared, Front Yard, Hardwood Trees, Landscaped, Native Plants, Partially Cleared, Paved, Private, Secluded, Views, Waterfront, Wooded
Patio And Porch Features
Deck, Front Porch, Rear Porch, Wrap Around
Subdivision Name
Dutchman Downs
Community Features
Pool
Vegetation
Cleared, Grassed, Natural State, Partially Wooded
Price History
| Date | Event | Price |
|---|---|---|
07/01/2026 Source: | Price Decreased | $799,000 -9.20% $225/sqft |
07/01/2026 Source: | Price Decreased | $880,000 -2.21% $248/sqft |
06/17/2026 Source: | Price Decreased | $899,900 -2.71% $254/sqft |
05/31/2026 Source: | Price Decreased | $925,000 -1.80% $261/sqft |
05/21/2026 Source: | Price Increased | $942,000 +1.84% $266/sqft |

Show more
Nearby Homes
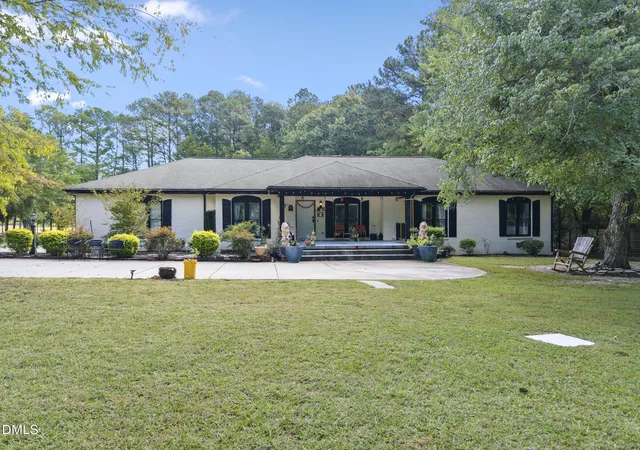
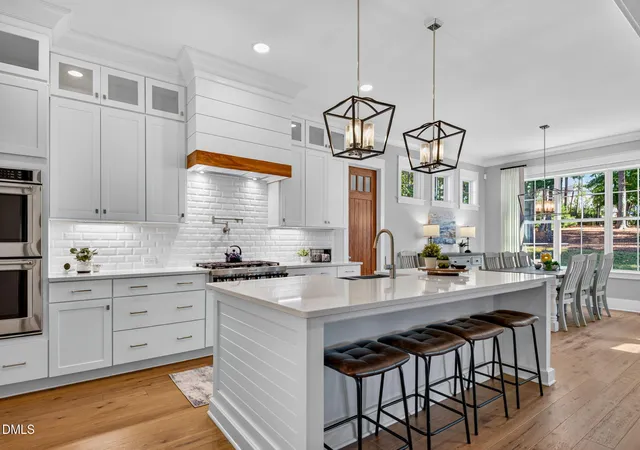
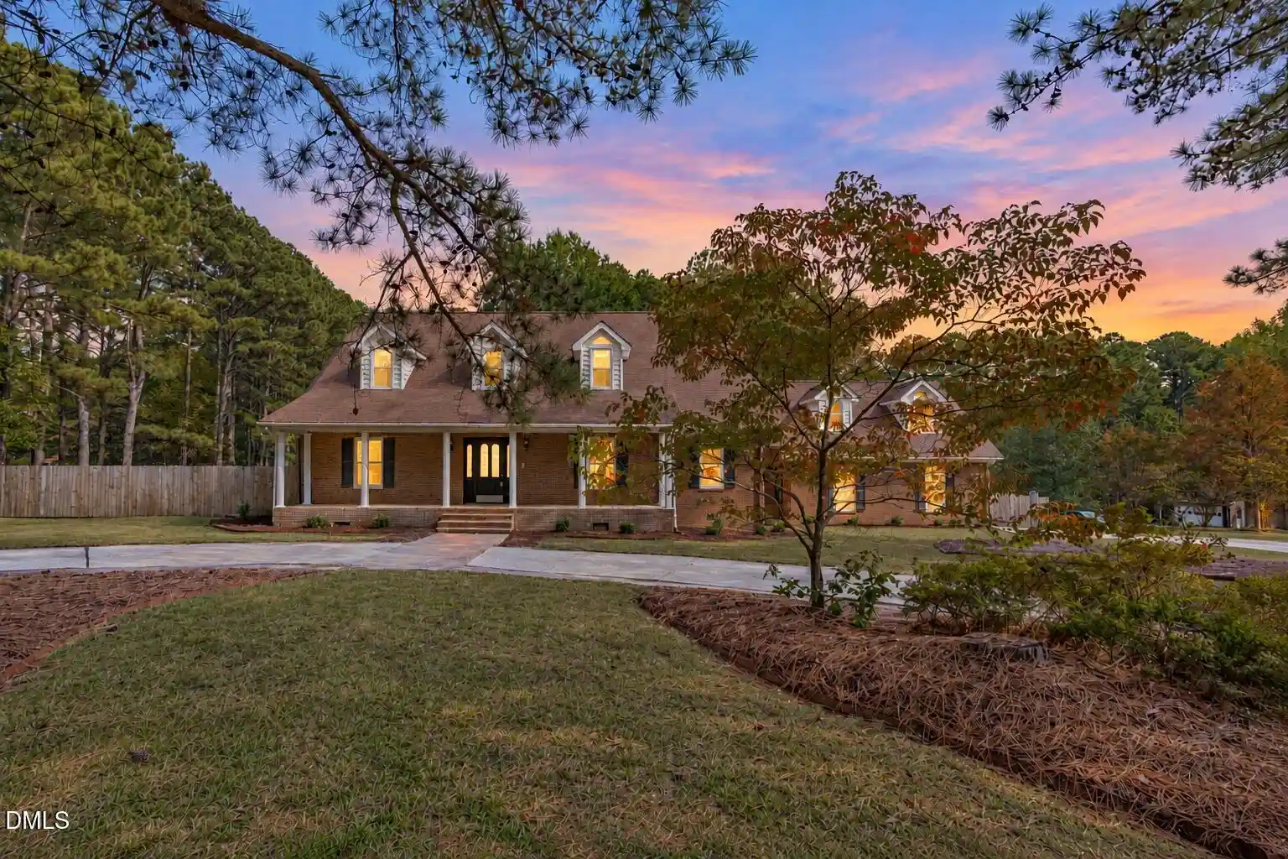
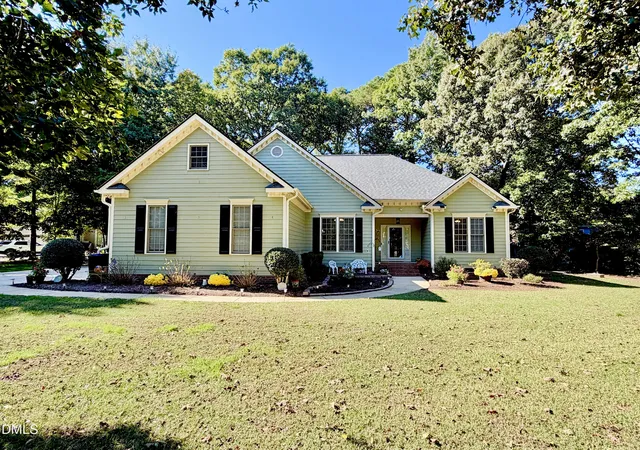
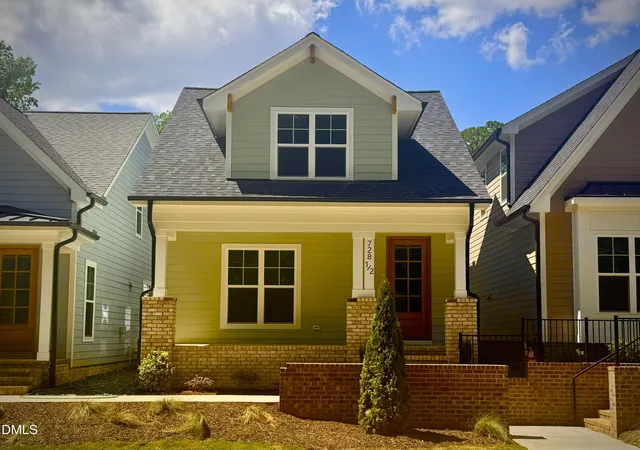
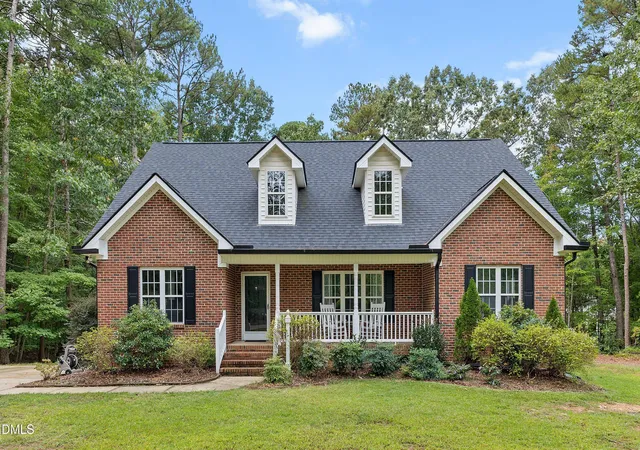
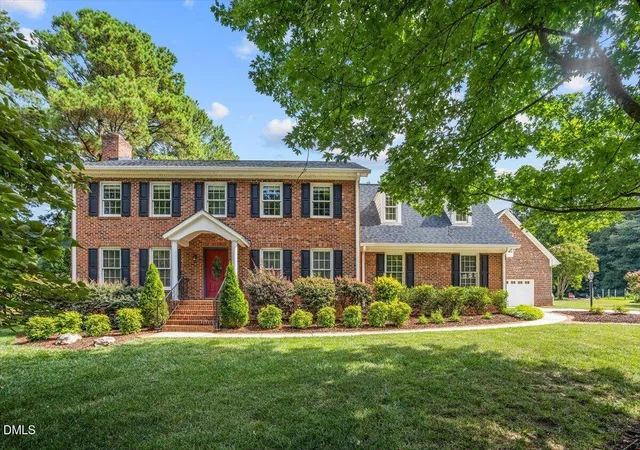
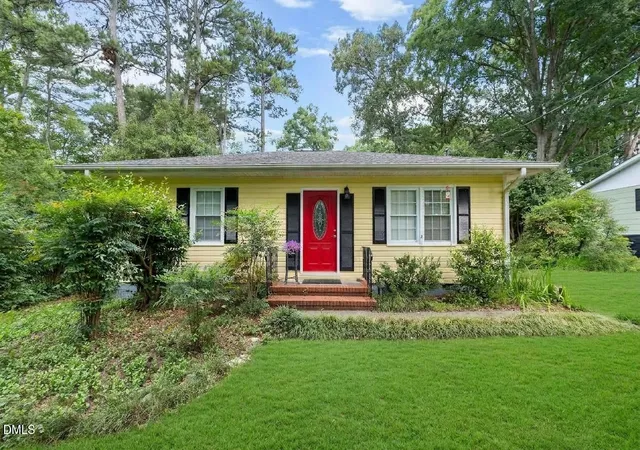
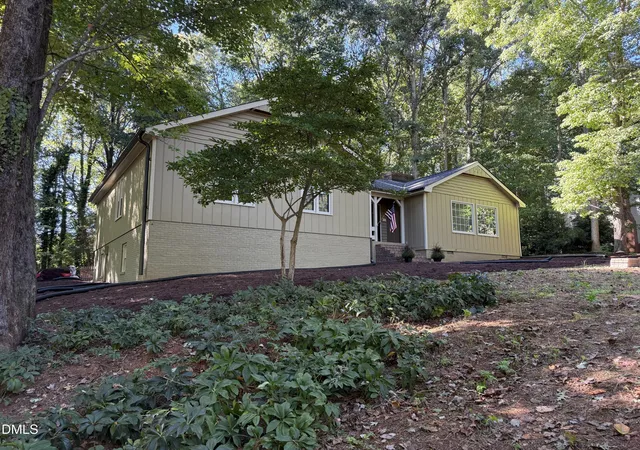
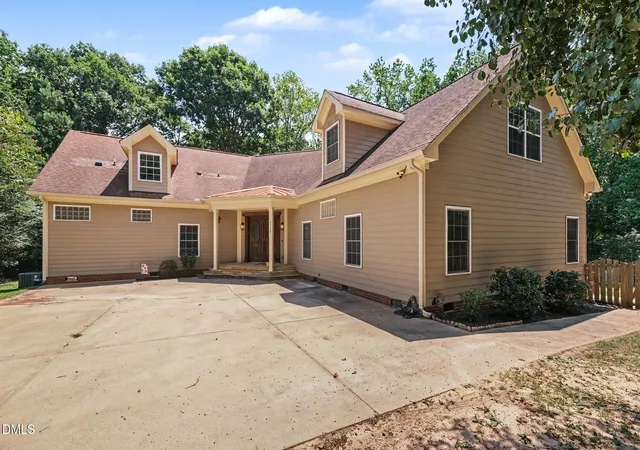
Find Homes by Property Features in Raleigh, NC
Nearby New Homes For Sale


Based on information from the Doorify MLS (Triangle MLS, Inc.) through Nov 01, 2026, 08:01AM. All information provided is deemed reliable but is not guaranteed and should be independently verified. Some IDX listings have been excluded from this IDX display. Brokers make an effort to deliver accurate information, but buyers should independently verify any information on which they will rely in a transaction. The listing broker shall not be responsible for any typographical errors, misinformation, or misprints, and they shall be held totally harmless from any damages arising from reliance upon this data. This data is provided exclusively for consumers’ personal, non-commercial use. Listings marked with an icon are provided courtesy of the Doorify MLS, Inc. of North Carolina, Internet Data Exchange Database. Closed (sold) listings may have been listed and/or sold by a real estate firm other than the firm(s) featured on this website. Closed data is not available until the sale of the property is recorded in the MLS. Home sale data is not an appraisal, CMA, competitive or comparative market analysis, or home valuation of any property. © 2026 Doorify MLS, Inc. of North Carolina. All rights reserved. Non-MLS properties are not included. Properties sold were listed/sold by various MLS participating offices. © 2026 Doorify MLS, Inc. of North Carolina. All Rights Reserved.
 Advertising Broker: Nicholas Huscroft | Chosen Realty
