- Overview
- Description
- Property Details
- Location
- HOA Management
- Facts & Features
- Getting Around
- Nearby Homes



$725,000
Monthly Est:$3,609
 3 Beds
 3 Baths
2 full baths + 1 half bath
 2,778sqft
2105 Camden, Mc Kinney, TX 75070
$725,000
$3,609/moEst:
Get Pre-Approved
Single Family Residence
Built in 2006
$75/mo HOA
0.24 acre lot
$261/sq.ft
Description
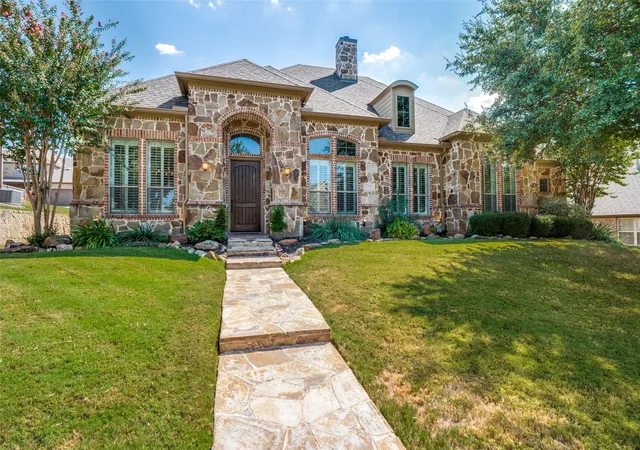
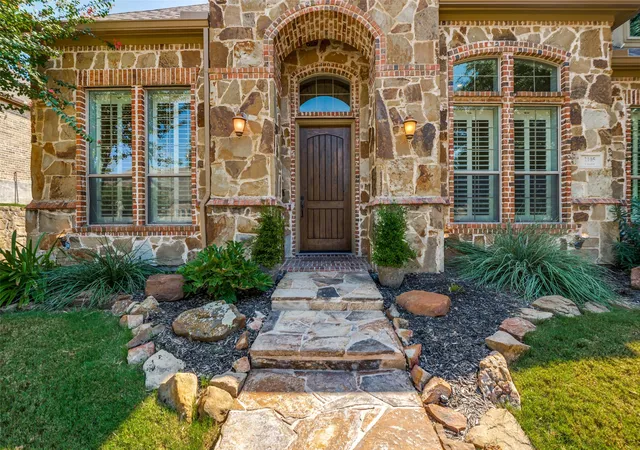
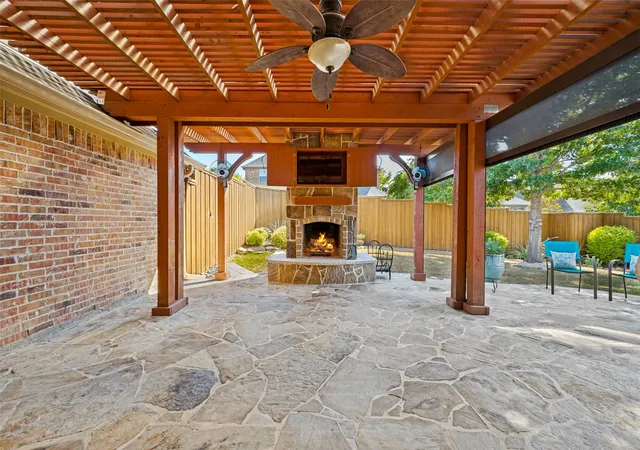
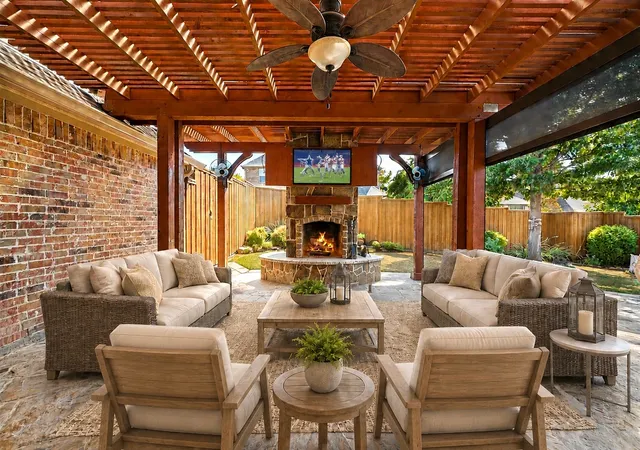
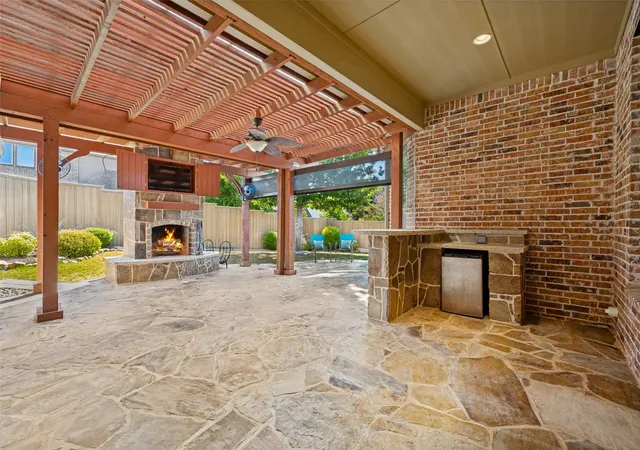
Rare Single-Story Village Creek Retreat with Exceptional Outdoor Living! Discover an opportunity to own a beautifully crafted home featuring 500 sq ft of year-round outdoor living and entertaining retreat. Designed as a true extension of the home, the flagstone patio features a fully covered pavilion, impressive fireplace, built-in bar, TV, fans, electric screens and integrated lighting. Whether hosting friends for a football game, enjoying dinner or simply relaxing by the fire, this exceptional space offers the ultimate in comfortable outdoor living. Built by Texas Heritage Custom Homes, this high-quality residence showcases timeless craftsmanship and upscale finishes throughout, including premium Knotty Alder cabinetry, hand-scraped hardwood floors, substantial crown molding, plantation shutters, a tankless water heater and an epoxied garage floor. The gourmet kitchen is designed for the serious cook, featuring JennAir appliances and a six-burner gas range with two ovens and a griddle. The private primary suite offers an additional bonus room - perfect for a nursery, gym, sitting area or office. A second bonus room is conveniently located near the secondary bedroom wing and away from the main living spaces, offering flexibility as a second living area, playroom, media room, exercise space or whatever best suits your lifestyle. Recent improvements include fresh interior paint, new oversized gutters and downspouts. New HVAC system in 2023. Attention to detail is evident, including the repositioning of the metal fence posts to the backside of the wood fence for a finished look. The nationally recognized Valley Creek Elem. School is near by and a golf cart is used by many. Across Eldorado Parkway, Eldorado Country Club offers Social, Tennis and Full Golf memberships. With easy access to Interstate 75 & 121, this exceptional home offers a rare combination of sophisticated living, flexible spaces, resort-like outdoor entertaining and an outstanding McKinney location.
- Houzeo last checked: 6 hours ago
- Listing updated: October 9, 2026 at 6:51 pm
- Listing Provided by: J.R. Russell , Linda Russell | Fathom Realty (888) 455-6040
- Source: NTREIS MLS-TX | MLS#: 21380202

Property Details
Status
Active
Type
Single Family Residence
No. of Stories
1
County
City
Neighborhood
Year Built
2006
HOA Fees
$75/mo
Finished Area
2,778 sqft
Lot Size
0.24 acre lot
Basement Area
- sqft
MLS Name
NTREIS MLS
MLS Number
21380202
MLS Status
Active
Cumulative Days on Market
17

Continue Your Journey in App
Find your dream home, receive real-time updates, and many more!
Download App
Continue Your Journey in App
Find your dream home, receive real-time updates, and many more!
Location
HOA Management
4sight prop mgmt
HOA Fees
$900/ Annually
Amenities
 Amenities and services may be covered by one or multiple associations and service providers.
 Maintenance
 AssociationManagement
Disclaimer: Amenities are based on third-party information and may vary; buyers must independently verify all amenities, as information is deemed reliable but not guaranteed.
Facts & Features
Rooms
Bedrooms & bathrooms
Bedrooms: 3
Bathrooms: 3
Kitchen
Level: First
Area: 208.00 Square Feet
Dimensions: 16 x 13
PrimaryBathroom
Level: First
Area: 182.00 Square Feet
Dimensions: 14 x 13
BonusRoom
Level: First
Area: 192.00 Square Feet
Dimensions: 16 x 12
BonusRoom
Level: First
Area: 88.00 Square Feet
Dimensions: 11 x 8
Office
Level: First
Area: 100.00 Square Feet
Dimensions: 10 x 10
LivingRoom
Level: First
Area: 690.00 Square Feet
Dimensions: 30 x 23
Bedroom
Level: First
Area: 121.00 Square Feet
Dimensions: 11 x 11
Bedroom
Level: First
Area: 192.00 Square Feet
Dimensions: 16 x 12
PrimaryBedroom
Level: First
Area: 234.00 Square Feet
Dimensions: 18 x 13
Interior
Sewer
Public Sewer
Interior Features
Wet Bar, Decorative Designer Lighting Fixtures, Double Vanity, Eat In Kitchen, Granite Counters, Kitchen Island, Open Floorplan, Cable Tv, Walk In Closets
Appliances
Dishwasher, Disposal, Gas Range, Microwave, Refrigerator, Tankless Water Heater
Window Features
Shutters, Window Coverings
Exterior Features
Garden, Lighting, Outdoor Living Area, Rain Gutters
Flooring
Carpet, Concrete, Ceramic Tile, Hardwood
Cooling
Central Air, Ceiling Fans, Electric
Heating
Central, Natural Gas
Construction
Year Built
Year Built: 2006
Home type
Single Family Residence
Property Condition
Resale
Foundation Details
Slab
Architectural Style
Detached
Roof
Composition, Shingle
Construction Materials
Brick, Other
Utilities & Energy
Security Features
Security System Owned, Security System
Water Source
Public
Fireplace Features
Family Room, Gas Log, Outside, Wood Burning
Utilities
Electricity Available, Natural Gas Available, Sewer Available, Separate Meters, Water Available, Cable Available
Parking Features
Door Multi, Epoxy Flooring, Garage, Garage Door Opener, Garage Faces Rear
Pool Features
None
Other Features
Community Features
Curbs, Lake, Trails Paths
Patio And Porch Features
Rear Porch, See Remarks, Covered
Lot Features
Cul De Sac, Interior Lot, Sprinkler System
Subdivision Name
Village Creek #04
Price History
| Date | Event | Price |
|---|---|---|
09/22/2026 Source: | Listed for Sale | $725,000 -18.08% $261/sqft |
06/28/2022 Source: | Price Increased | $885,000 +227.78% $319/sqft |
03/18/2021 Source: | Sold | $270,000 -28.57% $97/sqft |
08/03/2016 Source: | Listing Removed | $378,000 $136/sqft |


Nearby Homes


Find Homes by Property Features in Mckinney, TX
Nearby New Homes For Sale

Based on information from the North Texas Real Estate Information Systems, Inc., through Oct 09, 2026, 02:30PM. Information is provided exclusively for consumers’ personal, non-commercial use. It may not be used for any purpose other than to identify prospective properties consumers may be interested in purchasing. Data is deemed reliable but is not guaranteed accurate. This website may not include listings or property addresses of sellers who have directed their listing brokers to withhold their listing or their property address from display on the Internet. ©2026 North Texas Real Estate Information Systems, Inc. All Rights Reserved.
 Advertising Broker: Michelle Brecker | Pathway To Home Realty