- Overview
- Description
- Property Details
- Location
- Facts & Features
- Getting Around
- Nearby Homes



$699,900
Monthly Est:$3,484
 5 Beds
 4 Baths
4 full baths
 4,038sqft
2603 Cheverny Dr, Mc Kinney, TX 75070
$699,900
$3,484/moEst:
Get Pre-Approved
Single Family Residence
Built in 1995
$-- HOA
0.19 acre lot
$173/sq.ft
Description
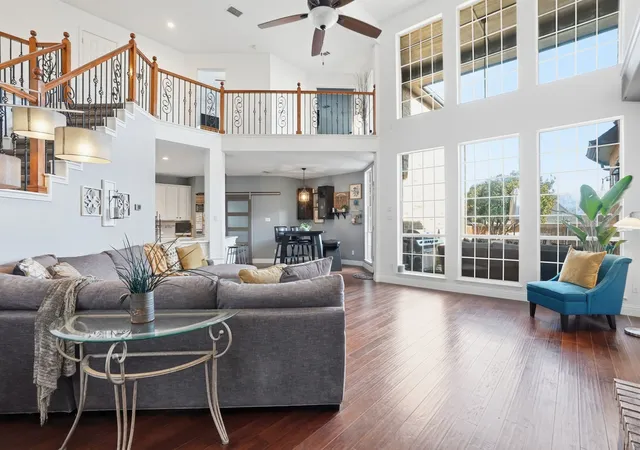
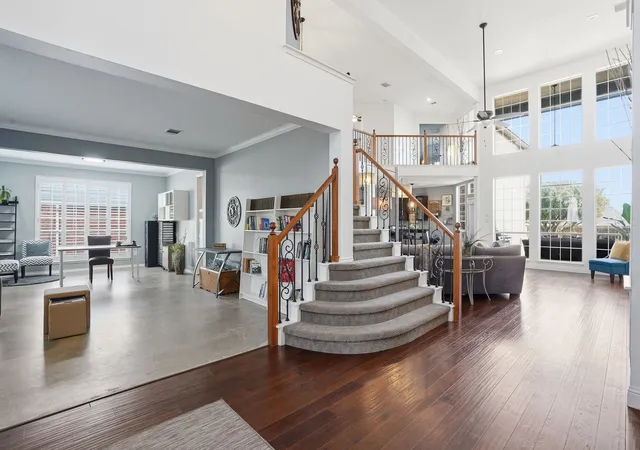
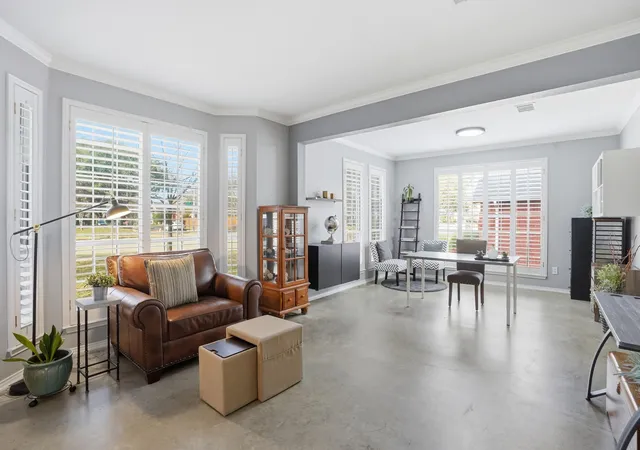
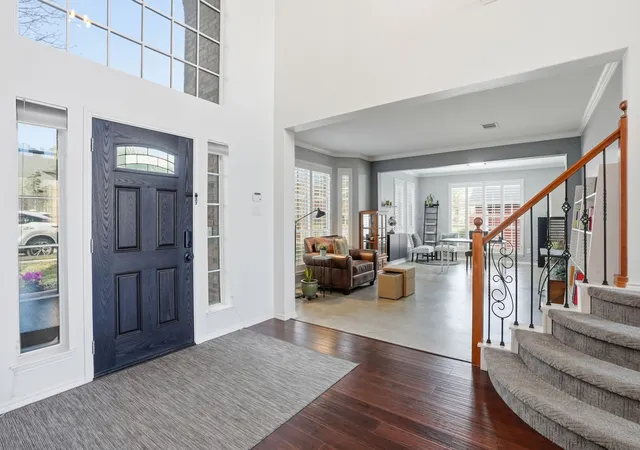
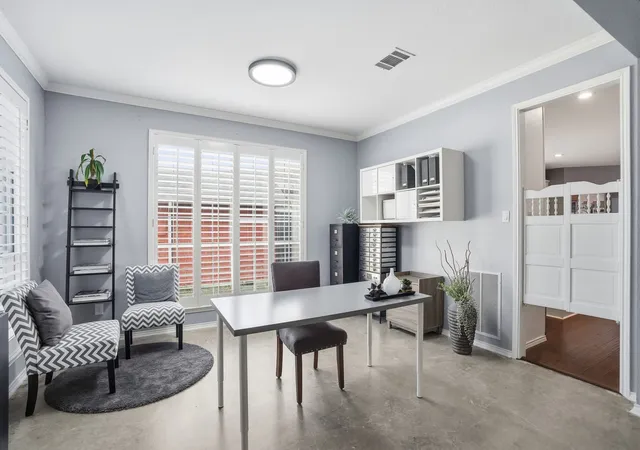
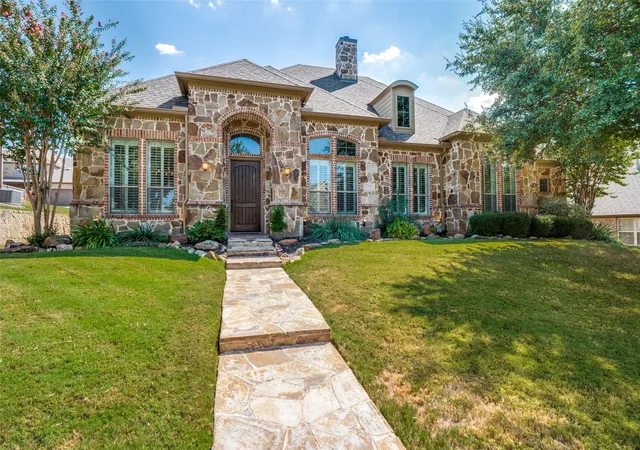
Amazing opportunity to make this stunning house your own! Move-in ready with an exceptionally versatile floorplan! Spacious 5-bedroom, 4-bath home ready for its next owner! 4,038 sq ft of thoughtfully designed living space featuring generous living areas, three private ensuite bedrooms—including two downstairs—a sparkling pool, oversized media room, flexible floor plan, and NO HOA! The three ensuite bedrooms are a rare find and provide flexibility for multigenerational living, extended-stay guests, older children, a private guest suite, home office, or homeschool space. Two living areas and two dining areas provide plenty of room for everyday living and entertaining, while the huge dedicated media room is perfect for movie nights, watching the big game, gaming, or hosting friends and family. Step outside to your own private backyard retreat with a nice-sized pool and inviting outdoor space, perfect for relaxing and enjoying warm Texas days. The 2-car garage plus additional side concrete parking pad provides valuable extra parking for vehicles, a boat, or RV. With no HOA, you'll enjoy added freedom and flexibility. Three HVAC systems all replaced in the last 5 to 10 years. Two water heaters replaced in 2023. Zoned for Valley Creek Elementary and conveniently located off Eldorado Parkway between Hardin Blvd and Hwy 75 with easy access to shopping, dining, parks, recreation, and major highways. Your DREAM HOME awaits! Come see all it has to offer at such a low price!
- Houzeo last checked: 10 hours ago
- Listing updated: October 8, 2026 at 9:42 am
- Listing Provided by: Katy Peres | Fathom Realty (888) 455-6040
- Source: NTREIS MLS-TX | MLS#: 21363724

Property Details
Status
Active
Type
Single Family Residence
No. of Stories
2
County
City
Neighborhood
Year Built
1995
HOA Fees
-
Finished Area
4,038 sqft
Lot Size
0.19 acre lot
Basement Area
- sqft
MLS Name
NTREIS MLS
MLS Number
21363724
MLS Status
Active
Cumulative Days on Market
47

Continue Your Journey in App
Find your dream home, receive real-time updates, and many more!
Download App
Continue Your Journey in App
Find your dream home, receive real-time updates, and many more!
Location
Facts & Features
Rooms
Bedrooms & bathrooms
Bedrooms: 5
Bathrooms: 4
MediaRoom
Level: Second
Area: 456.00 Square Feet
Dimensions: 19 x 24
Kitchen
Level: First
Area: 260.00 Square Feet
Dimensions: 20 x 13
DiningRoom
Level: First
Area: 120.00 Square Feet
Dimensions: 10 x 12
FamilyRoom
Level: First
Area: 525.00 Square Feet
Dimensions: 25 x 21
LivingRoom
Level: First
Area: 312.00 Square Feet
Dimensions: 24 x 13
FullBath
Level: Second
Area: 40.00 Square Feet
Dimensions: 8 x 5
FullBath
Level: Second
Area: 64.00 Square Feet
Dimensions: 8 x 8
Bedroom
Level: Second
Area: 143.00 Square Feet
Dimensions: 13 x 11
Bedroom
Level: Second
Area: 110.00 Square Feet
Dimensions: 11 x 10
Bedroom
Level: Second
Area: 132.00 Square Feet
Dimensions: 11 x 12
FullBath
Level: First
Area: 56.00 Square Feet
Dimensions: 7 x 8
PrimaryBedroom
Level: First
Area: 120.00 Square Feet
Dimensions: 10 x 12
PrimaryBathroom
Level: First
Area: 154.00 Square Feet
Dimensions: 11 x 14
PrimaryBedroom
Level: First
Area: 336.00 Square Feet
Dimensions: 24 x 14
Interior
Heating
Central, Fireplaces, Natural Gas
Cooling
Central Air, Ceiling Fans, Electric
Interior Features
Chandelier, Dry Bar, Decorative Designer Lighting Fixtures, Double Vanity, Eat In Kitchen, High Speed Internet, In Law Floorplan, Kitchen Island, Loft, Multiple Master Suites, Multiple Staircases, Open Floorplan, Pantry, Vaulted Ceilings, Walk In Closets, Wired For Sound
Sewer
Public Sewer
Flooring
Carpet, Concrete, Ceramic Tile, Engineered Hardwood
Appliances
Dryer, Dishwasher, Electric Cooktop, Electric Oven, Disposal, Gas Water Heater, Microwave, Refrigerator, Washer
Construction
Year Built
Year Built: 1995
Home type
Single Family Residence
Foundation Details
Slab
Construction Materials
Brick
Property Condition
Resale
Architectural Style
Traditional, Detached
Roof
Composition
Utilities & Energy
Pool Features
In Ground, Pool
Fireplace Features
Family Room, Gas, Gas Log, Gas Starter, Living Room
Water Source
Public
Parking Features
Additional Parking, Alley Access, Concrete, Garage, Garage Door Opener, Oversized, Parking Pad, Garage Faces Rear, Workshop In Garage
Utilities
Sewer Available, Water Available
Other Features
Subdivision Name
Vista Of Eldorado Ph V
Lot Features
Interior Lot
Community Features
Curbs
Price History
| Date | Event | Price |
|---|---|---|
08/22/2026 Source: | Price Increased | $715,000 +2.16% $177/sqft |
08/22/2026 Source: | Price Decreased | $699,900 -2.78% $173/sqft |
03/27/2026 Source: | Price Change | $719,901 $178/sqft |
03/15/2026 Source: | Price Decreased | $719,900 -0.70% $178/sqft |
01/14/2026 Source: | Listed for Sale | $725,000 +0.71% $180/sqft |

Show more
Getting Around 2603 Cheverny Dr
Bike Score®

Somewhat Bikeable
25/100
Walk Score®

Car-Dependent
31/100
Data provided by Redfin
Nearby Homes



Find Homes by Property Features in Mckinney, TX
Nearby New Homes For Sale

Based on information from the North Texas Real Estate Information Systems, Inc., through Oct 09, 2026, 02:30PM. Information is provided exclusively for consumers’ personal, non-commercial use. It may not be used for any purpose other than to identify prospective properties consumers may be interested in purchasing. Data is deemed reliable but is not guaranteed accurate. This website may not include listings or property addresses of sellers who have directed their listing brokers to withhold their listing or their property address from display on the Internet. ©2026 North Texas Real Estate Information Systems, Inc. All Rights Reserved.
 Advertising Broker: Michelle Brecker | Pathway To Home Realty